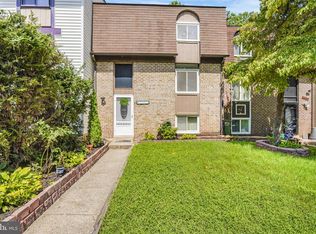
You're going to love this 4-bedroom, 4-bath end-unit townhouse backing to trees in sought-after Lake Ridge. Recent updates include a new roof (2026), new HVAC (2026), attic insulation (2026), and fresh paint and flooring throughout. Commuting is a breeze with quick access to I-95, Prince William Parkway, commuter lots, and shopping close by. 4th bedroom NTC. This one won't last!
For sale
$499,000
3080 Tecumseh Ct, Woodbridge, VA 22192
4beds
2,297sqft
Townhouse
Built in 1979
2,408 Square Feet Lot
$494,900 Zestimate®
$217/sqft
$90/mo HOA
What's special
Backing to trees
- 39 days
- 732
- 31
Likely to sell faster than
Zillow last checked:
Listing updated:
Listed by:
Daniel Margoupis 703-470-3914,
Berkshire Hathaway HomeServices PenFed Realty 5403717653,
Listing Team: The Margoupis Real Estate Team
Source: Bright MLS,MLS#: VAPW2120528
Facts & features
Interior
Bedrooms & bathrooms
- Bedrooms: 4
- Bathrooms: 4
- Full bathrooms: 2
- 1/2 bathrooms: 2
- Main level bathrooms: 1
Rooms
- Room types: Dining Room, Primary Bedroom, Bedroom 2, Bedroom 3, Bedroom 4, Kitchen, Game Room, Family Room, Foyer, Laundry, Other, Utility Room
Primary bedroom
- Features: Flooring - HardWood
- Level: Upper
- Area: 192 Square Feet
- Dimensions: 12 X 16
Bedroom 2
- Features: Flooring - Other
- Level: Upper
- Area: 140 Square Feet
- Dimensions: 10 X 14
Bedroom 3
- Features: Flooring - Other
- Level: Upper
- Area: 132 Square Feet
- Dimensions: 11 X 12
Bedroom 4
- Features: Flooring - Other
- Level: Lower
- Area: 150 Square Feet
- Dimensions: 10 X 15
Dining room
- Features: Flooring - HardWood
- Level: Main
- Area: 140 Square Feet
- Dimensions: 10 X 14
Family room
- Features: Flooring - Other
- Level: Main
- Area: 231 Square Feet
- Dimensions: 11 X 21
Foyer
- Features: Flooring - Other
- Level: Main
Game room
- Features: Flooring - Other, Wood Stove
- Level: Lower
- Area: 294 Square Feet
- Dimensions: 14 X 21
Kitchen
- Features: Flooring - Laminated
- Level: Main
- Area: 110 Square Feet
- Dimensions: 10 X 11
Laundry
- Level: Unspecified
Other
- Features: Flooring - Concrete
- Level: Lower
- Area: 120 Square Feet
- Dimensions: 8 X 15
Utility room
- Level: Unspecified
Heating
- Forced Air, Heat Pump, Electric
Cooling
- Ceiling Fan(s), Central Air, Heat Pump, Electric
Appliances
- Included: Dishwasher, Disposal, Dryer, Exhaust Fan, Ice Maker, Microwave, Oven/Range - Electric, Refrigerator, Washer, Electric Water Heater
- Laundry: Laundry Room
Features
- Family Room Off Kitchen, Dining Area, Built-in Features, Chair Railings, Crown Molding, Primary Bath(s), Open Floorplan, Dry Wall
- Flooring: Wood
- Doors: French Doors, Six Panel
- Windows: Double Pane Windows, Screens, Window Treatments
- Basement: Rear Entrance,Finished,Walk-Out Access,Windows
- Number of fireplaces: 1
- Fireplace features: Mantel(s)
Interior area
- Total structure area: 2,376
- Total interior livable area: 2,297 sqft
- Finished area above ground: 1,584
- Finished area below ground: 713
Property
Parking
- Parking features: Assigned, Unassigned, On Street
- Has uncovered spaces: Yes
- Details: Assigned Parking
Accessibility
- Accessibility features: None
Features
- Levels: Two
- Stories: 2
- Pool features: Community
Lot
- Size: 2,408 Square Feet
Details
- Additional structures: Above Grade, Below Grade
- Parcel number: 8293447693
- Zoning: RPC
- Special conditions: Standard
Construction
Type & style
- Home type: Townhouse
- Architectural style: Colonial
- Property subtype: Townhouse
Materials
- Combination, Brick, Brick Front
- Foundation: Permanent
- Roof: Asphalt
Condition
- New construction: No
- Year built: 1979
Utilities & green energy
- Sewer: Public Sewer
- Water: Public
- Utilities for property: Cable Available, Underground Utilities
Community & HOA
Community
- Subdivision: Lake Ridge
HOA
- Has HOA: Yes
- Amenities included: Basketball Court, Common Grounds, Community Center, Pool, Tennis Court(s), Tot Lots/Playground, Boat Ramp, Jogging Path, Dog Park, Water/Lake Privileges, Soccer Field
- Services included: Common Area Maintenance, Pool(s), Recreation Facility, Reserve Funds, Road Maintenance, Snow Removal, Trash
- HOA fee: $270 quarterly
- HOA name: LAKE RIDGE PARKS AND REC ASSOCIATION INC.
Location
- Region: Woodbridge
Financial & listing details
- Price per square foot: $217/sqft
- Tax assessed value: $463,400
- Annual tax amount: $4,467
- Date on market: 7/31/2026
- Listing agreement: Exclusive Right To Sell
- Ownership: Fee Simple
Estimated market value
$494,900
$470,000 - $520,000
$2,423/mo
Price history
| Date | Event | Price |
|---|---|---|
| 7/31/2026 | Listed for sale | $499,000+66.3%$217/sqft |
Source:  Bright MLS #VAPW2120528 Report a problem Bright MLS #VAPW2120528 Report a problem | ||
| 9/14/2016 | Sold | $300,000+21%$131/sqft |
Source: Public Record Report a problem | ||
| 5/10/2012 | Sold | $248,000+1.3%$108/sqft |
Source: Public Record Report a problem | ||
| 3/23/2012 | Listed for sale | $244,900+118.7%$107/sqft |
Source: Southern Real Estate, Virginia, LLC #PW7799994 Report a problem | ||
| 9/2/1997 | Sold | $112,000-10.3%$49/sqft |
Source: Public Record Report a problem | ||
| 4/1/1996 | Sold | $124,913$54/sqft |
Source: Public Record Report a problem | ||
Public tax history
| Year | Property taxes | Tax assessment |
|---|---|---|
| 2025 | $4,301 +3% | $438,700 +4.5% |
| 2024 | $4,175 -1.4% | $419,800 +3.2% |
| 2023 | $4,233 -1.7% | $406,800 +7% |
| 2022 | $4,306 +6.5% | $380,100 +15.2% |
| 2021 | $4,043 +4.3% | $329,900 +5.2% |
| 2020 | $3,878 +110.5% | $313,500 +2.8% |
| 2019 | $1,842 -46.9% | $305,100 +6.3% |
| 2018 | $3,467 +4.9% | $287,100 +4.9% |
| 2017 | $3,304 +3.3% | $273,800 +5.3% |
| 2016 | $3,200 -0.2% | $260,000 +2.3% |
| 2015 | $3,206 | $254,200 -0.3% |
| 2014 | $3,206 | $255,000 +4.3% |
| 2013 | -- | $244,400 +5.3% |
| 2012 | -- | $232,100 +30.4% |
| 2010 | -- | $178,000 -0.6% |
| 2009 | -- | $179,100 -40.3% |
| 2008 | -- | $300,200 -6.4% |
| 2007 | -- | $320,700 -6% |
| 2006 | -- | $341,100 +37.8% |
| 2005 | -- | $247,600 +22.6% |
| 2004 | -- | $202,000 +16.4% |
| 2003 | -- | $173,600 +20.1% |
| 2002 | -- | $144,500 +11% |
| 2001 | -- | $130,200 |
Find assessor info on the county website
Monthly payment
Est. payment
Payment breakdown
Explore the cost of this home by adjusting the details. Changes won't be saved.Climate risks
Neighborhood: Lake Ridge
Nearby schools
Schools provided by the listing agent
- Elementary: Antietam
- Middle: Lake Ridge
- High: Woodbridge
- District: Prince William County Public Schools
Source: Bright MLS. This data may not be complete. We recommend contacting the local school district to confirm school assignments for this home.

Similar homes
- $492,0004 bd4 ba2k sqft12705 Inverness Way, Woodbridge, VA 22192For Sale

 MLS ID #VAPW2127718, Adam Elnagdy, RLAH @properties. Bright MLS
 - $489,9993 bd4 ba1.9k sqft12517 Manchester Way, Woodbridge, VA 22192For Sale
 MLS ID #VAPW2128498, Wayne Lee, Fathom Realty. Bright MLS
 - $494,9003 bd4 ba1.7k sqft12816 Silvia Loop, Woodbridge, VA 22192For Sale
 MLS ID #VAPW2127268, Tom Saporito, Samson Properties. Bright MLS
 - $399,9003 bd2 ba1.6k sqft2692 Seville Cir, Woodbridge, VA 22192For Sale
 MLS ID #VAPW2129200, Kimberly Campbell, Samson Properties. Bright MLS
 - $459,0003 bd4 ba2.1k sqft15188 Cloverdale Rd, Woodbridge, VA 22193For SaleMLS ID #VAPW2128686, Mubashir Husain, Partners Real Estate. Bright MLS
- $539,9005 bd3 ba2.2k sqft2903 Adams St, Woodbridge, VA 22193For SaleMLS ID #VAPW2129334, Brittany Camacho, Century 21 Redwood Realty. Bright MLS
- $500,0004 bd2 ba1.7k sqft4514 Kingsley Rd, Woodbridge, VA 22193For SaleMLS ID #VAPW2126660, Kim Dorman, Long & Foster Real Estate, Inc.. Bright MLS
- $399,9903 bd3 ba1.7k sqftSomerset At Westridge Condo, Woodbridge, VA 22192For SaleMLS ID #VAPW2127294, Christopher Antonelli, Redfin Corporation. Bright MLS
- $505,0003 bd2 ba1.9k sqft13203 Hillendale Dr, Woodbridge, VA 22193For SaleMLS ID #VAPW2125948, Jeffrey Martin, Real Broker, LLC. Bright MLS
- $530,0005 bd3 ba2.2k sqft13632 Kingsman Rd, Woodbridge, VA 22193For SaleMLS ID #VAPW2128130, Kim Munoz, Century 21 Redwood Realty. Bright MLS
- $474,9993 bd3 ba1.6k sqft14395 Madrigal Dr, Woodbridge, VA 22193For SaleMLS ID #VAPW2125876, Yolanda Bell, Samson Properties. Bright MLS
- $492,5003 bd4 ba2k sqft2585 Sylvan Moor Ln, Woodbridge, VA 22191For SaleMLS ID #VAPW2124620, ANDRE WATSON-CONNELL, Real Broker, LLC. Bright MLS
- $475,0003 bd3 ba2.1k sqft15324 Waters Edge Ct, Dumfries, VA 22025For SaleMLS ID #VAPW2128136, Bill Scott, Yeonas & Shafran Real Estate, LLC. Bright MLS
- $510,0003 bd3 ba1.6k sqft1506 Hylton Ave, Woodbridge, VA 22191For SaleMLS ID #VAPW2125730, Jada Aristilde, Samson Properties. Bright MLS
- $525,0003 bd3 ba2k sqft13820 Gilbert Rd, Woodbridge, VA 22193For SaleMLS ID #VAPW2122002, Frances Bissett, Samson Properties. Bright MLS
- $425,0003 bd3 ba1.7k sqft4305 Ensbrook Ln, Woodbridge, VA 22193For SaleMLS ID #VAPW2128212, TALITHIA MORRIS, EXP Realty, LLC. Bright MLS
- $415,0003 bd3 ba1.6k sqft4315 Elliot Ct, Woodbridge, VA 22193For SaleMLS ID #VAPW2127858, Kendell Walker, Redfin Corporation. Bright MLS
- $395,0003 bd2 ba1.6k sqft14403 Fontaine Ct, Woodbridge, VA 22193For SaleMLS ID #VAPW2126922, Roberto Mejicano Varela, KW United. Bright MLS
- $540,0005 bd3 ba2k sqft4527 Glendale Rd, Woodbridge, VA 22193For SaleMLS ID #VAPW2117256, Wayne Mattson, Century 21 Redwood Realty. Bright MLS
- $495,0004 bd3 ba1.8k sqft4130 Bassett Ct, Dumfries, VA 22026For SaleMLS ID #VAPW2125266, Nancy Martinez Valdez, Samson Properties. Bright MLS
