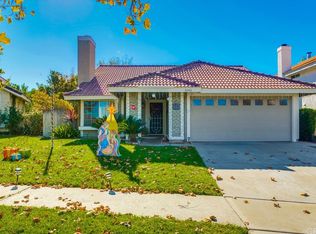
Tucked into the scenic hills of Sierra Del Oro—where Corona meets Yorba Linda at the edge of Orange County—this inviting home offers a setting that feels both peaceful and connected. From the moment you enter, natural light fills the space, highlighting laminate flooring and a soft, neutral palette that creates a warm and welcoming atmosphere. Every corner is thoughtfully designed for comfort, ease, and everyday living, offering a sense of harmony throughout the home. Just off the entry, a downstairs bedroom and full bathroom provide flexible options—perfect for guests, a home office, or multi-generational living. The kitchen unfolds as a bright and cheerful space, featuring quartz countertops, stainless steel appliances, and an open layout that makes cooking, entertaining, and gathering with family effortless. It flows naturally into the family room, where large windows frame backyard views and a cozy fireplace provides the perfect spot to unwind after a long day or enjoy relaxed weekends at home. Upstairs, three additional bedrooms offer privacy and comfort, including a spacious primary suite designed for rest and retreat. The bathrooms are well-appointed and inviting, supporting daily routines with ease while reflecting thoughtful design. Throughout the home, energy-efficient features enhance modern living, including solar panels, a 240-volt EV charger, and systems designed to maximize efficiency and convenience. Additional highlights include PEX piping, a plumbing water bypass system, a whole-house water filtration system, a Nest thermostat, and fresh exterior paint—details that provide peace of mind and move-in-ready convenience. Outside, the backyard is a serene retreat dotted with fruit trees, lush landscaping, and abundant space to garden, play, or entertain under the open sky. Picture summer barbecues with friends, quiet mornings enjoying coffee as the sun rises over the hills, or evening gatherings in a peaceful, private setting. With Prado View Elementary just a short walk away, plus nearby shopping, scenic trails, and easy freeway access, this location offers a perfect balance of everyday practicality and natural beauty. Set in one of Sierra Del Oro’s most desirable neighborhoods, this home is ready to welcome its next chapter, offering a harmonious blend of comfort, style, and lifestyle—a place where memories are made, family life is celebrated, and every day feels special.
Sold for $840,000
Listing Provided by: Coldwell Banker Realty
Bought with: Real Broker
Zestimate®
$840,000
3080 Timberline Dr, Corona, CA 92882
4beds
1,852sqft
Single Family Residence
Built in 1988
5,227 Square Feet Lot
$840,000 Zestimate®
$454/sqft
$3,903 Estimated rent
Home value
$840,000
$773,000 - $916,000
$3,903/mo
Zestimate® history
Owner options
List your home for rent
$3,903/mo
Rent Zestimate®
Find your next renter with Zillow Rental Manager. Plus, with online applications, you can quickly screen prospective tenants – for free.
$3,903/mo
Rent Zestimate®
Refinance and save
$5,320/mo
Est. payment
Refinancing to a lower rate could help reduce your monthly payments and save thousands over the life of the loan.
$5,320/mo
Est. payment
Explore your selling options
Work with a Zillow partner agent
Leverage their expertise and Zillow's premium Showcase listings to get your home seen by more buyers.
Get startedList with your own agent
Get your home in front of millions of buyers by listing it on Zillow.
Learn how to do itSell it yourself
Take full control of how buyers see your home on Zillow by listing For Sale by Owner (FSBO).
List your homeWhat's special
Fruit treesCozy fireplaceOpen layoutSpacious primary suiteQuartz countertopsSoft neutral paletteStainless steel appliances
Zillow last checked:
Listing updated:
Listing Provided by:
Sally Radi DRE #01734070 714-713-2417,
Coldwell Banker Realty
Bought with:
Raemone Collins, DRE #02385739
Real Broker
Source: CRMLS,MLS#: PW26014767 Originating MLS: California Regional MLS
Originating MLS: California Regional MLSFacts & features
Interior
Bedrooms & bathrooms
- Bedrooms: 4
- Bathrooms: 3
- Full bathrooms: 3
- Main level bathrooms: 1
- Main level bedrooms: 1
Bedroom
- Features: Bedroom on Main Level
Bathroom
- Features: Bathtub, Closet, Dual Sinks, Full Bath on Main Level, Granite Counters, Separate Shower, Tub Shower, Upgraded, Walk-In Shower
Bathroom
- Features: Jack and Jill Bath
Kitchen
- Features: Kitchen/Family Room Combo, Quartz Counters, Remodeled, Updated Kitchen, Utility Sink
Other
- Features: Walk-In Closet(s)
Heating
- Central, Fireplace(s)
Cooling
- Central Air
Appliances
- Included: Dishwasher, Free-Standing Range, Disposal, Gas Oven, Gas Range, Gas Water Heater, Microwave, Refrigerator, Vented Exhaust Fan, Water Heater, Dryer, Washer
- Laundry: Washer Hookup, Gas Dryer Hookup, Inside, Laundry Room
Features
- Ceiling Fan(s), Cathedral Ceiling(s), Separate/Formal Dining Room, Eat-in Kitchen, Pantry, Quartz Counters, Recessed Lighting, Storage, Bedroom on Main Level, Jack and Jill Bath, Walk-In Closet(s)
- Flooring: Laminate, Tile
- Doors: French Doors, Mirrored Closet Door(s)
- Has fireplace: Yes
- Fireplace features: Family Room, Gas Starter
- Common walls with other units/homes: No Common Walls
Interior area
- Total interior livable area: 1,852 sqft
Property
Parking
- Total spaces: 4
- Parking features: Direct Access, Door-Single, Driveway, Garage, Garage Door Opener
- Attached garage spaces: 2
- Uncovered spaces: 2
Accessibility
- Accessibility features: None
Features
- Levels: Two
- Stories: 2
- Entry location: 1
- Patio & porch: Brick, Open, Patio
- Exterior features: Rain Gutters
- Pool features: None
- Spa features: None
- Fencing: Block,Wood
- Has view: Yes
- View description: Hills, Mountain(s), Neighborhood, Trees/Woods
Lot
- Size: 5,227 sqft
- Features: Lawn, Landscaped, Near Park, Sprinkler System, Walkstreet, Yard
Details
- Additional structures: Shed(s)
- Parcel number: 102541035
- Special conditions: Standard
Construction
Type & style
- Home type: SingleFamily
- Architectural style: Traditional
- Property subtype: Single Family Residence
Materials
- Stucco, Wood Siding
- Foundation: Slab
- Roof: Tile
Condition
- Turnkey
- New construction: No
- Year built: 1988
Utilities & green energy
- Electric: Electricity - On Property
- Sewer: Public Sewer, Sewer Tap Paid
- Water: Public
- Utilities for property: Electricity Connected, Natural Gas Connected, Sewer Connected, Water Connected
Community & neighborhood
Security
- Security features: Carbon Monoxide Detector(s), Smoke Detector(s)
Community
- Community features: Biking, Curbs, Foothills, Golf, Gutter(s), Mountainous, Near National Forest, Storm Drain(s), Street Lights, Suburban, Sidewalks, Park
Location
- Region: Corona
- Subdivision: Sierra Del Oro
HOA & financial
HOA
- Association name: N/A
Other
Other facts
- Listing terms: Submit
- Road surface type: Paved
Price history
| Date | Event | Price |
|---|---|---|
| 5/12/2026 | Sold | $840,000-1.8%$454/sqft |
Source:  CRMLS #PW26014767 Report a problem CRMLS #PW26014767 Report a problem | ||
| 3/17/2026 | Pending sale | $855,000$462/sqft |
Source: CRMLS #PW26014767 Report a problem | ||
| 2/27/2026 | Contingent | $855,000$462/sqft |
Source: CRMLS #PW26014767 Report a problem | ||
| 1/21/2026 | Listed for sale | $855,000+375%$462/sqft |
Source: CRMLS #PW26014767 Report a problem | ||
| 9/29/1994 | Sold | $180,000$97/sqft |
Source: Public Record Report a problem | ||
Public tax history
| Year | Property taxes | Tax assessment |
|---|---|---|
| 2025 | $4,088 +2.8% | $302,303 +2% |
| 2024 | $3,975 +1.2% | $296,377 +2% |
| 2023 | $3,930 +1.5% | $290,567 +2% |
| 2022 | $3,870 +1.7% | $284,870 +2% |
| 2021 | $3,806 +0.9% | $279,286 +1% |
| 2020 | $3,771 +1.9% | $276,423 +2% |
| 2019 | $3,699 +2.2% | $271,004 +2% |
| 2018 | $3,619 +2.4% | $265,691 +2% |
| 2017 | $3,534 | $260,482 +2% |
| 2016 | $3,534 +3.3% | $255,375 +1.5% |
| 2015 | $3,421 +3.3% | $251,542 +2% |
| 2014 | $3,310 | $246,616 +0.5% |
| 2013 | -- | $245,504 +2% |
| 2012 | -- | $240,691 +2% |
| 2011 | -- | $235,972 +0.8% |
| 2010 | -- | $234,211 -0.2% |
| 2009 | -- | $234,769 +2% |
| 2008 | -- | $230,167 +2% |
| 2007 | -- | $225,655 +2% |
| 2006 | -- | $221,232 +2% |
| 2005 | -- | $216,896 +3.9% |
| 2003 | -- | $208,749 +2% |
| 2002 | -- | $204,657 +2% |
| 2001 | $3,161 +8.6% | $200,645 +14.7% |
| 2000 | $2,910 | $175,000 |
Find assessor info on the county website
Neighborhood: Sierra del Oro

Nearby schools
GreatSchools rating
- 8/10Prado View Elementary SchoolGrades: K-6Distance: 0.1 mi
- 7/10Cesar Chavez AcademyGrades: K-8Distance: 1 mi
- 6/10Corona High SchoolGrades: 9-12Distance: 2.2 mi
Schools provided by the listing agent
- Elementary: Prado View
- Middle: Cesar Chavez
- High: Corona
Source: CRMLS. This data may not be complete. We recommend contacting the local school district to confirm school assignments for this home.
Get a cash offer in 3 minutes
Find out how much your home could sell for in as little as 3 minutes with a no-obligation cash offer.
Estimated market value
$840,000
Get a cash offer in 3 minutes
Find out how much your home could sell for in as little as 3 minutes with a no-obligation cash offer.
Estimated market value
$840,000
- California
- Riverside County
- Corona
- 92882
- Sierra del Oro
- 3080 Timberline Dr
Nearby cities
Nearby neighborhoods
Nearby zip codes
Other Corona Topics
