Skip main navigation
Sold for $575,000
  • $575,000

    3080 W 38th Avenue, Denver, CO 80211

    3beds
    1,480sqft
    Single Family Residence
    Built in 1906
    5,231 Square Feet Lot
    $576,400 Zestimate®
    $389/sqft
    $3,056 Estimated rent

    Home value

    $576,400

    $536,000 - $623,000

    $3,056/mo

    Zestimate® history
    Loading
    Loading...

    Owner options

    List your home for rent

    $3,056/mo

    Rent Zestimate®

    Find your next renter with Zillow Rental Manager. Plus, with online applications, you can quickly screen prospective tenants – for free.

    Learn more

    $3,056/mo

    Rent Zestimate®

    Refinance and save

    $3,282/mo

    Est. payment

    Refinancing to a lower rate could help reduce your monthly payments and save thousands over the life of the loan.

    See today's rates

    $3,282/mo

    Est. payment

    Explore your selling options

    Work with a Zillow partner agent

    Leverage their expertise and Zillow's premium Showcase listings to get your home seen by more buyers.

    Get started

    List with your own agent

    Get your home in front of millions of buyers by listing it on Zillow.

    Learn how to do it

    Sell it yourself

    Take full control of how buyers see your home on Zillow by listing For Sale by Owner (FSBO).

    List your home

    What's special

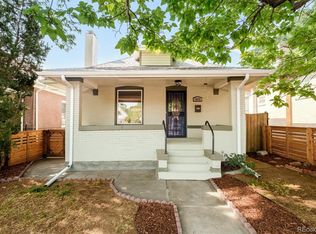
    Welcome to this charming 1906 bungalow with delightful original character still intact. The well-maintained home features two bedrooms and a bathroom on the main floor, with a newly finished lower level featuring a large egress window for a third bedroom (or family room). The douglas fir hardwood floors were recently refinished, new flooring was added to the office, laundry room and bathroom. Freshly painted inside and out, new concrete pathways, new tuckpointing and new electrical service just added. Add your personal touches to the private, south facing backyard with a patio, large shed (may accommodate one standard sized car) and gravel off-street parking area. Close to Highlands Square, McDonough Park, the shops on Tennyson and an easy jaunt up to I-70 for highway access. This is a phenomenal opportunity to own a historical single family home in a classic and desirable Denver neighborhood. Other highlights: The long-time owner has made many improvements to the home and is able to offer it for FHA and VA loans. U-MS-3 zoning presents long term redevelopment potential.

    Zillow last checked:

    Listing updated:

    Listed by:

    Anne McWilliams 312-320-8219 amcwilliams@kentwood.com,

    Kentwood Real Estate DTC, LLC

    Bought with:

    Leo Youssef, 100105551

    Keller Williams Preferred Realty

    Source: REcolorado as distributed by MLS GRID,MLS#: 1531427MLS Logo

    Facts & features

    Interior

    Bedrooms & bathrooms
    • Bedrooms: 3
    • Bathrooms: 1
    • Full bathrooms: 1
    • Main level bathrooms: 1
    • Main level bedrooms: 2
    Bedroom
    • Description: Wood Floors, Adjoining Office Or Sitting Room
    • Level: Main
    • Area: 130 Square Feet
    • Dimensions: 10 x 13
    Bedroom
    • Description: Wood Floors
    • Level: Main
    • Area: 135.2 Square Feet
    • Dimensions: 10.4 x 13
    Bedroom
    • Description: Newly Finished, New Carpet, And Egress Window
    • Level: Basement
    • Area: 154 Square Feet
    • Dimensions: 11 x 14
    Bathroom
    • Level: Main
    Dining room
    • Description: Wood Floors, Bay Window
    • Level: Main
    • Area: 168 Square Feet
    • Dimensions: 12 x 14
    Kitchen
    • Description: New Flooring
    • Level: Main
    • Area: 80 Square Feet
    • Dimensions: 8 x 10
    Living room
    • Description: Wood Floors
    • Level: Main
    • Area: 175.2 Square Feet
    • Dimensions: 12 x 14.6
    Utility room
    • Description: New Tile Floors, Utility Sink
    • Level: Main
    • Area: 110 Square Feet
    • Dimensions: 10 x 11
    Heating
    • Forced Air, Natural Gas
    Cooling
    • None
    Appliances
    • Included: Dishwasher, Disposal, Dryer, Gas Water Heater, Microwave, Range Hood, Refrigerator, Self Cleaning Oven, Washer
    • Laundry: In Unit
    Features
    • Entrance Foyer, Smoke Free
    • Flooring: Carpet, Tile, Wood
    • Windows: Bay Window(s), Window Coverings
    • Basement: Crawl Space,Finished,Partial
    • Common walls with other units/homes: No Common Walls
    Interior area
    • Total structure area: 1,480
    • Total interior livable area: 1,480 sqft
    • Finished area above ground: 1,200
    • Finished area below ground: 280

    Property

    Parking
    • Total spaces: 2
    • Details: Off Street Spaces: 2
    Features
    • Levels: One
    • Stories: 1
    • Patio & porch: Front Porch, Patio
    • Exterior features: Private Yard
    • Fencing: Full
    Lot
    • Size: 5,231 sqft
    • Features: Level
    Details
    • Parcel number: 229201007
    • Zoning: U-MS-3
    • Special conditions: Standard

    Construction

    Type & style
    • Home type: SingleFamily
    • Architectural style: Bungalow
    • Property subtype: Single Family Residence
    Materials
    • Brick, Frame
    • Roof: Composition
    Condition
    • Year built: 1906

    Utilities & green energy

    • Electric: 220 Volts
    • Sewer: Public Sewer
    • Water: Public
    • Utilities for property: Electricity Connected, Natural Gas Connected

    Community & neighborhood

    Security
    • Security features: Carbon Monoxide Detector(s)
    Location
    • Region: Denver
    • Subdivision: Highland Park, West Highlands, Highlands Square

    Other

    Other facts
    • Listing terms: Cash,Conventional,FHA,VA Loan
    • Ownership: Corporation/Trust
    • Road surface type: Alley Paved

    Price history

    DateEventPrice
    11/25/2024Sold$575,000-4%$389/sqft
    Source: REcolorado as distributed by MLS GRID #1531427 Report a problem
    10/30/2024Pending sale$599,000$405/sqft
    Source: REcolorado as distributed by MLS GRID #1531427 Report a problem
    6/28/2024Price change$599,000-6.3%$405/sqft
    Source: REcolorado as distributed by MLS GRID #1531427 Report a problem
    6/6/2024Listed for sale$639,000+171.9%$432/sqft
    Source: REcolorado as distributed by MLS GRID #1531427 Report a problem
    11/21/2022Listing removed--
    Source: Zillow Rental Manager Report a problem
    11/14/2022Price change$2,050-6.6%$1/sqft
    Source: Zillow Rental Manager Report a problem
    10/11/2022Listed for rent$2,195-12%$1/sqft
    Source: Zillow Rental Manager Report a problem
    9/16/2022Listing removed--
    Source: Zillow Rental Manager Report a problem
    9/1/2022Price change$2,495-4%$2/sqft
    Source: Zillow Rental Manager Report a problem
    8/16/2022Listed for rent$2,600+40.5%$2/sqft
    Source: Zillow Rental Manager Report a problem
    6/27/2019Listing removed$1,850$1/sqft
    Source: Metro Denver Management, Inc. Report a problem
    6/3/2019Price change$1,850-2.4%$1/sqft
    Source: Metro Denver Management, Inc. Report a problem
    3/29/2019Listed for rent$1,895+3.8%$1/sqft
    Source: Metro Denver Management, Inc. Report a problem
    9/9/2016Listing removed$1,825+7.7%$1/sqft
    Source: Metro Denver Management, Inc. Report a problem
    8/1/2014Listing removed$1,695$1/sqft
    Source: Metro Denver Management, Inc. Report a problem
    6/4/2014Listed for rent$1,695+23.3%$1/sqft
    Source: Metro Denver Management, Inc. Report a problem
    5/23/2012Listing removed$1,375$1/sqft
    Source: Metro Denver Management, Inc. Report a problem
    5/9/2012Listed for rent$1,375$1/sqft
    Source: Metro Denver Management, Inc. Report a problem
    1/2/2011Listing removed$235,000$159/sqft
    Source: HARVEST REALTY II #934448 Report a problem
    12/3/2010Listed for sale$235,000$159/sqft
    Source: HARVEST REALTY II #934448 Report a problem

    Public tax history

    YearProperty taxesTax assessment
    2024$2,797 +1.6%$36,090 -7.8%
    2023$2,752 +3.6%$39,150 +13.1%
    2022$2,657 +19.4%$34,610 -2.8%
    2021$2,226 +2.9%$35,610 +18.7%
    2020$2,163 +5.8%$30,002 -0.7%
    2019$2,046 $30,211 +14.3%
    2018$2,046 +0.3%$26,440
    2017$2,039 +24.5%$26,440 +26.1%
    2016$1,638 +31.8%$20,970
    2015$1,243 0%$20,970 +40.1%
    2014$1,244 $14,970

    Find assessor info on the county website

    Neighborhood: West Highland

    Nearby schools

    GreatSchools rating
    Schools provided by the listing agent
    • Elementary: Edison
    • Middle: Strive Sunnyside
    • High: North
    • District: Denver 1

    Source: REcolorado as distributed by MLS GRID. This data may not be complete. We recommend contacting the local school district to confirm school assignments for this home.

    Get pre-qualified for a loan
    At Zillow Home Loans, we can pre-qualify you in as little as 5 minutes with no impact to your credit score.

    An equal housing lender. NMLS #10287.