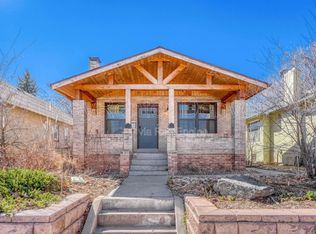
Beautiful NEW PRICE on this beautifully renovated, West Highland’s Bungalow that shines with thoughtful updates. Classic brick construction and a deep, covered front porch craft charming curb appeal, inviting residents to spend quiet moments relaxing outdoors and visiting with neighbors. Built-in bookcases adorn a welcoming living room offering stylish storage space. Peer over a peninsula with seating into a large kitchen boasting quartz countertops, sleek stainless steel appliances, new tile backsplash and abundant modern cabinets. Two spacious main-level bedrooms include a bright and airy primary suite, featuring all new paint and spacious closet. The updated bathrooms boast new cabinetry and modern tiles. Flexible living space with short term rental potential awaits in a finished basement hosting a second living room, a conforming third bedroom and a full, updated bathroom. Gracious updates throughout the home include new paint and carpet, modern windows with stunning plantation shutters, wood floors, and all modern conveniences.Privacy fencing surrounds a sizable backyard with a brick patio gently shaded by a mature tree, raised garden beds, and fenced in dog run. Additional storage space is found in a spacious two-car detached garage. Situated in a central location, this home offers seamless access to the best of NW Denver, and is conveniently located at the crossroads of all major Highlands’ shopping and dining districts, including Highlands Square at 32nd & Lowell, Tennyson Street, 44th & Tejon in Sunnyside, and LoHi.
Sold for $775,000
Zillow last checked:
Listing updated:
Bought with:
Amie Peterson, 100103208
RE/MAX Momentum
Source: REcolorado as distributed by MLS GRID,MLS#: 9719965
Price history
| Date | Event | Price |
|---|---|---|
| 5/7/2026 | Sold | $775,000-3.1%$517/sqft |
Source:  REcolorado as distributed by MLS GRID #9719965 Report a problem REcolorado as distributed by MLS GRID #9719965 Report a problem | ||
| 4/16/2026 | Pending sale | $799,900$534/sqft |
Source: REcolorado as distributed by MLS GRID #9719965 Report a problem | ||
| 3/23/2026 | Price change | $799,900-3%$534/sqft |
Source: REcolorado as distributed by MLS GRID #9719965 Report a problem | ||
| 3/3/2026 | Listed for sale | $825,000+129.2%$550/sqft |
Source: REcolorado as distributed by MLS GRID #9719965 Report a problem | ||
| 12/17/2024 | Listing removed | $3,950$3/sqft |
Source: Zillow Rentals Report a problem | ||
| 12/5/2024 | Price change | $3,950-6%$3/sqft |
Source: Zillow Rentals Report a problem | ||
| 11/26/2024 | Listed for rent | $4,200+16.7%$3/sqft |
Source: Zillow Rentals Report a problem | ||
| 8/19/2022 | Listing removed | -- |
Source: Zillow Rental Manager Report a problem | ||
| 8/1/2022 | Listed for rent | $3,600+22%$2/sqft |
Source: Zillow Rental Manager Report a problem | ||
| 3/26/2021 | Listing removed | -- |
Source: Zillow Rental Manager Report a problem | ||
| 3/20/2021 | Listed for rent | $2,950+1.7%$2/sqft |
Source: Zillow Rental Manager Report a problem | ||
| 3/30/2019 | Listing removed | $2,900$2/sqft |
Source: Owner Report a problem | ||
| 3/22/2019 | Listed for rent | $2,900+1.8%$2/sqft |
Source: Owner Report a problem | ||
| 4/13/2018 | Listing removed | $2,850$2/sqft |
Source: Owner Report a problem | ||
| 4/1/2018 | Listed for rent | $2,850+5.6%$2/sqft |
Source: Owner Report a problem | ||
| 10/30/2015 | Listing removed | $2,700$2/sqft |
Source: Owner Report a problem | ||
| 10/6/2015 | Price change | $2,700-3.6%$2/sqft |
Source: Owner Report a problem | ||
| 10/4/2015 | Listed for rent | $2,800$2/sqft |
Source: Owner Report a problem | ||
| 12/4/2012 | Sold | $360,000-10%$240/sqft |
Source: Public Record Report a problem | ||
| 7/14/2012 | Listed for sale | $399,900+33.3%$267/sqft |
Source: Your Castle Real Estate #1111356 Report a problem | ||
| 4/12/2012 | Listing removed | $299,900$200/sqft |
Source: Your Castle Real Estate #1074592 Report a problem | ||
| 3/16/2012 | Listed for sale | $299,900+22.9%$200/sqft |
Source: Your Castle Real Estate #1074592 Report a problem | ||
| 3/8/2006 | Sold | $244,000-0.4%$163/sqft |
Source: Public Record Report a problem | ||
| 11/12/2003 | Sold | $245,000+10.5%$163/sqft |
Source: Public Record Report a problem | ||
| 1/10/2001 | Sold | $221,750$148/sqft |
Source: Public Record Report a problem | ||
Get a cash offer in 3 minutes
Find out how much your home could sell for in as little as 3 minutes with a no-obligation cash offer.
Estimated market value
$760,800
