Don't miss this gorgeous townhome now at a improved price!!! Nestled in a prime location in Steeplechase, this charming residence offers the perfect blend of convenience and tranquility. Close to everything yet tucked away from the hustle and bustle! Start your day with coffee on the cozy front balcony, enjoying lovely neighborhood views. This beautifully upgraded home boasts numerous enhancements, including fresh paint, ensuring modern comfort and convenience. Entertain guests in the inviting living spaces, illuminated by new light fixtures, enhancing the home's ambiance and functionality. The main level features brand-new flooring, providing a fresh and contemporary look. The heart of the house is the kitchen, outfitted with updated appliances, including a new washer, dryer, refrigerator, microwave, and dishwasher, all included, making daily chores a breeze. Head upstairs to the spacious loft that could be used for an office, workout room, playroom, etc. You'll love the new blinds, offering both privacy and style. Plus, a new water heater ensures a reliable and efficient hot water supply, and the garage has been upgraded with a new door and motor for improved security and ease of access. Excellent location in complex & community - close to Historic Downtown Littleton for local shopping & dining, the Littleton Golf & Tennis Club, and endless hiking & biking trails. This home is truly move-in ready, with all significant updates already taken care of for you. Don't miss the opportunity to live in this incredible gem!
Sold for $412,000
$412,000
3080 W Prentice Avenue #G, Littleton, CO 80123
2beds
1,298sqft
Condominium
Built in 1997
-- sqft lot
$393,400 Zestimate®
$317/sqft
$2,129 Estimated rent
Home value
$393,400
$370,000 - $417,000
$2,129/mo
Zestimate® history
Owner options
List your home for rent
$2,129/mo
Rent Zestimate®
Find your next renter with Zillow Rental Manager. Plus, with online applications, you can quickly screen prospective tenants – for free.
$2,129/mo
Rent Zestimate®
Refinance and save
$2,756/mo
Est. payment
Refinancing to a lower rate could help reduce your monthly payments and save thousands over the life of the loan.
$2,756/mo
Est. payment
Explore your selling options
Work with a Zillow partner agent
Leverage their expertise and Zillow's premium Showcase listings to get your home seen by more buyers.
Get startedList with your own agent
Get your home in front of millions of buyers by listing it on Zillow.
Learn how to do itSell it yourself
Take full control of how buyers see your home on Zillow by listing For Sale by Owner (FSBO).
List your homeWhat's special
Cozy front balconyFresh paintNew light fixturesNew blindsBrand-new flooringInviting living spacesBeautifully upgraded home
Zillow last checked:
Listing updated:
Listed by:
Suzanne Alliano sealliano@gmail.com,
NextHome Front Range
Bought with:
Madalene Cowger, 100098205
Buyers' Slice Realty
Source: REcolorado as distributed by MLS GRID,MLS#: 7941314
Facts & features
Interior
Bedrooms & bathrooms
- Bedrooms: 2
- Bathrooms: 2
- Full bathrooms: 2
- Main level bathrooms: 2
- Main level bedrooms: 2
Primary bedroom
- Description: Carpeted
- Level: Main
Bedroom
- Description: Carpeted
- Level: Main
Primary bathroom
- Description: Shower/Tub Combo
- Level: Main
Bathroom
- Description: Shower
- Level: Main
Kitchen
- Description: Breakfast Bar
- Level: Main
Laundry
- Level: Main
Living room
- Description: Skylights
- Level: Main
Loft
- Description: Juliet Balcony
- Level: Upper
Heating
- Forced Air, Natural Gas
Cooling
- Central Air
Appliances
- Included: Dishwasher, Disposal, Dryer, Microwave, Oven, Range, Refrigerator, Washer
- Laundry: In Unit
Features
- Built-in Features, Ceiling Fan(s), Eat-in Kitchen, High Ceilings, High Speed Internet, Laminate Counters, Pantry, Primary Suite, Smoke Free, Vaulted Ceiling(s)
- Flooring: Carpet, Vinyl, Wood
- Windows: Double Pane Windows, Skylight(s)
- Has basement: No
- Number of fireplaces: 1
- Fireplace features: Family Room
- Common walls with other units/homes: 2+ Common Walls
Interior area
- Total structure area: 1,298
- Total interior livable area: 1,298 sqft
- Finished area above ground: 1,298
Property
Parking
- Total spaces: 11
- Parking features: Concrete
- Attached garage spaces: 1
- Details: Off Street Spaces: 10
Features
- Levels: Tri-Level
- Entry location: Exterior Access
- Patio & porch: Covered, Front Porch, Patio
- Exterior features: Rain Gutters
- Pool features: Outdoor Pool
- Fencing: Full
- Has view: Yes
- View description: City
Lot
- Size: 871 Square Feet
- Features: Master Planned
Details
- Parcel number: 033702760
- Special conditions: Standard
Construction
Type & style
- Home type: Condo
- Architectural style: Contemporary
- Property subtype: Condominium
- Attached to another structure: Yes
Materials
- Frame, Wood Siding
- Foundation: Slab
- Roof: Composition
Condition
- Updated/Remodeled
- Year built: 1997
Utilities & green energy
- Electric: 110V
- Sewer: Public Sewer
- Water: Public
- Utilities for property: Electricity Connected, Phone Available
Community & HOA
Community
- Security: Smoke Detector(s)
- Subdivision: Steeplechase
HOA
- Has HOA: Yes
- Amenities included: Pool
- Services included: Maintenance Grounds, Recycling, Sewer, Snow Removal, Trash, Water
- HOA fee: $318 monthly
- HOA name: KC Associates LLC
- HOA phone: 303-933-6279
Location
- Region: Littleton
Financial & listing details
- Price per square foot: $317/sqft
- Tax assessed value: $388,300
- Annual tax amount: $1,846
- Date on market: 7/24/2024
- Listing terms: 1031 Exchange,Cash,Conventional,FHA,VA Loan
- Exclusions: Sellers Personal Property
- Ownership: Individual
- Electric utility on property: Yes
- Road surface type: Paved
Price history
| Date | Event | Price |
|---|---|---|
| 12/16/2024 | Sold | $412,000+0.5%$317/sqft |
Source:  REcolorado as distributed by MLS GRID #7941314 Report a problem REcolorado as distributed by MLS GRID #7941314 Report a problem | ||
| 10/24/2024 | Pending sale | $410,000$316/sqft |
Source: REcolorado as distributed by MLS GRID #7941314 Report a problem | ||
| 10/11/2024 | Price change | $410,000-2.4%$316/sqft |
Source: REcolorado as distributed by MLS GRID #7941314 Report a problem | ||
| 8/28/2024 | Price change | $420,000-2.3%$324/sqft |
Source: REcolorado as distributed by MLS GRID #7941314 Report a problem | ||
| 7/24/2024 | Listed for sale | $430,000+10.3%$331/sqft |
Source: REcolorado as distributed by MLS GRID #7941314 Report a problem | ||
| 11/2/2023 | Listing removed | -- |
Source: Zillow Rentals Report a problem | ||
| 9/28/2023 | Price change | $2,400-4%$2/sqft |
Source: Zillow Rentals Report a problem | ||
| 9/25/2023 | Price change | $2,500-3.8%$2/sqft |
Source: Zillow Rentals Report a problem | ||
| 9/19/2023 | Listed for rent | $2,600$2/sqft |
Source: Zillow Rentals Report a problem | ||
| 8/29/2022 | Sold | $390,000+254.5%$300/sqft |
Source: Public Record Report a problem | ||
| 4/4/1997 | Sold | $110,000+1.3%$85/sqft |
Source: Public Record Report a problem | ||
| 8/28/1996 | Sold | $108,625$84/sqft |
Source: Public Record Report a problem | ||
Public tax history
| Year | Property taxes | Tax assessment |
|---|---|---|
| 2025 | $2,943 +1.7% | $24,269 -5.6% |
| 2024 | $2,895 +56.8% | $25,715 -13.4% |
| 2023 | $1,846 -0.2% | $29,685 +31.7% |
| 2022 | $1,849 | $22,532 -2.8% |
| 2021 | -- | $23,180 -0.7% |
| 2020 | $1,867 +65.3% | $23,338 |
| 2019 | $1,130 | $23,338 +30.8% |
| 2018 | $1,130 +5.4% | $17,842 |
| 2017 | $1,072 | $17,842 +21% |
| 2016 | -- | $14,742 |
| 2015 | -- | $14,742 +32% |
| 2014 | $799 +22.1% | $11,168 -4.8% |
| 2013 | $655 | $11,730 |
| 2012 | -- | $11,730 |
| 2011 | $1,362 +7.8% | $11,730 -2.3% |
| 2010 | $1,264 -10.3% | $12,010 |
| 2009 | $1,410 | $12,010 -9.8% |
| 2008 | -- | $13,317 |
| 2007 | -- | $13,317 -3.3% |
| 2006 | -- | $13,778 |
| 2005 | -- | $13,778 +3.4% |
| 2002 | $1,440 -5.1% | $13,330 +6.6% |
| 2001 | $1,518 | $12,510 |
Find assessor info on the county website
Neighborhood: 80123
Nearby homes
- $373,8002 bd2 ba1.1k sqft3080 W Prentice Ave UNIT A, Littleton, CO 80123Off Market

- $342,1002 bd2 ba1k sqft3080 W Prentice Ave UNIT B, Littleton, CO 80123Off Market
- $370,8002 bd2 ba1.1k sqft3080 W Prentice Ave UNIT C, Littleton, CO 80123Off Market
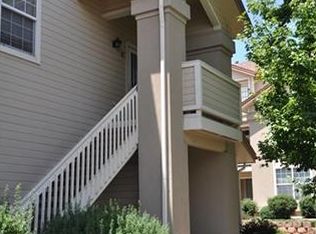
- $336,4001 bd1 ba980 sqft3080 W Prentice Ave UNIT D, Littleton, CO 80123Off Market
- $310,9001 bd1 ba980 sqft3080 W Prentice Ave UNIT E, Littleton, CO 80123Off Market
- $377,6002 bd2 ba1.2k sqft3080 W Prentice Ave UNIT F, Littleton, CO 80123Off Market
- $309,6001 bd1 ba980 sqft3080 W Prentice Ave UNIT H, Littleton, CO 80123Off Market
- $332,2001 bd1 ba980 sqft3080 W Prentice Ave UNIT I, Littleton, CO 80123Off Market
Nearby schools
GreatSchools rating
- 3/10Centennial Academy Of Fine Arts EducationGrades: PK-5Distance: 0.2 mi
- 7/10Goddard Middle SchoolGrades: 6-8Distance: 0.7 mi
- 8/10Littleton High SchoolGrades: 9-12Distance: 2.3 mi
Schools provided by the listing agent
- Elementary: Centennial Academy of Fine Arts
- Middle: Goddard
- High: Littleton
- District: Littleton 6
Source: REcolorado as distributed by MLS GRID. This data may not be complete. We recommend contacting the local school district to confirm school assignments for this home.
Get a cash offer in 3 minutes
Find out how much your home could sell for in as little as 3 minutes with a no-obligation cash offer.
Estimated market value
$393,400
Get a cash offer in 3 minutes
Find out how much your home could sell for in as little as 3 minutes with a no-obligation cash offer.
Estimated market value
$393,400
- Colorado
- Arapahoe County
- Littleton
- 80123
- 3080 W Prentice Avenue Unit G
Nearby cities
Nearby neighborhoods
Nearby zip codes
Other Littleton Topics
