Welcome to your own private arboretum in Lake Oswego’s coveted Palisades neighborhood. This beautifully renovated mid-century home sits on a junior acre of lush, professionally landscaped grounds and offers a peaceful, secluded sanctuary. The chef’s kitchen features granite counters, warm wood cabinetry, and SubZero and Wolf appliances. A circular floor plan with red oak floors makes everyday living and entertaining a breeze. French doors lead to an expansive deck overlooking a waterfall, pond and a gently rolling landscape framed by towering firs. Three gas fireplaces with porcelain tile surrounds anchor the great room, living room, and family room while cork flooring downstairs offers a soft surface for easy living. Renovated baths with heated floors & towel warmers, an exercise area and a studio space add even more versatility. Outside, enjoy garden paths, fully fenced curated vegetable & cutting beds and a large level lawn perfect for croquet or bocce. A newer metal roof, EV charger, updated HVAC and plumbing and a home switch to generators (in case of an outage!) make this urban retreat effortlessly move-in ready.
Sold
Street View
$1,775,000
3080 Westview Cir, Lake Oswego, OR 97034
5beds
3,639sqft
Residential, Single Family Residence
Built in 1962
-- sqft lot
$1,776,300 Zestimate®
$488/sqft
$4,935 Estimated rent
Home value
$1,776,300
$1.67M - $1.90M
$4,935/mo
Zestimate® history
Owner options
List your home for rent
$4,935/mo
Rent Zestimate®
Find your next renter with Zillow Rental Manager. Plus, with online applications, you can quickly screen prospective tenants – for free.
$4,935/mo
Rent Zestimate®
Refinance and save
$8,732/mo
Est. payment
Refinancing to a lower rate could help reduce your monthly payments and save thousands over the life of the loan.
$8,732/mo
Est. payment
Explore your selling options
Work with a Zillow partner agent
Leverage their expertise and Zillow's premium Showcase listings to get your home seen by more buyers.
Get startedList with your own agent
Get your home in front of millions of buyers by listing it on Zillow.
Learn how to do itSell it yourself
Take full control of how buyers see your home on Zillow by listing For Sale by Owner (FSBO).
List your homeWhat's special
Gas fireplacesGarden pathsExercise areaExpansive deckSubzero and wolf appliancesStudio spaceLarge level lawn
Zillow last checked:
Listing updated:
Listed by:
Rachel Freed 503-312-8269,
Urban Nest Realty,
Alexis Galindo 503-421-2616,
Urban Nest Realty
Bought with:
Riley Costello, 201243792
Cascade Hasson Sotheby's International Realty
Source: RMLS (OR),MLS#: 730072318
Facts & features
Interior
Bedrooms & bathrooms
- Bedrooms: 5
- Bathrooms: 3
- Full bathrooms: 3
- Main level bathrooms: 2
Rooms
- Room types: Bedroom 4, Bedroom 5, Bedroom 2, Bedroom 3, Dining Room, Family Room, Kitchen, Living Room, Primary Bedroom
Primary bedroom
- Features: Closet Organizer, Hardwood Floors, Ensuite, Tile Floor, Walkin Closet
- Level: Main
- Area: 180
- Dimensions: 12 x 15
Bedroom 2
- Features: Closet Organizer, Hardwood Floors
- Level: Main
- Area: 132
- Dimensions: 11 x 12
Bedroom 3
- Features: Closet Organizer, Hardwood Floors
- Level: Main
- Area: 132
- Dimensions: 11 x 12
Bedroom 4
- Features: Closet Organizer, Cork Floor
- Level: Lower
- Area: 144
- Dimensions: 12 x 12
Bedroom 5
- Features: Cork Floor
- Level: Lower
- Area: 252
- Dimensions: 12 x 21
Dining room
- Features: Builtin Features, Hardwood Floors, Granite
- Level: Main
- Area: 99
- Dimensions: 9 x 11
Family room
- Features: Fireplace, Sliding Doors, Cork Floor
- Level: Lower
- Area: 345
- Dimensions: 23 x 15
Kitchen
- Features: Builtin Refrigerator, Dishwasher, Disposal, Eat Bar, Gas Appliances, Gourmet Kitchen, Hardwood Floors, Double Oven, Granite
- Level: Main
- Area: 156
- Width: 13
Living room
- Features: Fireplace, Hardwood Floors
- Level: Main
- Area: 315
- Dimensions: 15 x 21
Heating
- Forced Air 95 Plus, Fireplace(s)
Cooling
- Central Air
Appliances
- Included: Built In Oven, Built-In Refrigerator, Convection Oven, Cooktop, Dishwasher, Disposal, Double Oven, Down Draft, Gas Appliances, Stainless Steel Appliance(s), Washer/Dryer, Tankless Water Heater
- Laundry: Laundry Room
Features
- Granite, Soaking Tub, Sound System, Vaulted Ceiling(s), Closet Organizer, Built-in Features, Eat Bar, Gourmet Kitchen, Walk-In Closet(s)
- Flooring: Cork, Hardwood, Heated Tile, Slate, Tile
- Doors: Sliding Doors
- Windows: Double Pane Windows, Wood Frames
- Basement: Finished
- Number of fireplaces: 3
- Fireplace features: Gas
Interior area
- Total structure area: 3,639
- Total interior livable area: 3,639 sqft
Property
Parking
- Total spaces: 2
- Parking features: Driveway, Garage Door Opener, Attached
- Attached garage spaces: 2
- Has uncovered spaces: Yes
Accessibility
- Accessibility features: Garage On Main, Main Floor Bedroom Bath, Walkin Shower, Accessibility
Features
- Stories: 2
- Patio & porch: Deck, Patio
- Exterior features: Garden, Raised Beds, Water Feature, Yard
- Has spa: Yes
- Spa features: Builtin Hot Tub
- Fencing: Fenced
- Has view: Yes
- View description: Trees/Woods
Lot
- Features: Gentle Sloping, Level, Secluded, Sprinkler, SqFt 20000 to Acres1
Details
- Additional structures: Outbuilding, ToolShed
- Parcel number: 00320227
Construction
Type & style
- Home type: SingleFamily
- Architectural style: Mid Century Modern,Ranch
- Property subtype: Residential, Single Family Residence
Materials
- Wood Siding
- Foundation: Concrete Perimeter
- Roof: Metal
Condition
- Resale
- New construction: No
- Year built: 1962
Utilities & green energy
- Gas: Gas
- Sewer: Public Sewer
- Water: Public
- Utilities for property: Cable Connected
Community & HOA
Community
- Security: Fire Sprinkler System
- Subdivision: Palisades
HOA
- Has HOA: No
Location
- Region: Lake Oswego
Financial & listing details
- Price per square foot: $488/sqft
- Tax assessed value: $1,320,500
- Annual tax amount: $11,521
- Date on market: 6/12/2025
- Cumulative days on market: 10 days
- Listing terms: Cash,Conventional
- Road surface type: Concrete
Price history
| Date | Event | Price |
|---|---|---|
| 7/23/2025 | Sold | $1,775,000-6.5%$488/sqft |
Source:  RMLS (OR) #730072318 Report a problem RMLS (OR) #730072318 Report a problem | ||
| 6/22/2025 | Pending sale | $1,899,000$522/sqft |
Source: RMLS (OR) #730072318 Report a problem | ||
| 6/12/2025 | Listed for sale | $1,899,000+49.2%$522/sqft |
Source: RMLS (OR) #730072318 Report a problem | ||
| 10/20/2020 | Sold | $1,273,000-2%$350/sqft |
Source: RMLS (OR) #20214365 Report a problem | ||
| 9/1/2020 | Pending sale | $1,299,000$357/sqft |
Source: Harnish Properties #20214365 Report a problem | ||
| 8/27/2020 | Listed for sale | $1,299,000+6%$357/sqft |
Source: Harnish Properties #20214365 Report a problem | ||
| 6/13/2006 | Sold | $1,225,000$337/sqft |
Source: Public Record Report a problem | ||
Public tax history
| Year | Property taxes | Tax assessment |
|---|---|---|
| 2025 | $11,837 +2.7% | $616,371 +3% |
| 2024 | $11,521 +3% | $598,419 +3% |
| 2023 | $11,183 +3.1% | $580,990 +3% |
| 2022 | $10,851 +16.4% | $564,068 +10.8% |
| 2021 | $9,320 +2.6% | $509,248 +3% |
| 2020 | $9,085 +2.5% | $494,416 +3% |
| 2019 | $8,862 +5.2% | $480,016 +3% |
| 2018 | $8,427 | $466,035 +3% |
| 2017 | $8,427 +13.8% | $452,461 +3% |
| 2016 | $7,403 | $439,283 +3% |
| 2015 | $7,403 +3.5% | $426,488 +3% |
| 2014 | $7,152 +3.3% | $414,066 +3% |
| 2013 | $6,925 +2.8% | $402,006 +3% |
| 2012 | $6,736 +3.5% | $390,297 +3% |
| 2011 | $6,505 +1.7% | $378,929 +3% |
| 2010 | $6,395 +1.1% | $367,892 +3% |
| 2009 | $6,329 +6.7% | $357,177 +3% |
| 2008 | $5,932 +4.6% | $346,774 +3% |
| 2007 | $5,670 +4.3% | $336,674 +3% |
| 2006 | $5,435 +0.3% | $326,868 +3% |
| 2005 | $5,419 +4.1% | $317,348 +3% |
| 2004 | $5,207 +4.9% | $308,105 +3% |
| 2003 | $4,966 +13.5% | $299,131 +12% |
| 2002 | $4,376 +1.9% | $267,149 +3% |
| 2001 | $4,294 +10.5% | $259,368 +3% |
| 2000 | $3,888 | $251,814 |
Find assessor info on the county website
Neighborhood: Palisades
Nearby homes
- $1,333,1003 bd2 ba3.4k sqft3140 Westview Cir, Lake Oswego, OR 97034Off Market
- $1,109,1003 bd3 ba2.1k sqft17701 Westview Dr, Lake Oswego, OR 97034Off Market
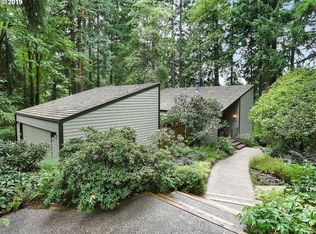
- $1,344,2004 bd3 ba2.6k sqft3085 Westview Cir, Lake Oswego, OR 97034Off Market
- $1,822,5004 bd3 ba4.2k sqft3101 Westview Ct, Lake Oswego, OR 97034Off Market

- $1,179,3004 bd3 ba3.3k sqft3061 Westview Ct, Lake Oswego, OR 97034Off Market
- $1,850,0005 bd5 ba5.2k sqft17677 Westview Dr, Lake Oswego, OR 97034Sold
- $1,439,0003 bd2 ba3.3k sqft3031 Westview Ct, Lake Oswego, OR 97034Off Market
- $1,897,7464 bd5 ba4.5k sqft3131 Westview Ct, Lake Oswego, OR 97034Sold
Nearby schools
GreatSchools rating
- 10/10Westridge Elementary SchoolGrades: K-5Distance: 0.2 mi
- 8/10Lakeridge Middle SchoolGrades: 6-8Distance: 0.8 mi
- 9/10Lakeridge High SchoolGrades: 9-12Distance: 0.7 mi
Schools provided by the listing agent
- Elementary: Westridge
- Middle: Lakeridge
- High: Lakeridge
Source: RMLS (OR). This data may not be complete. We recommend contacting the local school district to confirm school assignments for this home.
Get a cash offer in 3 minutes
Find out how much your home could sell for in as little as 3 minutes with a no-obligation cash offer.
Estimated market value
$1,776,300
Get a cash offer in 3 minutes
Find out how much your home could sell for in as little as 3 minutes with a no-obligation cash offer.
Estimated market value
$1,776,300
- Oregon
- Clackamas County
- Lake Oswego
- 97034
- Palisades
- 3080 Westview Cir
Nearby cities
Nearby neighborhoods
Nearby zip codes
Other Lake Oswego Topics
