*MULTIPLE OFFERS CALLING HIGHEST AND BEST BY 12PM SATURDAY MAY 17th.* Welcome to 3080 Wickenden Ave, Elgin - the perfect place to make memories! Step inside this beautifully maintained Caverly model, built in 2009 and thoughtfully updated for modern living. Hardwood floors flow through most of the main level, leading to a stunning 2-story great room filled with natural light and recessed lighting. The kitchen features 42" cabinets, granite counters, a double oven, pullout shelves, a new backsplash, and a new fridge (2020). Sliding doors open to a Trex deck (2015) with stairs to the patio with beautiful lighting - the ideal backdrop for summer nights and backyard barbecues. Head downstairs to the finished basement, a true retreat with a full bath, infrared sauna and a bar with a mini fridge, plus a theater room ready to watch the big game or family movie nights. You'll also find three storage areas and a large workout room, giving you plenty of space for hobbies. Upstairs, four spacious bedrooms await, including a primary suite with a custom closet and a barn door leading to the en suite bath. The second bath features dual sinks for an easy morning routine. The first floor also offers a bonus room or office, a convenient laundry room, and all the smart home extras like a Nest thermostat, security system, and garage freezer - all included. With fresh paint inside (2025) and outside (2024), a newer AC unit, and an owned water softener, this original owner home is ready for its next chapter. Don't miss your chance to make it yours - schedule a showing today!
Closed
$620,000
3080 Wickenden Ave, Elgin, IL 60124
4beds
4,581sqft
Single Family Residence
Built in 2009
0.25 Acres Lot
$661,800 Zestimate®
$135/sqft
$4,377 Estimated rent
Home value
$661,800
$596,000 - $735,000
$4,377/mo
Zestimate® history
Owner options
List your home for rent
$4,377/mo
Rent Zestimate®
Find your next renter with Zillow Rental Manager. Plus, with online applications, you can quickly screen prospective tenants – for free.
$4,377/mo
Rent Zestimate®
Refinance and save
$4,157/mo
Est. payment
Refinancing to a lower rate could help reduce your monthly payments and save thousands over the life of the loan.
$4,157/mo
Est. payment
Explore your selling options
Work with a Zillow partner agent
Leverage their expertise and Zillow's premium Showcase listings to get your home seen by more buyers.
Get startedList with your own agent
Get your home in front of millions of buyers by listing it on Zillow.
Learn how to do itSell it yourself
Take full control of how buyers see your home on Zillow by listing For Sale by Owner (FSBO).
List your homeWhat's special
Finished basementFour spacious bedroomsRecessed lightingBonus room or officeInfrared saunaBeautifully maintained caverly modelTheater room
Zillow last checked:
Listing updated:
Listed by:
Jordan Mansk 630-880-0611,
Great Western Properties,
Patti Hannula 847-370-0890,
Great Western Properties
Bought with:
Stephanie Pagone
Compass
Source: MRED as distributed by MLS GRID,MLS#: 12362466
Facts & features
Interior
Bedrooms & bathrooms
- Bedrooms: 4
- Bathrooms: 4
- Full bathrooms: 3
- 1/2 bathrooms: 1
Rooms
- Room types: Breakfast Room, Office, Exercise Room, Theatre Room
Primary bedroom
- Features: Bathroom (Full)
- Level: Second
- Area: 300 Square Feet
- Dimensions: 20X15
Bedroom 2
- Level: Second
- Area: 210 Square Feet
- Dimensions: 14X15
Bedroom 3
- Level: Second
- Area: 210 Square Feet
- Dimensions: 14X15
Bedroom 4
- Level: Second
- Area: 165 Square Feet
- Dimensions: 11X15
Bar entertainment
- Level: Basement
- Area: 300 Square Feet
- Dimensions: 20X15
Breakfast room
- Level: Main
- Area: 144 Square Feet
- Dimensions: 16X9
Dining room
- Level: Main
- Area: 168 Square Feet
- Dimensions: 14X12
Exercise room
- Level: Basement
- Area: 210 Square Feet
- Dimensions: 14X15
Family room
- Level: Main
- Area: 300 Square Feet
- Dimensions: 20X15
Kitchen
- Features: Kitchen (Eating Area-Breakfast Bar, Eating Area-Table Space, Island, Pantry-Butler, Pantry-Closet, Breakfast Room)
- Level: Main
- Area: 187 Square Feet
- Dimensions: 17X11
Laundry
- Level: Main
- Area: 90 Square Feet
- Dimensions: 10X9
Living room
- Level: Main
- Area: 210 Square Feet
- Dimensions: 14X15
Office
- Level: Main
- Area: 156 Square Feet
- Dimensions: 12X13
Other
- Level: Basement
- Area: 156 Square Feet
- Dimensions: 12X13
Heating
- Natural Gas
Cooling
- Central Air
Appliances
- Included: Double Oven, Microwave, Dishwasher, Refrigerator, Cooktop
- Laundry: Gas Dryer Hookup
Features
- Sauna, Dry Bar, Walk-In Closet(s), Beamed Ceilings, Open Floorplan, Granite Counters, Pantry
- Flooring: Hardwood
- Windows: Drapes
- Basement: Finished,Full
Interior area
- Total structure area: 4,581
- Total interior livable area: 4,581 sqft
- Finished area below ground: 1,400
Property
Parking
- Total spaces: 2
- Parking features: On Site, Garage Owned, Attached, Garage
- Attached garage spaces: 2
Accessibility
- Accessibility features: No Disability Access
Features
- Stories: 2
- Patio & porch: Deck, Patio
Lot
- Size: 0.25 Acres
- Dimensions: 87X125X87X125
Details
- Parcel number: 0618488009
- Special conditions: None
Construction
Type & style
- Home type: SingleFamily
- Property subtype: Single Family Residence
Materials
- Vinyl Siding
- Roof: Asphalt
Condition
- New construction: No
- Year built: 2009
Details
- Builder model: CAVERLY
Utilities & green energy
- Sewer: Public Sewer
- Water: Public
Community & HOA
Community
- Subdivision: Providence
HOA
- Has HOA: Yes
- Services included: Insurance, Clubhouse
- HOA fee: $425 annually
Location
- Region: Elgin
Financial & listing details
- Price per square foot: $135/sqft
- Tax assessed value: $473,265
- Annual tax amount: $12,387
- Date on market: 5/15/2025
- Listing terms: Conventional
- Ownership: Fee Simple w/ HO Assn.
Price history
| Date | Event | Price |
|---|---|---|
| 7/18/2025 | Sold | $620,000+6%$135/sqft |
Source:  MRED as distributed by MLS GRID #12362466 Report a problem MRED as distributed by MLS GRID #12362466 Report a problem | ||
| 5/17/2025 | Contingent | $585,000$128/sqft |
Source: MRED as distributed by MLS GRID #12362466 Report a problem | ||
| 5/15/2025 | Listed for sale | $585,000+81.1%$128/sqft |
Source: MRED as distributed by MLS GRID #12362466 Report a problem | ||
| 7/1/2009 | Sold | $323,000$71/sqft |
Source: Public Record Report a problem | ||
Public tax history
| Year | Property taxes | Tax assessment |
|---|---|---|
| 2025 | $11,728 -9.2% | $157,755 +1.8% |
| 2024 | $12,911 +4.2% | $155,028 +10.7% |
| 2023 | $12,387 +6.2% | $140,056 +9.7% |
| 2022 | $11,660 +3.4% | $127,707 +7% |
| 2021 | $11,279 +5.3% | $119,397 +4.7% |
| 2020 | $10,710 +3.1% | $113,983 +5% |
| 2019 | $10,388 -9.8% | $108,576 -8.1% |
| 2018 | $11,520 +4.4% | $118,152 +5.8% |
| 2017 | $11,030 -6.2% | $111,696 +9.8% |
| 2016 | $11,760 | $101,726 +9.7% |
| 2015 | -- | $92,749 +13.7% |
| 2014 | -- | $81,538 -1.9% |
| 2013 | -- | $83,156 -7.4% |
| 2012 | -- | $89,820 -10.7% |
| 2011 | -- | $100,548 -4.8% |
| 2010 | -- | $105,577 +55% |
| 2009 | -- | $68,115 +125.7% |
| 2008 | -- | $30,184 +3.3% |
| 2007 | -- | $29,214 +1327.2% |
| 2006 | -- | $2,047 |
Find assessor info on the county website
Neighborhood: 60124
Nearby homes
- $503,2004 bd2 ba2.5k sqft3082 Wickenden Ave, Elgin, IL 60124Off Market
- $526,0003 bd3 ba2.7k sqft3078 Wickenden Ave, Elgin, IL 60124Off Market
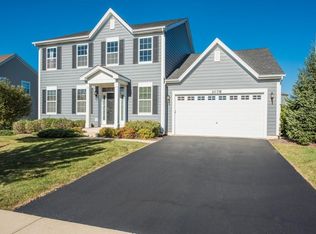
- $546,8003 bd3 ba3k sqft3084 Wickenden Ave, Elgin, IL 60124Off Market
- $512,0004 bd2 ba2.7k sqft3081 Wickenden Ave, Elgin, IL 60124Off Market
- $550,0004 bd3 ba3k sqft3076 Wickenden Ave, Elgin, IL 60124Sold
- $447,4003 bd2 ba2.1k sqft3083 Wickenden Ave, Elgin, IL 60124Off Market
- $526,6004 bd4 ba2.7k sqft3079 Wickenden Ave, Elgin, IL 60124Off Market
- $495,0004 bd3 ba2.7k sqft3085 Wickenden Ave, Elgin, IL 60124Sold
Nearby schools
GreatSchools rating
- 9/10Country Trails Elementary SchoolGrades: PK-5Distance: 2.5 mi
- 8/10Prairie Knolls Middle SchoolGrades: 6-7Distance: 0.7 mi
- 6/10Central High SchoolGrades: 9-12Distance: 6.4 mi
Schools provided by the listing agent
- Elementary: Country Trails Elementary School
- Middle: Prairie Knolls Middle School
- High: Central High School
- District: 301
Source: MRED as distributed by MLS GRID. This data may not be complete. We recommend contacting the local school district to confirm school assignments for this home.
Get a cash offer in 3 minutes
Find out how much your home could sell for in as little as 3 minutes with a no-obligation cash offer.
Estimated market value
$661,800
Get a cash offer in 3 minutes
Find out how much your home could sell for in as little as 3 minutes with a no-obligation cash offer.
Estimated market value
$661,800
- Illinois
- Kane County
- Elgin
- 60124
- 3080 Wickenden Ave
