Skip main navigation
Sold for $298,657
  • $298,657

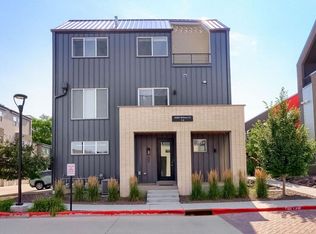
    3080 Wilson Court #2, Denver, CO 80205

    3beds
    1,080sqft
    Townhouse
    Built in 2016
    550 Square Feet Lot
    $296,800 Zestimate®
    $277/sqft
    $3,008 Estimated rent

    Home value

    $296,800

    $279,000 - $315,000

    $3,008/mo

    Zestimate® history
    Loading
    Loading...

    Owner options

    List your home for rent

    $3,008/mo

    Rent Zestimate®

    Find your next renter with Zillow Rental Manager. Plus, with online applications, you can quickly screen prospective tenants – for free.

    Learn more

    $3,008/mo

    Rent Zestimate®

    Refinance and save

    $2,033/mo

    Est. payment

    Refinancing to a lower rate could help reduce your monthly payments and save thousands over the life of the loan.

    See today's rates

    $2,033/mo

    Est. payment

    Explore your selling options

    Work with a Zillow partner agent

    Leverage their expertise and Zillow's premium Showcase listings to get your home seen by more buyers.

    Get started

    List with your own agent

    Get your home in front of millions of buyers by listing it on Zillow.

    Learn how to do it

    Sell it yourself

    Take full control of how buyers see your home on Zillow by listing For Sale by Owner (FSBO).

    List your home

    What's special

    Charming private courtyardStylish bedrosian tile backsplashGorgeous quartz countertops
    *INCOME RESTRICTED HOME* Please have your agent review the private notes and supplemental documents for additional information. Beautifully Updated 3-Bedroom Townhome in Prime City Park Location Discover the perfect blend of comfort, convenience, and modern style in this spacious 3-bedroom, 3-full-bathroom townhome situated in one of Denver’s most desirable neighborhoods—City Park. Thoughtfully updated throughout, this home features gorgeous quartz countertops, a stylish Bedrosian tile backsplash, a new kitchen sink and faucet, and new ceiling fans that enhance both aesthetics and energy efficiency. Step outside to your own charming private courtyard, ideal for enjoying al fresco meals or relaxing with your morning coffee. The home also includes two assigned parking spaces, providing everyday ease. The HOA takes care of the exterior, roof, and snow removal, allowing you to enjoy low-maintenance living year-round. Located just minutes from City Park, the Denver Museum of Nature & Science, City Park Golf Course, and the Denver Zoo, this home places you at the center of some of Denver’s most iconic amenities. Commuting is a breeze with the A Line train nearby, and families will appreciate proximity to Columbine and Stedman Elementary Schools. You’ll also love being surrounded by amazing local coffee shops and restaurants, plus convenient access to all major Denver corridors—making it easy to get wherever you need to go. With its unbeatable location and stylish updates, this City Park townhome is a rare opportunity you won’t want to miss.

    Zillow last checked:

    Listing updated:

    Listed by:

    Leslie Clay 678-596-8770 leslie@nowlinchoicehomes.com,

    Realty One Group Elevations, LLC

    Bought with:

    Leslie Clay, 100093657

    Realty One Group Elevations, LLC

    Source: REcolorado as distributed by MLS GRID,MLS#: 4654476MLS Logo

    Facts & features

    Interior

    Bedrooms & bathrooms
    • Bedrooms: 3
    • Bathrooms: 3
    • Full bathrooms: 2
    • 3/4 bathrooms: 1
    • Main level bathrooms: 1
    • Main level bedrooms: 1
    Bedroom
    • Features: Primary Suite
    • Level: Upper
    Bedroom
    • Features: Primary Suite
    • Level: Upper
    Bedroom
    • Description: No Door - Nonconforming
    • Level: Main
    Bathroom
    • Features: Primary Suite
    • Level: Upper
    Bathroom
    • Features: Primary Suite
    • Level: Upper
    Bathroom
    • Level: Main
    Heating
    • Forced Air
    Cooling
    • Central Air
    Appliances
    • Included: Dishwasher, Gas Water Heater, Microwave, Oven, Refrigerator
    Features
    • Ceiling Fan(s), Eat-in Kitchen, Primary Suite, Quartz Counters
    • Flooring: Carpet, Laminate
    • Has basement: No
    • Common walls with other units/homes: 2+ Common Walls
    Interior area
    • Total structure area: 1,080
    • Total interior livable area: 1,080 sqft
    • Finished area above ground: 1,080

    Property

    Parking
    • Total spaces: 2
    • Details: Reserved Spaces: 2
    Features
    • Levels: Two
    • Stories: 2
    Lot
    • Size: 550 sqft
    Details
    • Parcel number: 225412096
    • Zoning: E-MU-2.5
    • Special conditions: Standard

    Construction

    Type & style
    • Home type: Townhouse
    • Property subtype: Townhouse
    • Attached to another structure: Yes
    Materials
    • Brick, Frame, Stucco
    • Roof: Other
    Condition
    • Year built: 2016

    Utilities & green energy

    • Sewer: Public Sewer
    • Water: Public
    • Utilities for property: Electricity Connected, Natural Gas Connected

    Community & neighborhood

    Security
    • Security features: Carbon Monoxide Detector(s)
    Location
    • Region: Denver
    • Subdivision: City Park

    HOA & financial

    HOA
    • Has HOA: Yes
    • HOA fee: $296 monthly
    • Services included: Maintenance Grounds, Maintenance Structure, Snow Removal
    • Association name: Westwind Management GroSkyland Village Association
    • Association phone: 303-369-1800

    Other

    Other facts
    • Listing terms: Cash,Conventional,FHA,VA Loan
    • Ownership: Individual

    Price history

    DateEventPrice
    1/30/2026Sold$298,657$277/sqft
    Source: REcolorado as distributed by MLS GRID #4654476 Report a problem
    12/14/2025Pending sale$298,657$277/sqft
    Source: REcolorado as distributed by MLS GRID #4654476 Report a problem
    12/11/2025Listed for sale$298,657$277/sqft
    Source: REcolorado as distributed by MLS GRID #4654476 Report a problem

    Public tax history

    Tax history is unavailable.

    Neighborhood: Skyland

    Nearby schools

    GreatSchools rating
    Schools provided by the listing agent
    • Elementary: Barrett
    • Middle: Denver Discovery
    • High: Venture Prep School
    • District: Denver 1

    Source: REcolorado as distributed by MLS GRID. This data may not be complete. We recommend contacting the local school district to confirm school assignments for this home.

    Get a cash offer in 3 minutes
    Find out how much your home could sell for in as little as 3 minutes with a no-obligation cash offer.
    Estimated market value
    $296,800
    Get a cash offer in 3 minutes
    Find out how much your home could sell for in as little as 3 minutes with a no-obligation cash offer.
    Estimated market value
    $296,800