Nestled within the quiet embrace of nature, this meticulously maintained single-level residence is a haven of comfort and serenity, situated on over 2 acres off a quiet cul-de-sac in Chesapeake Acres of Eden. As you approach, the stunning professionally landscaped grounds, adorned with irrigated flower beds, create a warm and inviting atmosphere, while the backdrop of private trees offers a peaceful oasis. Step onto the inviting front porch, where you'll be welcomed inside and greeted by a freshly painted interior and beautiful bamboo flooring that seamlessly flows through the open layout. The large open dining room effortlessly connects to a stunning kitchen featuring granite counters, a center island, stainless GE appliances, and brand-new microwave and dishwasher. This space is sure to fit your culinary needs, it’s perfect for both everyday meals and entertaining guests. A spacious laundry room and half bath are tucked away off the kitchen for privacy. The living room is a spacious and open area, providing the ideal setting for memorable conversations and relaxation. Access to the rear porch from the living room allows you to enjoy the tranquility of the outdoors, making it a seamless extension of your living space. The primary suite boasts an en-suite bathroom with a double sink vanity, a walk-in tub, and a custom walk-in shower. Three additional sizeable bedrooms and a full bath provide flexibility for hosting guests, creating a home office, or indulging in your favorite crafts and hobbies. The thoughtful landscaping continues into the beautiful rear yard, creating a serene backdrop for your outdoor activities. A 15x30 above-ground pool creates the perfect setting for entertaining friends and family on warm summer days. This home is a harmonious blend of functionality and elegance, offering the best in modern living against the backdrop of a peaceful and expansive property. Don't miss the opportunity to make this your forever home! Additional upgrades include: encapsulated crawl space, Rinnai tankless water heater, water treatment system, Versalift to garage attic, driveway sealed in 2023, new luxury carpet in bedrooms, and more.
Sold for $435,000
$435,000
30800 Chesapeake Acres Dr, Eden, MD 21822
4beds
2,309sqft
Single Family Residence
Built in 2014
2.06 Acres Lot
$467,000 Zestimate®
$188/sqft
$2,781 Estimated rent
Home value
$467,000
$444,000 - $490,000
$2,781/mo
Zestimate® history
Owner options
List your home for rent
$2,781/mo
Rent Zestimate®
Find your next renter with Zillow Rental Manager. Plus, with online applications, you can quickly screen prospective tenants – for free.
$2,781/mo
Rent Zestimate®
Refinance and save
$2,745/mo
Est. payment
Refinancing to a lower rate could help reduce your monthly payments and save thousands over the life of the loan.
$2,745/mo
Est. payment
Explore your selling options
Work with a Zillow partner agent
Leverage their expertise and Zillow's premium Showcase listings to get your home seen by more buyers.
Get startedList with your own agent
Get your home in front of millions of buyers by listing it on Zillow.
Learn how to do itSell it yourself
Take full control of how buyers see your home on Zillow by listing For Sale by Owner (FSBO).
List your homeWhat's special
Center islandDriveway sealedPrivate treesEncapsulated crawl spaceStunning kitchenNew luxury carpetRinnai tankless water heater
Zillow last checked:
Listing updated:
Listed by:
Chris Ouellet 410-726-8717,
RE/MAX One
Bought with:
Matthew Olson, 5009774
Long & Foster Real Estate, Inc.
Source: Bright MLS,MLS#: MDSO2003942
Facts & features
Interior
Bedrooms & bathrooms
- Bedrooms: 4
- Bathrooms: 3
- Full bathrooms: 2
- 1/2 bathrooms: 1
- Main level bathrooms: 3
- Main level bedrooms: 4
Rooms
- Room types: Living Room, Dining Room, Primary Bedroom, Bedroom 2, Bedroom 3, Bedroom 4, Kitchen, Foyer, Laundry
Basement
- Area: 0
Heating
- Forced Air, Humidity Control, Propane
Cooling
- Central Air, Electric
Appliances
- Included: Microwave, Dishwasher, Dryer, Energy Efficient Appliances, Exhaust Fan, Freezer, Ice Maker, Self Cleaning Oven, Oven, Refrigerator, Washer, Water Dispenser, Stainless Steel Appliance(s), Tankless Water Heater, Water Treat System
- Laundry: Has Laundry, Laundry Room
Features
- Attic, Breakfast Area, Combination Kitchen/Dining, Dining Area, Entry Level Bedroom, Family Room Off Kitchen, Open Floorplan, Formal/Separate Dining Room, Eat-in Kitchen, Kitchen Island, Primary Bath(s), Soaking Tub, Bathroom - Stall Shower, Upgraded Countertops, Walk-In Closet(s), Ceiling Fan(s), Dry Wall
- Flooring: Bamboo, Carpet, Hardwood, Wood
- Doors: Insulated, Sliding Glass
- Windows: Double Hung, Insulated Windows, Screens, Vinyl Clad
- Has basement: No
- Has fireplace: No
Interior area
- Total structure area: 2,309
- Total interior livable area: 2,309 sqft
- Finished area above ground: 2,309
- Finished area below ground: 0
Property
Parking
- Total spaces: 8
- Parking features: Garage Faces Side, Garage Door Opener, Inside Entrance, Storage, Other, Oversized, Asphalt, Attached, Driveway
- Attached garage spaces: 2
- Uncovered spaces: 6
Accessibility
- Accessibility features: Grip-Accessible Features, Other Bath Mod
Features
- Levels: One
- Stories: 1
- Patio & porch: Deck, Patio, Porch, Roof
- Exterior features: Lighting, Extensive Hardscape, Storage, Sidewalks
- Has private pool: Yes
- Pool features: Above Ground, Fenced, Private
- Fencing: Vinyl
- Has view: Yes
- View description: Garden, Trees/Woods
Lot
- Size: 2.06 Acres
- Features: Backs to Trees, Cul-De-Sac, Front Yard, Landscaped, Premium, Private, Rear Yard, Wooded
Details
- Additional structures: Above Grade, Below Grade
- Parcel number: 2001031821
- Zoning: A
- Special conditions: Standard
Construction
Type & style
- Home type: SingleFamily
- Architectural style: Ranch/Rambler
- Property subtype: Single Family Residence
Materials
- Vinyl Siding, Stick Built, Stone
- Foundation: Other
- Roof: Architectural Shingle
Condition
- Excellent
- New construction: No
- Year built: 2014
Utilities & green energy
- Sewer: Septic Exists, Nitrogen Removal System
- Water: Well
Community & HOA
Community
- Security: Main Entrance Lock, Smoke Detector(s), Fire Sprinkler System
- Subdivision: Chesapeake Acres
HOA
- Has HOA: No
Location
- Region: Eden
Financial & listing details
- Price per square foot: $188/sqft
- Tax assessed value: $234,800
- Annual tax amount: $2,582
- Date on market: 12/1/2023
- Listing agreement: Exclusive Right To Sell
- Exclusions: Furniture And Personal Belongings
- Ownership: Fee Simple
Price history
| Date | Event | Price |
|---|---|---|
| 1/9/2024 | Sold | $435,000-3.3%$188/sqft |
Source:  Bright MLS #MDSO2003942 Report a problem Bright MLS #MDSO2003942 Report a problem | ||
| 12/5/2023 | Contingent | $449,900$195/sqft |
Source: Bright MLS #MDSO2003942 Report a problem | ||
| 12/1/2023 | Listed for sale | $449,900+499.9%$195/sqft |
Source: Bright MLS #MDSO2003942 Report a problem | ||
| 8/15/2006 | Sold | $75,000$32/sqft |
Source: Public Record Report a problem | ||
Public tax history
| Year | Property taxes | Tax assessment |
|---|---|---|
| 2025 | $3,577 +13.8% | $330,467 +16.9% |
| 2024 | $3,143 +20.4% | $282,633 +20.4% |
| 2023 | $2,611 +1.1% | $234,800 |
| 2022 | $2,582 +1.1% | $234,800 +2.3% |
| 2021 | $2,552 +1.2% | $229,533 +1.2% |
| 2020 | $2,523 | $226,900 |
| 2019 | $2,523 | $226,900 |
| 2018 | $2,523 -2.2% | $226,900 -2.2% |
| 2017 | $2,581 | $232,100 |
| 2016 | $2,581 | $232,100 |
| 2015 | $2,581 +379% | $232,100 -1.3% |
| 2014 | $539 | $235,100 +517.1% |
| 2013 | -- | $38,100 |
| 2012 | -- | $38,100 -29.6% |
| 2011 | -- | $54,120 |
| 2010 | -- | $54,120 |
| 2009 | -- | $54,120 -30% |
| 2008 | -- | $77,300 +28.4% |
| 2007 | -- | $60,220 |
Find assessor info on the county website
Neighborhood: 21822
Nearby homes
- $413,500-- bd2 ba2k sqft30780 Chesapeake Acres Dr, Eden, MD 21822Off Market
- $459,4004 bd3 ba2.6k sqft30805 Chesapeake Acres Dr, Eden, MD 21822Off Market
- $416,0004 bd3 ba2.2k sqft30785 Chesapeake Acres Dr, Eden, MD 21822Off Market
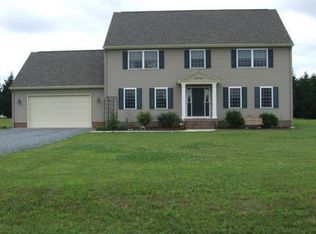
- $355,7003 bd2 ba2k sqft30826 Eden Allen Rd, Eden, MD 21822Off Market
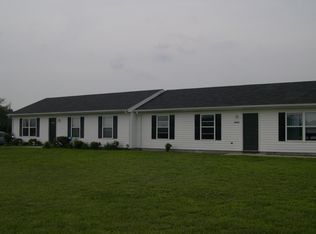
- $371,1003 bd3 ba2.5k sqft30771 Chesapeake Acres Dr, Eden, MD 21822Off Market
- $345,0004 bd3 ba1.6k sqft30784 Eden Allen Rd, Eden, MD 21822For Sale
- $222,600-- bd2 ba1.2k sqft30808 Eden Allen Rd, Eden, MD 21822Off Market
- $319,8003 bd2 ba1k sqft30818 Eden Allen Rd, Eden, MD 21822Off Market
Nearby schools
GreatSchools rating
- NAPrincess Anne Elementary SchoolGrades: PK-1Distance: 5.9 mi
- 3/10Washington Academy And High SchoolGrades: 8-12Distance: 7.1 mi
- 3/10Greenwood Elementary SchoolGrades: 2-5Distance: 6.2 mi
Schools provided by the listing agent
- District: Somerset County Public Schools
Source: Bright MLS. This data may not be complete. We recommend contacting the local school district to confirm school assignments for this home.
Get a cash offer in 3 minutes
Find out how much your home could sell for in as little as 3 minutes with a no-obligation cash offer.
Estimated market value
$467,000
Get a cash offer in 3 minutes
Find out how much your home could sell for in as little as 3 minutes with a no-obligation cash offer.
Estimated market value
$467,000
- Maryland
- Somerset County
- Eden
- 21822
- 30800 Chesapeake Acres Dr
Nearby cities
Nearby zip codes
Other Eden Topics
