Stunning home with high-end finishes in Box Elder Estates on 2.53 acres, offering rare privacy, sweeping plains views, and a beautifully landscaped setting with garden beds. Inside, the open layout with high ceilings creates a bright, inviting space. This home includes a brand-new roof, a 26KW natural gas generator with automated transfer switch, and two Tesla 240V 50-amp chargers—perfect for modern, future-ready living. Outdoor living is exceptional with a custom 500 sq. ft. deck built with low-maintenance Deckorators Voyage decking, powder-coated metal railings, and a stunning outdoor fireplace with a beetle kill pine mantle. The upper deck features a drainage system and finished ceiling below, creating a comfortable, year-round space for entertaining or relaxing with a view. The finished basement adds tremendous versatility and comfort, with a private bedroom/ bathroom, a kitchenette, amazing home gym with custom epoxy floors, and stylish railing details—ideal for guests, multi-generational living, or a private retreat. (The home gym comes fully furnished with all equipment, making it move-in ready for fitness enthusiasts!) Guest bathrooms throughout the home have also been fully updated. Horse enthusiasts will appreciate the spacious corral outside and 2 loafing sheds. Expansive 1,815 sq. ft. outbuilding anchored by a true private guest suite—complete with its own bedroom, bathroom, and shower, offering a perfect retreat for visitors. The remaining space features an oversized garage and a fully finished bar, creating an amazing setup for entertaining guests.
Included in home purchase: a John Deere zero-turn mower, and complete lawn maintenance tools/equipment. With privacy, functionality, and thoughtful high-end upgrades, this property offers a rare combination of comfort, lifestyle, and Colorado charm. Extraordinary opportunity to enjoy elevated acreage living in Box Elder Estates! Competitive owner financing available.
Sold for $1,375,000
$1,375,000
30800 E 146th Avenue, Brighton, CO 80603
5beds
5,040sqft
Single Family Residence
Built in 2002
2.53 Acres Lot
$1,374,100 Zestimate®
$273/sqft
$5,721 Estimated rent
Home value
$1,374,100
$1.31M - $1.46M
$5,721/mo
Zestimate® history
Owner options
List your home for rent
$5,721/mo
Rent Zestimate®
Find your next renter with Zillow Rental Manager. Plus, with online applications, you can quickly screen prospective tenants – for free.
$5,721/mo
Rent Zestimate®
Refinance and save
$6,730/mo
Est. payment
Refinancing to a lower rate could help reduce your monthly payments and save thousands over the life of the loan.
$6,730/mo
Est. payment
Explore your selling options
Work with a Zillow partner agent
Leverage their expertise and Zillow's premium Showcase listings to get your home seen by more buyers.
Get startedList with your own agent
Get your home in front of millions of buyers by listing it on Zillow.
Learn how to do itSell it yourself
Take full control of how buyers see your home on Zillow by listing For Sale by Owner (FSBO).
List your homeWhat's special
Zillow last checked:
Listing updated:
Listed by:
John Runkles 970-631-4013,
Urban Forest Realty
Bought with:
Jose Sosa, 040001024
Keller Williams Preferred Realty
Source: REcolorado as distributed by MLS GRID,MLS#: 4633043
Facts & features
Interior
Bedrooms & bathrooms
- Bedrooms: 5
- Bathrooms: 5
- Full bathrooms: 1
- 3/4 bathrooms: 3
- 1/2 bathrooms: 1
- Main level bathrooms: 1
Bedroom
- Level: Upper
- Area: 357 Square Feet
- Dimensions: 17 x 21
Bedroom
- Description: Bedroom #2
- Level: Upper
- Area: 180 Square Feet
- Dimensions: 12 x 15
Bedroom
- Description: Bedroom #3
- Level: Upper
- Area: 165 Square Feet
- Dimensions: 11 x 15
Bedroom
- Description: Bedroom #4
- Features: Primary Suite
- Level: Upper
- Area: 150 Square Feet
- Dimensions: 10 x 15
Bedroom
- Level: Basement
- Area: 180 Square Feet
- Dimensions: 12 x 15
Bathroom
- Level: Main
Bathroom
- Level: Upper
Bathroom
- Level: Upper
Bathroom
- Level: Upper
Bathroom
- Features: Primary Suite
- Level: Basement
Dining room
- Level: Main
- Area: 210 Square Feet
- Dimensions: 14 x 15
Family room
- Level: Main
- Area: 483 Square Feet
- Dimensions: 21 x 23
Kitchen
- Level: Main
- Area: 180 Square Feet
- Dimensions: 12 x 15
Laundry
- Level: Upper
- Area: 60 Square Feet
- Dimensions: 6 x 10
Living room
- Level: Main
- Area: 195 Square Feet
- Dimensions: 13 x 15
Heating
- Forced Air
Cooling
- Central Air
Appliances
- Included: Bar Fridge, Dishwasher, Disposal, Double Oven, Dryer, Microwave, Range, Range Hood, Refrigerator, Washer, Wine Cooler
Features
- Ceiling Fan(s), Eat-in Kitchen, Entrance Foyer, Five Piece Bath, High Ceilings, Jack & Jill Bathroom, Pantry, Primary Suite, Wet Bar
- Flooring: Carpet, Tile, Wood
- Basement: Finished
- Number of fireplaces: 1
- Fireplace features: Living Room
Interior area
- Total structure area: 5,040
- Total interior livable area: 5,040 sqft
- Finished area above ground: 3,644
- Finished area below ground: 953
Property
Parking
- Total spaces: 5
- Parking features: Concrete
- Attached garage spaces: 5
Features
- Levels: Two
- Stories: 2
- Patio & porch: Covered, Deck, Patio
- Exterior features: Balcony, Fire Pit, Garden, Lighting, Rain Gutters
- Fencing: Partial
- Has view: Yes
- View description: Plains
Lot
- Size: 2.53 Acres
- Features: Landscaped, Level, Open Space
Details
- Parcel number: R0143599
- Zoning: P-U-D
- Special conditions: Standard
- Horses can be raised: Yes
- Horse amenities: Corral(s), Loafing Shed
Construction
Type & style
- Home type: SingleFamily
- Property subtype: Single Family Residence
Materials
- Stucco
- Roof: Composition
Condition
- Updated/Remodeled
- Year built: 2002
Utilities & green energy
- Utilities for property: Natural Gas Connected, Propane
Community & HOA
Community
- Subdivision: Box Elder
HOA
- Has HOA: Yes
- HOA fee: $195 monthly
- HOA name: Box Elder Estates HOA
- HOA phone: 720-571-1440
Location
- Region: Brighton
Financial & listing details
- Price per square foot: $273/sqft
- Tax assessed value: $1,137,000
- Annual tax amount: $8,044
- Date on market: 4/10/2026
- Listing terms: Cash,Conventional,FHA,VA Loan
- Exclusions: Seller's Personal Furniture, Though They May Be Available For Purchase.
- Ownership: Individual
- Road surface type: Dirt
Price history
| Date | Event | Price |
|---|---|---|
| 7/6/2026 | Sold | $1,375,000-8.3%$273/sqft |
Source:  REcolorado as distributed by MLS GRID #4633043 Report a problem REcolorado as distributed by MLS GRID #4633043 Report a problem | ||
| 6/4/2026 | Pending sale | $1,500,000$298/sqft |
Source: REcolorado as distributed by MLS GRID #4633043 Report a problem | ||
| 4/10/2026 | Listed for sale | $1,500,000+27.7%$298/sqft |
Source: REcolorado as distributed by MLS GRID #4633043 Report a problem | ||
| 11/4/2021 | Sold | $1,175,000+147.4%$233/sqft |
Source: Public Record Report a problem | ||
| 9/26/2014 | Sold | $475,000-3.8%$94/sqft |
Source: Public Record Report a problem | ||
| 8/20/2014 | Listed for sale | $494,000+28.3%$98/sqft |
Source: Innovative Real Estate #9114762 Report a problem | ||
| 1/16/2013 | Sold | $385,000-3.7%$76/sqft |
Source: Public Record Report a problem | ||
| 8/31/2012 | Price change | $399,900-11.1%$79/sqft |
Source: RE/MAX Alliance #1124989 Report a problem | ||
| 7/12/2012 | Price change | $449,900-2.2%$89/sqft |
Source: METROWEST REAL ESTATE SERVICES #1110417 Report a problem | ||
| 4/21/2012 | Listed for sale | $459,900+27.8%$91/sqft |
Source: METROWEST REAL ESTATE SERVICES #1110417 Report a problem | ||
| 4/7/2010 | Sold | $360,000$71/sqft |
Source: Public Record Report a problem | ||
Public tax history
| Year | Property taxes | Tax assessment |
|---|---|---|
| 2025 | $7,812 +0.5% | $71,060 -9.8% |
| 2024 | $7,773 +58.5% | $78,810 |
| 2023 | $4,906 +7.4% | $78,810 +65.8% |
| 2022 | $4,569 | $47,540 -2.8% |
| 2021 | -- | $48,910 +8.2% |
| 2020 | $4,147 | $45,220 -0.2% |
| 2019 | $4,147 +25.9% | $45,300 +26.9% |
| 2018 | $3,294 | $35,710 |
| 2017 | $3,294 | $35,710 +11.1% |
| 2016 | -- | $32,140 |
| 2015 | $2,971 | $32,140 +14.8% |
| 2014 | -- | $28,000 |
| 2013 | -- | $28,000 -5.4% |
| 2012 | -- | $29,600 |
| 2011 | -- | $29,600 -24.7% |
| 2010 | -- | $39,300 |
| 2009 | -- | $39,300 -5.9% |
| 2008 | -- | $41,780 |
| 2007 | -- | $41,780 +4.1% |
| 2006 | -- | $40,150 |
| 2005 | -- | $40,150 +0.2% |
| 2004 | -- | $40,070 |
| 2003 | $1,451 | $40,070 |
Find assessor info on the county website
Neighborhood: 80603
Nearby homes
- $1,000,7004 bd3 ba2.5k sqft14558 Meadow Woods St, Brighton, CO 80603Off Market
- $927,9007 bd4 ba2.3k sqft30917 E 145th Ave, Brighton, CO 80603Off Market

- $1,236,9004 bd5 ba5.8k sqft31157 E 145th Ave, Brighton, CO 80603Off Market
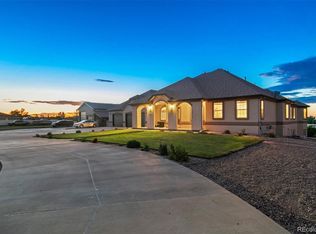
- $668,3004 bd2 ba2k sqft31000 E 146th Ave, Brighton, CO 80603Off Market
- $--2 Acres14518 Meadow Woods Ct, Brighton, CO 80603Off Market
- $994,1004 bd4 ba4.7k sqft14620 Meadow Woods Ct, Brighton, CO 80603Off Market
- $1,107,8004 bd4 ba5.4k sqft14578 N Meadow Woods St, Brighton, CO 80603Off Market
- $279,0002 Acres14518 N Meadow Woods St, Brighton, CO 80603Sold
Nearby schools
GreatSchools rating
- 4/10Mary E Pennock Elementary SchoolGrades: PK-5Distance: 8.2 mi
- 2/10Overland Trail Middle SchoolGrades: 6-8Distance: 9.6 mi
- 5/10Brighton High SchoolGrades: 9-12Distance: 10 mi
Schools provided by the listing agent
- Elementary: Mary E Pennock
- Middle: Overland Trail
- High: Brighton
- District: School District 27-J
Source: REcolorado as distributed by MLS GRID. This data may not be complete. We recommend contacting the local school district to confirm school assignments for this home.
Get a cash offer in 3 minutes
Find out how much your home could sell for in as little as 3 minutes with a no-obligation cash offer.
Estimated market value
$1,374,100
Get a cash offer in 3 minutes
Find out how much your home could sell for in as little as 3 minutes with a no-obligation cash offer.
Estimated market value
$1,374,100
- Colorado
- Adams County
- Brighton
- 80603
- 30800 E 146th Avenue
Nearby cities
Nearby neighborhoods
Nearby zip codes
Other Brighton Topics
