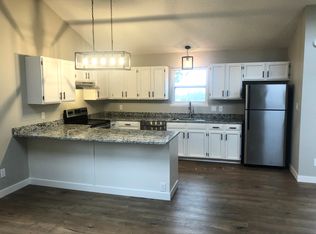
Best value in North Evergreen! Fully remodeled home in North Evergreen for under $450,000. Enjoy the quiet atmosphere, plus scenic views at this completely renovated property that is just minutes from I-70. Everything has been touched from the newly painted deck to the back door...you'll appreciate how fresh and clean this home feels from the minute you walk in. Relax and enjoy long-ranging views of Elk Meadow Park from your vaulted living room and take in the deer and elk which are frequent visitors. The kitchen has been completely remodeled with new appliances, sink, faucet and countertops! Brand new interior paint throughout, and the exterior was painted just last year. The large bathroom has also been entirely refurbished and includes a new vanity, sink and faucet, new tub and surround- plus new shower tile accents! Relax on the large front deck on the West side, or the balcony just off the living area. Plus there is a quiet backyard area as well. Other great features include all new door hardware and hinges, all new lighting, a brand new roof (July 2025) and brand new hot water heater (August 2025). This home sparkles-come take a look today!
Sold for $420,000
$420,000
30801 Hilltop Drive, Evergreen, CO 80439
2beds
1,138sqft
Duplex
Built in 1981
4,530 Square Feet Lot
$411,100 Zestimate®
$369/sqft
$2,285 Estimated rent
Home value
$411,100
$386,000 - $440,000
$2,285/mo
Zestimate® history
Owner options
List your home for rent
$2,285/mo
Rent Zestimate®
Find your next renter with Zillow Rental Manager. Plus, with online applications, you can quickly screen prospective tenants – for free.
$2,285/mo
Rent Zestimate®
Refinance and save
$2,668/mo
Est. payment
Refinancing to a lower rate could help reduce your monthly payments and save thousands over the life of the loan.
$2,668/mo
Est. payment
Explore your selling options
Work with a Zillow partner agent
Leverage their expertise and Zillow's premium Showcase listings to get your home seen by more buyers.
Get startedList with your own agent
Get your home in front of millions of buyers by listing it on Zillow.
Learn how to do itSell it yourself
Take full control of how buyers see your home on Zillow by listing For Sale by Owner (FSBO).
List your homeWhat's special
Scenic viewsQuiet backyard areaLarge front deckNewly painted deckBrand new interior paintNew vanityLarge bathroom
Zillow last checked:
Listing updated:
Listed by:
Sandy Hopper 303-271-0707 sandy@re-assurance.com,
Re-Assurance Real Estate
Bought with:
Clark Hess, 100071059
Worth Clark Realty
Source: REcolorado as distributed by MLS GRID,MLS#: 8941462
Facts & features
Interior
Bedrooms & bathrooms
- Bedrooms: 2
- Bathrooms: 1
- Full bathrooms: 1
Bedroom
- Description: Access To The Backyard From The Primary Bedroom
- Level: Lower
Bedroom
- Level: Lower
Bathroom
- Description: Gorgeous New Full Bath
- Level: Lower
Dining room
- Description: View To Elk Meadow Plus Over Your Balcony To The East
- Level: Upper
Kitchen
- Description: Sparkling Remodeled Kitchen
- Level: Upper
Living room
- Description: Spacious, Bright And Vaulted Living Area
- Level: Upper
Heating
- Electric
Cooling
- None
Appliances
- Included: Dishwasher, Disposal, Freezer, Oven, Refrigerator
- Laundry: In Unit
Features
- Ceiling Fan(s), Eat-in Kitchen, High Ceilings, Laminate Counters, Smoke Free, Vaulted Ceiling(s)
- Flooring: Carpet, Laminate
- Windows: Double Pane Windows
- Has basement: No
- Number of fireplaces: 1
- Fireplace features: Living Room
- Common walls with other units/homes: End Unit,1 Common Wall
Interior area
- Total structure area: 1,138
- Total interior livable area: 1,138 sqft
- Finished area above ground: 1,138
Property
Parking
- Total spaces: 2
- Parking features: Asphalt
- Details: Off Street Spaces: 2
Features
- Entry location: Ground
- Exterior features: Rain Gutters
- Has view: Yes
- View description: Mountain(s)
Lot
- Size: 4,530 Square Feet
- Features: Foothills
Details
- Parcel number: 455950
- Zoning: MR-3
- Special conditions: Standard
Construction
Type & style
- Home type: SingleFamily
- Architectural style: Mountain Contemporary
- Property subtype: Duplex
- Attached to another structure: Yes
Materials
- Frame, Wood Siding
- Roof: Composition
Condition
- Updated/Remodeled
- Year built: 1981
Utilities & green energy
- Sewer: Public Sewer
- Water: Public
- Utilities for property: Cable Available, Electricity Connected, Phone Available
Community & HOA
Community
- Subdivision: Wah Keeney Park
HOA
- Has HOA: Yes
- Services included: Road Maintenance, Snow Removal
- HOA fee: $225 annually
- HOA name: The Cedars Homeowners Group
- HOA phone: 303-000-0000
Location
- Region: Evergreen
Financial & listing details
- Price per square foot: $369/sqft
- Tax assessed value: $427,899
- Annual tax amount: $2,200
- Date on market: 9/4/2025
- Listing terms: Cash,Conventional,FHA,VA Loan
- Exclusions: None
- Ownership: Individual
- Electric utility on property: Yes
- Road surface type: Paved
Price history
| Date | Event | Price |
|---|---|---|
| 9/12/2025 | Sold | $420,000-2.3%$369/sqft |
Source:  REcolorado as distributed by MLS GRID #8941462 Report a problem REcolorado as distributed by MLS GRID #8941462 Report a problem | ||
| 9/5/2025 | Pending sale | $429,900$378/sqft |
Source: REcolorado as distributed by MLS GRID #8941462 Report a problem | ||
| 9/4/2025 | Listed for sale | $429,900+191.5%$378/sqft |
Source: REcolorado as distributed by MLS GRID #8941462 Report a problem | ||
| 11/16/2000 | Sold | $147,500$130/sqft |
Source: Public Record Report a problem | ||
Public tax history
| Year | Property taxes | Tax assessment |
|---|---|---|
| 2025 | $2,200 -0.3% | $26,744 +11.2% |
| 2024 | $2,206 +16.2% | $24,051 |
| 2023 | $1,899 -1% | $24,051 +19.7% |
| 2022 | $1,918 +29.4% | $20,100 -2.8% |
| 2021 | $1,483 | $20,678 +30.4% |
| 2020 | $1,483 +1.4% | $15,856 |
| 2019 | $1,462 +7.9% | $15,856 +11.6% |
| 2018 | $1,354 | $14,208 |
| 2017 | $1,354 +15.5% | $14,208 +9.6% |
| 2016 | $1,173 | $12,966 |
| 2015 | $1,173 +34.1% | $12,966 +42% |
| 2014 | $874 -1.2% | $9,133 |
| 2013 | $885 +1.8% | $9,133 -2.4% |
| 2012 | $869 -23.5% | $9,356 |
| 2011 | $1,136 +0.1% | $9,356 -24.2% |
| 2010 | $1,135 | $12,340 |
| 2009 | -- | -- |
| 2008 | $1,203 -1.2% | $13,080 |
| 2007 | $1,217 -0.5% | $13,080 -0.2% |
| 2006 | $1,224 +11.3% | $13,110 +8.5% |
| 2005 | $1,100 +9.3% | $12,080 |
| 2004 | $1,006 +13.2% | $12,080 |
| 2003 | $889 -6.7% | $12,080 +15% |
| 2002 | $953 +44.8% | $10,500 +61.5% |
| 2001 | $658 +2.2% | $6,500 |
| 2000 | $644 | $6,500 |
Find assessor info on the county website
Neighborhood: 80439
Nearby homes
- $361,6002 bd1 ba1.1k sqft30799 Hilltop Dr, Evergreen, CO 80439Off Market

- $412,5002 bd1 ba1.2k sqft30805 Hilltop Dr, Evergreen, CO 80439Off Market
- $487,4002 bd2 ba1.2k sqft30797 Hilltop Dr, Evergreen, CO 80439Off Market
- $442,7002 bd1 ba580 sqft30819 Hilltop Dr, Evergreen, CO 80439Off Market
- $397,4002 bd1 ba-- sqft30821 Hilltop Dr, Evergreen, CO 80439Off Market
- $415,5002 bd1 ba1.2k sqft30803 Hilltop Dr, Evergreen, CO 80439Off Market
- $542,2002 bd2 ba1.4k sqft30795 Hilltop Dr, Evergreen, CO 80439Off Market
- $352,3002 bd1 ba1.1k sqft30825 Hilltop Dr, Evergreen, CO 80439Off Market
Nearby schools
GreatSchools rating
- NABergen Meadow Primary SchoolGrades: PK-2Distance: 1.6 mi
- 8/10Evergreen Middle SchoolGrades: 6-8Distance: 1.4 mi
- 10/10Evergreen High SchoolGrades: 9-12Distance: 2.7 mi
Schools provided by the listing agent
- Elementary: Bergen
- Middle: Evergreen
- High: Evergreen
- District: Jefferson County R-1
Source: REcolorado as distributed by MLS GRID. This data may not be complete. We recommend contacting the local school district to confirm school assignments for this home.
Get a cash offer in 3 minutes
Find out how much your home could sell for in as little as 3 minutes with a no-obligation cash offer.
Estimated market value
$411,100
Get a cash offer in 3 minutes
Find out how much your home could sell for in as little as 3 minutes with a no-obligation cash offer.
Estimated market value
$411,100
- Colorado
- Jefferson County
- Evergreen
- 80439
- 30801 Hilltop Drive
Nearby cities
Nearby neighborhoods
Nearby zip codes
Other Evergreen Topics
