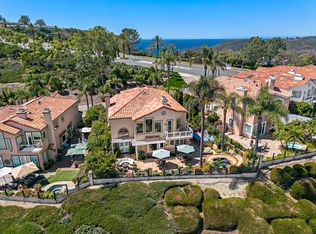
Experience coastal California living at its finest. Welcome to this highly remodeled, state-of-the-art smart home showcasing over $600,000 in high-end upgrades and offering unparalleled 180° views that stretch from the Pacific Ocean to the mountains and twinkling city lights below. Nestled in one of Laguna Niguel’s most prestigious communities, this stunning residence blends modern elegance with effortless indoor-outdoor living. Enter through the massive, custom, wrought iron front door with smart keyless entry, & be greeted by a grand, foyer featuring soaring ceilings, polished porcelain flooring, & a sweeping staircase that immediately sets the tone for the home’s elevated design & craftsmanship. Open concept with expansive windows that fill the home with natural light while framing breathtaking panoramic vistas from nearly every room. The chef-inspired kitchen is a true showpiece, boasting a massive waterfall island, custom cabinetry, professional-grade stainless steel appliances, and elegant pendant lighting. Seamlessly connected to the sophisticated dining and living areas, this space invites both relaxation and entertainment. The floor-to-ceiling tiled fireplace adds warmth and contemporary style, while the additional fireplace in the family room/game room provides another cozy gathering spot for family and friends. Upstairs, the luxurious primary suite offers a private retreat like no other, complete with jaw-dropping panoramic views, a sitting area with a modern, linear fireplace, a private balcony, & a spa-like bathroom featuring dual vanities, a soaking tub, & a separate glass-enclosed shower. The home also includes a versatile office/bonus room with built-ins, perfect for a dedicated home office, guest suite, or additional bedroom to fit your lifestyle needs. Step outside to your private outdoor oasis, where coastal breezes and endless views set the tone for relaxation and entertaining. Enjoy multiple lounge areas, a fire pit, custom-built BBQ station, LED-lit spa, and elegant fire bowls—all positioned to capture the incredible ocean & city light views that define this exceptional property. This home has been transformed into a state-of-the-art smart home, allowing you to control temperature, lighting, sound, door entry, and security with the touch of a button, offering both convenience and peace of mind. Located just minutes from world-class beaches, dining, shopping, & award-winning schools.
Sold for $3,000,000
Listed by: First Team Real Estate • Sari Ward • Contact: 949-683-9545
Bought with: Plan A Real Estate
$3,000,000
30802 La Brise, Laguna Niguel, CA 92677
4beds
3,274sqft
Single Family Residence
Built in 1988
5,750 Square Feet Lot
$3,017,200 Zestimate®
$916/sqft
$6,735 Estimated rent
Home value
$3,017,200
$2.78M - $3.26M
$6,735/mo
Zestimate® history
Owner options
List your home for rent
$6,735/mo
Rent Zestimate®
Find your next renter with Zillow Rental Manager. Plus, with online applications, you can quickly screen prospective tenants – for free.
$6,735/mo
Rent Zestimate®
Refinance and save
$18,957/mo
Est. payment
Refinancing to a lower rate could help reduce your monthly payments and save thousands over the life of the loan.
$18,957/mo
Est. payment
Explore your selling options
Work with a Zillow partner agent
Leverage their expertise and Zillow's premium Showcase listings to get your home seen by more buyers.
Get startedList with your own agent
Get your home in front of millions of buyers by listing it on Zillow.
Learn how to do itSell it yourself
Take full control of how buyers see your home on Zillow by listing For Sale by Owner (FSBO).
List your homeWhat's special
Private balconyModern linear fireplaceEndless viewsCoastal breezesChef-inspired kitchenSpa-like bathroomExpansive windows
Zillow last checked:
Listing updated:
Listed by:
Sari Ward DRE #01774861 949-683-9545,
First Team Real Estate,
Charlotte Martin DRE #02010083,
Realty One Group West
Bought with:
Ryan Argue, DRE #01892077
Plan A Real Estate
Source: CRMLS,MLS#: OC25238013 Originating MLS: California Regional MLS
Originating MLS: California Regional MLSFacts & features
Interior
Bedrooms & bathrooms
- Bedrooms: 4
- Bathrooms: 4
- Full bathrooms: 4
- Main level bathrooms: 1
- Main level bedrooms: 1
Rooms
- Room types: Bedroom, Entry/Foyer, Family Room, Foyer, Kitchen, Laundry, Other, Pantry, Dining Room
Bedroom
- Features: Bedroom on Main Level
Bathroom
- Features: Bathtub, Dual Sinks, Full Bath on Main Level, Quartz Counters, Remodeled, Separate Shower
Family room
- Features: Separate Family Room
Kitchen
- Features: Kitchen Island, Quartz Counters, Remodeled, Updated Kitchen
Other
- Features: Walk-In Closet(s)
Pantry
- Features: Walk-In Pantry
Cooling
- Central Air
Appliances
- Included: Dishwasher
- Laundry: Inside, Laundry Room
Features
- Breakfast Bar, Separate/Formal Dining Room, Eat-in Kitchen, Bedroom on Main Level, Entrance Foyer, Walk-In Pantry, Walk-In Closet(s)
- Flooring: Tile
- Windows: Double Pane Windows
- Has fireplace: Yes
- Fireplace features: Decorative, Family Room
- Common walls with other units/homes: No Common Walls
Interior area
- Total interior livable area: 3,274 sqft
Property
Parking
- Total spaces: 3
- Parking features: Door-Multi, Direct Access, Driveway, Garage
- Attached garage spaces: 3
Features
- Levels: Two
- Stories: 2
- Entry location: 1
- Patio & porch: Deck
- Exterior features: Fire Pit
- Pool features: None
- Has spa: Yes
- Spa features: In Ground, Private
- Has view: Yes
- View description: City Lights, Coastline, Mountain(s), Panoramic
- Has water view: Yes
- Water view: Coastline
Lot
- Size: 5,750 Square Feet
- Features: Front Yard, Sprinkler System, Yard
Details
- Parcel number: 65637303
- Special conditions: Standard
Construction
Type & style
- Home type: SingleFamily
- Architectural style: Mediterranean
- Property subtype: Single Family Residence
Materials
- Stucco
- Roof: Tile
Condition
- New construction: No
- Year built: 1988
Details
- Builder model: Le Mer
- Builder name: Barratt Irvine
Utilities & green energy
- Sewer: Public Sewer
- Water: Public
Community & HOA
Community
- Features: Street Lights, Suburban
- Subdivision: Belle Maison (Bm)
HOA
- Has HOA: Yes
- Amenities included: Maintenance Grounds
- HOA fee: $195 monthly
- HOA name: Belle Maison/Niguel Summit
- HOA phone: 949-448-6185
Location
- Region: Laguna Niguel
Financial & listing details
- Price per square foot: $916/sqft
- Tax assessed value: $1,715,654
- Annual tax amount: $17,250
- Date on market: 10/13/2025
- Cumulative days on market: 58 days
- Listing terms: Cash,Conventional,VA Loan
Price history
| Date | Event | Price |
|---|---|---|
| 12/31/2025 | Sold | $3,000,000-3.2%$916/sqft |
Source:  CRMLS #OC25238013 Report a problem CRMLS #OC25238013 Report a problem | ||
| 12/25/2025 | Pending sale | $3,099,000$947/sqft |
Source: CRMLS #OC25238013 Report a problem | ||
| 12/10/2025 | Contingent | $3,099,000$947/sqft |
Source: CRMLS #OC25238013 Report a problem | ||
| 11/25/2025 | Price change | $3,099,000-1.6%$947/sqft |
Source: CRMLS #OC25238013 Report a problem | ||
| 10/14/2025 | Listed for sale | $3,149,000+98.7%$962/sqft |
Source: CRMLS #OC25238013 Report a problem | ||
| 9/11/2020 | Sold | $1,585,000-0.6%$484/sqft |
Source:  CRMLS #PW20136490 Report a problem CRMLS #PW20136490 Report a problem | ||
| 8/12/2020 | Pending sale | $1,595,000$487/sqft |
Source: First Team Real Estate #PW20136490 Report a problem | ||
| 7/25/2020 | Price change | $1,595,000-2.7%$487/sqft |
Source: First Team Real Estate #PW20136490 Report a problem | ||
| 7/21/2020 | Listed for sale | $1,640,000$501/sqft |
Source: First Team Real Estate #PW20136490 Report a problem | ||
| 7/17/2020 | Pending sale | $1,640,000$501/sqft |
Source: First Team Real Estate #PW20136490 Report a problem | ||
| 7/11/2020 | Listed for sale | $1,640,000+144.8%$501/sqft |
Source: First Team Real Estate #PW20136490 Report a problem | ||
| 8/26/1999 | Sold | $670,000$205/sqft |
Source: Public Record Report a problem | ||
Public tax history
| Year | Property taxes | Tax assessment |
|---|---|---|
| 2025 | $17,250 +1.7% | $1,715,654 +2% |
| 2024 | $16,962 +2.2% | $1,682,014 +2% |
| 2023 | $16,602 +1.9% | $1,649,034 +2% |
| 2022 | $16,285 +2% | $1,616,700 +2% |
| 2021 | $15,970 +68.7% | $1,585,000 +68.3% |
| 2020 | $9,469 | $941,597 +2% |
| 2019 | $9,469 +2% | $923,135 +2% |
| 2018 | $9,281 +4% | $905,035 +2% |
| 2017 | $8,923 | $887,290 +2% |
| 2016 | $8,923 +2% | $869,893 +1.5% |
| 2015 | $8,751 +3.5% | $856,827 +2% |
| 2014 | $8,452 | $840,043 +0.5% |
| 2013 | -- | $836,247 +2% |
| 2012 | -- | $819,850 +2% |
| 2011 | -- | $803,775 +0.8% |
| 2010 | -- | $797,768 -0.2% |
| 2009 | -- | $799,664 +2% |
| 2008 | -- | $783,985 +2% |
| 2007 | -- | $768,613 +2% |
| 2006 | -- | $753,543 +2% |
| 2005 | -- | $738,768 +2% |
| 2004 | -- | $724,283 +1.9% |
| 2003 | -- | $711,009 +2% |
| 2002 | -- | $697,068 +2% |
| 2001 | $6,884 +1.9% | $683,400 +2% |
| 2000 | $6,757 | $670,000 |
Find assessor info on the county website
Neighborhood: 92677
Nearby homes
- $2,163,9003 bd2 ba3k sqft30792 La Brise, Laguna Niguel, CA 92677Off Market
- $2,890,0004 bd4 ba3.6k sqft30816 La Brise, Laguna Niguel, CA 92677Off Market
- $2,360,1004 bd3 ba3.1k sqft30782 La Brise, Laguna Niguel, CA 92677Off Market
- $2,439,2003 bd3 ba3.2k sqft30832 La Brise, Laguna Niguel, CA 92677Off Market
- $2,574,1004 bd4 ba3.6k sqft30772 La Brise, Laguna Niguel, CA 92677Off Market
- $3,205,8004 bd5 ba4.3k sqft30842 La Brise, Laguna Niguel, CA 92677Off Market
- $2,506,0004 bd2 ba3.1k sqft30766 La Brise, Laguna Niguel, CA 92677Off Market
- $3,069,9004 bd4 ba3.6k sqft30856 La Brise, Laguna Niguel, CA 92677Off Market
Nearby schools
GreatSchools rating
- 9/10Moulton Elementary SchoolGrades: K-5Distance: 0.9 mi
- 8/10Niguel Hills Middle SchoolGrades: 6-8Distance: 2.9 mi
- 9/10Dana Hills High SchoolGrades: 9-12Distance: 3 mi
Get a cash offer in 3 minutes
Find out how much your home could sell for in as little as 3 minutes with a no-obligation cash offer.
Estimated market value
$3,017,200
Get a cash offer in 3 minutes
Find out how much your home could sell for in as little as 3 minutes with a no-obligation cash offer.
Estimated market value
$3,017,200
- California
- Orange County
- Laguna Niguel
- 92677
- 30802 La Brise
Nearby cities
Nearby zip codes
Other Laguna Niguel Topics
