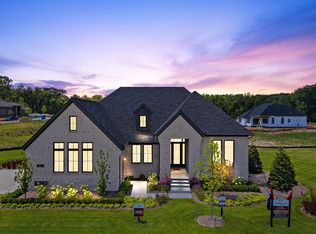
Beautiful Model home in Brand New Robertson Community. This home is one of 8 homes that has been exclusively built with many of the modern finishes any discerning buyer may want. An amazing finished lower level that includes walk out, 2 bedrooms, a full bath, family room and a partial wet bar area. The main level is open and refreshing with many light filled windows, yet keep just enough privacy. The great room is warm and inviting with a fireplace and just the right size to snuggle up to.... then, you will find an amazing outdoor space with plenty of room for sitting in front of the outdoor fireplace in the screened in covered deck. The kitchen flows right into the dining room and great room for open gathering. There is so much this wonderful home has to offer, don't hesitate to contact for an appointment. While there we can plan your personal build on one of the other sites offered.
Sold for $2,000,000
$2,000,000
30803 Franklin Hills Ct #7, Farmington, MI 48334
4beds
5,229sqft
Condominium
Built in 2024
-- sqft lot
$2,045,400 Zestimate®
$382/sqft
$5,541 Estimated rent
Home value
$2,045,400
$1.90M - $2.21M
$5,541/mo
Zestimate® history
Owner options
List your home for rent
$5,541/mo
Rent Zestimate®
Find your next renter with Zillow Rental Manager. Plus, with online applications, you can quickly screen prospective tenants – for free.
$5,541/mo
Rent Zestimate®
Refinance and save
$11,479/mo
Est. payment
Refinancing to a lower rate could help reduce your monthly payments and save thousands over the life of the loan.
$11,479/mo
Est. payment
Explore your selling options
Work with a Zillow partner agent
Leverage their expertise and Zillow's premium Showcase listings to get your home seen by more buyers.
Get startedList with your own agent
Get your home in front of millions of buyers by listing it on Zillow.
Learn how to do itSell it yourself
Take full control of how buyers see your home on Zillow by listing For Sale by Owner (FSBO).
List your homeWhat's special
Outdoor fireplaceModern finishesAmazing finished lower levelScreened in covered deckAmazing outdoor spaceFamily roomMany windows
Zillow last checked:
Listing updated:
Listed by:
Sandra Chmiel 248-644-3460,
Robertson Brothers Company,
Ebon Petty 248-644-3460,
Robertson Brothers Company
Bought with:
Ebon Petty, 6501377578
Robertson Brothers Company
Source: Realcomp II,MLS#: 20251008907
Facts & features
Interior
Bedrooms & bathrooms
- Bedrooms: 4
- Bathrooms: 5
- Full bathrooms: 3
- 1/2 bathrooms: 2
Primary bedroom
- Level: Entry
- Area: 374
- Dimensions: 22 X 17
Bedroom
- Level: Entry
- Area: 323
- Dimensions: 17 X 19
Bedroom
- Level: Basement
- Area: 195
- Dimensions: 13 X 15
Bedroom
- Level: Basement
- Area: 225
- Dimensions: 15 X 15
Primary bathroom
- Level: Entry
- Area: 200
- Dimensions: 20 X 10
Other
- Level: Entry
- Area: 117
- Dimensions: 13 X 9
Other
- Level: Entry
- Area: 80
- Dimensions: 8 X 10
Other
- Level: Entry
- Area: 90
- Dimensions: 10 X 9
Other
- Level: Basement
- Area: 80
- Dimensions: 10 X 8
Dining room
- Level: Entry
- Area: 224
- Dimensions: 16 X 14
Family room
- Level: Basement
- Area: 480
- Dimensions: 24 X 20
Game room
- Level: Basement
- Area: 374
- Dimensions: 22 X 17
Great room
- Level: Entry
- Area: 528
- Dimensions: 22 X 24
Laundry
- Level: Entry
- Area: 100
- Dimensions: 10 X 10
Library
- Level: Entry
- Area: 182
- Dimensions: 13 X 14
Other
- Level: Basement
- Area: 150
- Dimensions: 15 X 10
Heating
- Forced Air, Natural Gas
Cooling
- Central Air
Appliances
- Included: Built In Refrigerator, Bar Fridge, Convection Oven, Disposal, Double Oven, Dryer, Exhaust Fan, Energy Star Qualified Dishwasher, Gas Cooktop, Humidifier, Microwave, Range Hood, Self Cleaning Oven, Stainless Steel Appliances, Vented Exhaust Fan, Washer, Wine Cooler
- Laundry: Laundry Room
Features
- Dual Flush Toilets, Entrance Foyer, High Speed Internet, Programmable Thermostat
- Windows: Egress Windows
- Basement: Full,Partially Finished,Walk Out Access
- Has fireplace: Yes
- Fireplace features: Gas, Great Room
Interior area
- Total interior livable area: 5,229 sqft
- Finished area above ground: 2,729
- Finished area below ground: 2,500
Property
Parking
- Total spaces: 3
- Parking features: Three Car Garage, Attached
- Garage spaces: 3
Features
- Levels: One
- Stories: 1
- Entry location: GroundLevelwSteps
- Patio & porch: Covered, Deck, Patio, Porch
- Exterior features: Grounds Maintenance, Lighting, Private Entrance
Details
- Parcel number: 2312228007
- Special conditions: Short Sale No,Standard
Construction
Type & style
- Home type: Condo
- Architectural style: Contemporary,Free Standing Detached,Prairie,Ranch,Studio
- Property subtype: Condominium
Materials
- Brick, Other
- Foundation: Basement, Poured, Sump Pump
- Roof: Asphalt
Condition
- New Construction
- New construction: Yes
- Year built: 2024
Details
- Warranty included: Yes
Utilities & green energy
- Sewer: Public Sewer, Sewer At Street
- Water: Public, Waterat Street
- Utilities for property: Cable Available, Underground Utilities
Community & HOA
Community
- Security: Carbon Monoxide Detectors, Smoke Detectors
- Subdivision: HILLS/FRANKLIN
HOA
- Has HOA: Yes
- Services included: Maintenance Grounds, Maintenance Structure, Other, Snow Removal, Trash
- HOA fee: $790 monthly
- HOA phone: 248-324-0400
Location
- Region: Farmington
Financial & listing details
- Price per square foot: $382/sqft
- Tax assessed value: $423,460
- Annual tax amount: $18,450
- Date on market: 6/16/2025
- Listing agreement: Exclusive Right To Sell
- Listing terms: Cash,Conventional
- Exclusions: Exclusion(s) Do Not Exist
Price history
| Date | Event | Price |
|---|---|---|
| 6/18/2025 | Sold | $2,000,000-4%$382/sqft |
Source:  Realcomp II #20251008907 Report a problem Realcomp II #20251008907 Report a problem | ||
| 6/16/2025 | Pending sale | $2,083,000$398/sqft |
Source: Realcomp II #20251008907 Report a problem | ||
| 6/16/2025 | Listed for sale | $2,083,000$398/sqft |
Source: Realcomp II #20251008907 Report a problem | ||
Public tax history
Tax history is unavailable.
Neighborhood: 48334
Nearby homes
- $250,000-- bd-- ba-- sqft30720 Franklin Hills Ct, Farmington Hills, MI 48334Off Market
- $--3 bd4 ba2.7k sqft30797 SW Franklin Hills Court St SW #6, Farmington, MI 48334Off Market
- $1,378,2002 bd3 ba2.7k sqft30720 Franklin Hills Ct N, Farmington, MI 48334Off Market
- $--2 bd3 ba2.7k sqft30803 Franklin Hills Ct, Farmington, MI 48334Off Market
- $1,600,0002 bd3 ba2.7k sqft30714 Franklin Hills Ct, Farmington Hills, MI 48335Sold
- $1,600,000-- bd-- ba-- sqft30714 Franklin Hills Ct, Farmington Hills, MI 48334Sold
- $1,465,868-- bd-- ba-- sqft30708 Franklin Hills Ct, Farmington Hills, MI 48334Sold
- $590,700-- bd-- ba-- sqft30809 Franklin Hills Ct, Farmington Hills, MI 48334Off Market
Nearby schools
GreatSchools rating
- 6/10Wood Creek Elementary SchoolGrades: K-5Distance: 0.9 mi
- 7/10Warner Upper Elementary SchoolGrades: 6-8Distance: 1.7 mi
- 8/10North Farmington High SchoolGrades: 9-12Distance: 2.8 mi
Get a cash offer in 3 minutes
Find out how much your home could sell for in as little as 3 minutes with a no-obligation cash offer.
Estimated market value
$2,045,400
Get a cash offer in 3 minutes
Find out how much your home could sell for in as little as 3 minutes with a no-obligation cash offer.
Estimated market value
$2,045,400
- Michigan
- Oakland County
- Farmington Hills
- 48334
- 30803 Franklin Hills Ct Unit 7
Nearby cities
Nearby zip codes
Other Farmington Hills Topics
- Apartments for Rent in 48334
- Houses for Sale in 48334
- Houses for Rent in 48334
- 48334 Real Estate
- Farmington Hills Condos
- Houses for Sale in Farmington Hills
- Newest Listings in Farmington Hills
- Farmington Hills Home Values
- Farmington Hills Real Estate Agents
- Farmington Hills Refinance
- Farmington Hills Mortgage Rates
