Skip main navigation
Sold
  • Price Unknown

    30803 KEENELAND DR, Fair Oaks Ranch, TX 78015

    4beds
    3,562sqft
    Single Family Residence
    Built in 2000
    0.6 Acres Lot
    $819,900 Zestimate®
    $--/sqft
    $4,677 Estimated rent

    Home value

    $819,900

    $779,000 - $869,000

    $4,677/mo

    Zestimate® history
    Loading
    Loading...

    Owner options

    List your home for rent

    $4,677/mo

    Rent Zestimate®

    Find your next renter with Zillow Rental Manager. Plus, with online applications, you can quickly screen prospective tenants – for free.

    Learn more

    $4,677/mo

    Rent Zestimate®

    Refinance and save

    $205/mo

    Est. payment

    Refinancing to a lower rate could help reduce your monthly payments and save thousands over the life of the loan.

    See today's rates

    $205/mo

    Est. payment

    Explore your selling options

    Work with a Zillow partner agent

    Leverage their expertise and Zillow's premium Showcase listings to get your home seen by more buyers.

    Get started

    List with your own agent

    Get your home in front of millions of buyers by listing it on Zillow.

    Learn how to do it

    Sell it yourself

    Take full control of how buyers see your home on Zillow by listing For Sale by Owner (FSBO).

    List your home

    What's special

    Island kitchenLarge storage closetLarge sinkBuilt-in wine rackSlop sinkCovered patioLarge hill
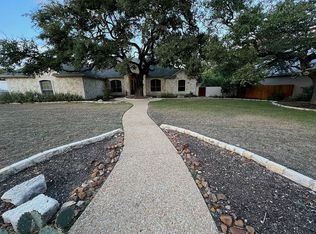
    This home in the Deer Meadow Estates section in Fair Oaks Ranch is nothing short of amazing. Great lot: 0.60 Acres. Mature trees! Pool/Spa. 3000 sq ft main house. All-level, no steps. Detached 600 sq ft casita. Privacy. My sellers have the following to say about this beautiful home: My wife and I absolutely LOVE THIS HOUSE. It has given us many years of fond memories and joy. We are at a point in our lives where we need to downsize. We thought we'd share some of the remarkable features that make this an exceptional home: * SOLID Construction Built by Trinity Custom Homes, the original owners were on site almost daily to ensure that no shortcuts were taken and that everything was done to a high standard of quality. * CUSTOM 3 bedroom, 2 bath with designated office. Spacious 3 car garage (10 ft ceilings-great for adding a lift) with large storage closet and slop sink. Island kitchen with 2 pantries and built-in wine rack. Utility room with large sink, lots of cabinets and storage closet. * EXTERIOR Large, covered patio, POOL with spa, fire pit plus a golf cart / tool shed. 600sq ft Guest house with 1-bedroom, full bath, kitchen and living area. 3 raised garden beds. AMAZING PRIVACY! Large hill directly behind the house, neighbor's houses are set forward, peaceful and quiet. * ADDITIONAL NICETIES Circular drive adds a lot of parking space for guests. Lightning Rods installed on both main home and cottage. Multiple extra-large storage closets throughout the home. We hope this helps with your decision-making process and would be happy to answer any further questions you might have. We are absolutely positive you will love this home as much as we have!

    Zillow last checked:

    Listing updated:

    Listed by:

    Timothy Allums TREC #634022 (210) 380-7475,

    Keller Williams Heritage

    Source: LERA MLS,MLS#: 1735115MLS Logo

    Facts & features

    Interior

    Bedrooms & bathrooms
    • Bedrooms: 4
    • Bathrooms: 2
    • Full bathrooms: 2
    Primary bedroom
    • Features: Split, Outside Access, Walk-In Closet(s), Multi-Closets, Ceiling Fan(s), Full Bath
    • Area: 252
    • Dimensions: 18 x 14
    Bedroom 2
    • Area: 150
    • Dimensions: 10 x 15
    Bedroom 3
    • Area: 247
    • Dimensions: 19 x 13
    Primary bathroom
    • Features: Tub/Shower Separate, Separate Vanity, Double Vanity, Soaking Tub
    • Area: 160
    • Dimensions: 16 x 10
    Dining room
    • Area: 240
    • Dimensions: 16 x 15
    Family room
    • Area: 288
    • Dimensions: 16 x 18
    Kitchen
    • Area: 225
    • Dimensions: 15 x 15
    Office
    • Area: 195
    • Dimensions: 13 x 15
    Heating
    • Central, Propane Owned
    Cooling
    • Two Central, Heat Pump, Zoned
    Appliances
    • Included: Gas Water Heater
    • Laundry: Washer Hookup, Dryer Connection
    Features
    • Two Living Area, Separate Dining Room, Eat-in Kitchen, Two Eating Areas, Kitchen Island, Breakfast Bar, Pantry, Study/Library, Game Room, Media Room, Shop, Utility Room Inside, 1st Floor Lvl/No Steps, High Ceilings, Maid's Quarters, High Speed Internet, Ceiling Fan(s)
    • Flooring: Ceramic Tile
    • Has basement: No
    • Attic: Pull Down Storage
    • Has fireplace: No
    • Fireplace features: Not Applicable
    Interior area
    • Total structure area: 3,562
    • Total interior livable area: 3,562 sqft

    Property

    Parking
    • Total spaces: 3
    • Parking features: Three Car Garage, Circular Driveway
    • Garage spaces: 3
    • Has uncovered spaces: Yes
    Features
    • Levels: One
    • Stories: 1
    • Patio & porch: Patio, Covered
    • Exterior features: Barbecue, Sprinkler System
    • Has private pool: Yes
    • Pool features: In Ground, Pool/Spa Combo, Heated, Fenced, Pool Sweep, Community
    • Has spa: Yes
    • Spa features: Heated
    • Fencing: Privacy
    Lot
    • Size: 0.6 Acres
    • Features: Streetlights
    • Residential vegetation: Mature Trees
    Details
    • Additional structures: Shed(s), Detached Quarters, Workshop
    • Parcel number: 1522001194010

    Construction

    Type & style
    • Home type: SingleFamily
    • Architectural style: Texas Hill Country
    • Property subtype: Single Family Residence
    Materials
    • 4 Sides Masonry
    • Foundation: Slab
    • Roof: Heavy Composition
    Condition
    • Pre-Owned
    • New construction: No
    • Year built: 2000

    Utilities & green energy

    • Sewer: Sewer System
    • Water: Water System
    • Utilities for property: Cable Available

    Community & HOA

    Community
    • Features: Tennis Court(s), Golf, Clubhouse, Playground, Jogging Trails, Sports Court
    • Subdivision: Fair Oaks Ranch
    HOA
    • Has HOA: Yes
    • HOA fee: $205 annually
    • HOA name: DEER MEADOW ESTATES HOA
    • Second HOA name: Fair Oaks Ranch HOA
    • Additional fee info: HOA Fee 2: $75.00 Annually
    Location
    • Region: Fair Oaks Ranch

    Financial & listing details

    • Tax assessed value: $717,380
    • Annual tax amount: $11,896
    • Date on market: 9/11/2025
    • Cumulative days on market: 76 days
    • Listing terms: Conventional,FHA,VA Loan,Cash
    • Road surface type: Paved, Asphalt

    Price history

    DateEventPrice
    2/29/2024Sold--
    Source: LERA MLS #1735115 Report a problem
    2/7/2024Pending sale$880,000$247/sqft
    Source: LERA MLS #1735115 Report a problem
    1/31/2024Contingent$880,000$247/sqft
    Source: LERA MLS #1735115 Report a problem
    11/23/2023Listed for sale$880,000+96%$247/sqft
    Source: LERA MLS #1735115 Report a problem
    4/2/2012Sold--
    Source: LERA MLS #44006_926657 Report a problem
    1/10/2012Listed for sale$449,000+2.3%$126/sqft
    Source: Axis Realty Group #926657 Report a problem
    10/10/2011Listing removed$439,000$123/sqft
    Source: Keller Willis San Antonio Inc #898549 Report a problem
    6/18/2011Listed for sale$439,000-2.2%$123/sqft
    Source: Keller Willis San Antonio Inc #898549 Report a problem
    4/5/2011Listing removed$449,000$126/sqft
    Source: Axis Realty Group #852035 Report a problem
    2/24/2011Listed for sale$449,000$126/sqft
    Source: Axis Realty Group #852035 Report a problem
    12/25/2010Listing removed$449,000$126/sqft
    Source: Axis Realty Group #852035 Report a problem
    8/19/2010Price change$449,000-9.7%$126/sqft
    Source: Axis Realty Group #852035 Report a problem
    8/7/2010Listed for sale$497,500$140/sqft
    Source: Axis Realty Group #852035 Report a problem

    Public tax history

    YearProperty taxesTax assessment
    2025$7,897 -5.9%$717,380 +5%
    2024$8,392 +79.7%$683,056 +10%
    2023$4,670 -35.5%$620,960 +10%
    2022$7,236 $564,509 +10%
    2021-- $513,190
    2020$7,236 $513,190
    2019$7,236 -17.9%$513,190
    2018$8,813 $513,190
    2017$8,813 +2.1%$513,190 +12.1%
    2016$8,636 +11%$457,980
    2015$7,776 $457,980 +9.1%
    2014$7,776 $419,890
    2013$7,776 $419,890 +8.2%
    2012-- $387,990 -5.3%
    2011-- $409,570 +3.7%
    2010-- $395,020 -1%
    2008-- $398,940 -1.3%
    2007-- $404,110 +12%
    2006-- $360,790 +3.7%
    2005-- $347,760
    2004-- $347,760 +10.2%
    2003-- $315,570
    Find assessor info on the county website

    Neighborhood: 78015

    Nearby schools

    GreatSchools rating
    Schools provided by the listing agent
    • Elementary: Fair Oaks Ranch
    • Middle: Voss Middle School
    • District: Boerne

    Source: LERA MLS. This data may not be complete. We recommend contacting the local school district to confirm school assignments for this home.

    Get a cash offer in 3 minutes
    Find out how much your home could sell for in as little as 3 minutes with a no-obligation cash offer.
    Estimated market value
    $819,900
    Get a cash offer in 3 minutes
    Find out how much your home could sell for in as little as 3 minutes with a no-obligation cash offer.
    Estimated market value
    $819,900