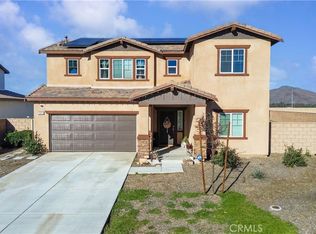
Welcome to this beautifully updated former model home in the heart of Winchester! Designed with comfort and functionality in mind, this open floor plan is filled with natural light, modern finishes, and thoughtful upgrades throughout. The main level features a primary suite with spa-like bath plus an additional bedroom and full bath—ideal for multi-generational living or guests. The lower level features luxury vinyl plank flooring and high end carpet in the bedrooms and upstairs. Upstairs, you’ll find a spacious loft and three more bedrooms, offering plenty of room for everyone. The kitchen flows seamlessly with quartz counters, and a kitchen island into the dining and living areas, perfect for entertaining, while the huge backyard provides endless potential for a pool, garden, or custom outdoor living. Energy efficiency is built right in with a solar lease at only $97.42/month, helping you save on utilities. Plus lower taxes than your average new construction home. This is BETTER. Nestled in a quiet neighborhood yet close to shopping, dining, and schools, this Winchester gem truly has it all. Furniture can be included. Lower tax rate than new! $2678/years in special assessments.
Sold for $685,000
Listed by: The Hardy Group • Paige Hardy Hill • Contact: 951-465-3054
Bought with: Berkshire Hathaway HomeServices California Properties
$685,000
30804 Expedition Dr, Winchester, CA 92596
5beds
2,537sqft
Single Family Residence
Built in 2022
9,311 Square Feet Lot
$678,700 Zestimate®
$270/sqft
$3,573 Estimated rent
Home value
$678,700
$645,000 - $713,000
$3,573/mo
Zestimate® history
Owner options
List your home for rent
$3,573/mo
Rent Zestimate®
Find your next renter with Zillow Rental Manager. Plus, with online applications, you can quickly screen prospective tenants – for free.
$3,573/mo
Rent Zestimate®
Refinance and save
$4,478/mo
Est. payment
Refinancing to a lower rate could help reduce your monthly payments and save thousands over the life of the loan.
$4,478/mo
Est. payment
Explore your selling options
Work with a Zillow partner agent
Leverage their expertise and Zillow's premium Showcase listings to get your home seen by more buyers.
Get startedList with your own agent
Get your home in front of millions of buyers by listing it on Zillow.
Learn how to do itSell it yourself
Take full control of how buyers see your home on Zillow by listing For Sale by Owner (FSBO).
List your homeWhat's special
Spacious loftModern finishesKitchen islandHuge backyardThoughtful upgradesQuartz countersOpen floor plan
Zillow last checked:
Listing updated:
Listed by:
Paige Hardy Hill DRE #01999634 paige@askhardy.com,
The Hardy Group
Bought with:
Tila Cota, DRE #01328090
Berkshire Hathaway HomeServices California Properties
Source: CRMLS,MLS#: SW25215055 Originating MLS: California Regional MLS
Originating MLS: California Regional MLSFacts & features
Interior
Bedrooms & bathrooms
- Bedrooms: 5
- Bathrooms: 3
- Full bathrooms: 3
- Main level bathrooms: 2
- Main level bedrooms: 2
Rooms
- Room types: Bonus Room, Bedroom, Great Room, Laundry, Primary Bedroom, Other
Primary bedroom
- Features: Main Level Primary
Bedroom
- Features: Bedroom on Main Level
Bathroom
- Features: Bathroom Exhaust Fan, Bathtub, Closet, Dual Sinks, Enclosed Toilet, Low Flow Plumbing Fixtures, Separate Shower, Tub Shower, Walk-In Shower
Kitchen
- Features: Kitchen Island, Kitchen/Family Room Combo, Quartz Counters
Other
- Features: Walk-In Closet(s)
Cooling
- Central Air, Heat Pump
Appliances
- Included: Built-In Range, Dishwasher, Electric Oven, Disposal, Microwave, Self Cleaning Oven, Tankless Water Heater, Vented Exhaust Fan, Water To Refrigerator
- Laundry: Washer Hookup, Gas Dryer Hookup, Inside
Features
- Breakfast Bar, Eat-in Kitchen, High Ceilings, Open Floorplan, Stone Counters, Recessed Lighting, Bedroom on Main Level, Main Level Primary, Walk-In Closet(s)
- Flooring: Carpet, Laminate
- Has fireplace: No
- Fireplace features: None
- Common walls with other units/homes: No Common Walls
Interior area
- Total interior livable area: 2,537 sqft
Property
Parking
- Total spaces: 2
- Parking features: Door-Multi, Garage
- Attached garage spaces: 2
Features
- Levels: Two
- Stories: 2
- Entry location: 1
- Patio & porch: Concrete
- Pool features: None
- Spa features: None
- Fencing: Block,Partial,Vinyl
- Has view: Yes
- View description: None
Lot
- Size: 9,311 Square Feet
- Features: Level, Yard
Details
- Parcel number: 461560004
- Special conditions: Standard
Construction
Type & style
- Home type: SingleFamily
- Property subtype: Single Family Residence
Materials
- Roof: Concrete,Fire Proof
Condition
- Turnkey
- New construction: No
- Year built: 2022
Utilities & green energy
- Electric: Photovoltaics Third-Party Owned
- Sewer: Public Sewer
- Water: Public
Green energy
- Energy efficient items: Appliances, Construction, Doors, Exposure/Shade, HVAC, Incentives, Insulation, Lighting, Roof, Thermostat, Water Heater, Windows
- Energy generation: Solar
- Water conservation: Low-Flow Fixtures, Water-Smart Landscaping, Water Recycling
Community & HOA
Community
- Features: Curbs, Gutter(s), Street Lights
- Security: Carbon Monoxide Detector(s), Fire Detection System, Fire Sprinkler System, Smoke Detector(s)
HOA
- Has HOA: Yes
- Amenities included: Maintenance Grounds, Pets Allowed
- HOA fee: $82 monthly
- HOA name: Winchester Ridge HOA
- HOA phone: 855-403-3852
Location
- Region: Winchester
Financial & listing details
- Price per square foot: $270/sqft
- Tax assessed value: $686,652
- Annual tax amount: $10,445
- Date on market: 9/11/2025
- Cumulative days on market: 88 days
- Listing terms: Submit
- Road surface type: Paved
Price history
| Date | Event | Price |
|---|---|---|
| 12/24/2025 | Sold | $685,000$270/sqft |
Source:  CRMLS #SW25215055 Report a problem CRMLS #SW25215055 Report a problem | ||
| 12/9/2025 | Contingent | $685,000$270/sqft |
Source: CRMLS #SW25215055 Report a problem | ||
| 12/2/2025 | Listed for sale | $685,000$270/sqft |
Source: CRMLS #SW25215055 Report a problem | ||
| 10/30/2025 | Contingent | $685,000$270/sqft |
Source: CRMLS #SW25215055 Report a problem | ||
| 10/21/2025 | Price change | $685,000-2%$270/sqft |
Source: CRMLS #SW25215055 Report a problem | ||
| 9/11/2025 | Listed for sale | $699,000+5.9%$276/sqft |
Source: CRMLS #SW25215055 Report a problem | ||
| 9/30/2022 | Sold | $660,000$260/sqft |
Source: Public Record Report a problem | ||
Public tax history
| Year | Property taxes | Tax assessment |
|---|---|---|
| 2025 | $10,445 +1.2% | $686,652 +2% |
| 2024 | $10,319 +1.2% | $673,189 +2% |
| 2023 | $10,201 +27.2% | $659,990 +43.1% |
| 2022 | $8,018 -2.4% | $461,128 +4.7% |
| 2021 | $8,218 | $440,528 |
Find assessor info on the county website
Neighborhood: 92596
Nearby homes
- $655,6004 bd3 ba2.4k sqft30818 Expedition Dr, Winchester, CA 92596Off Market
- $727,1005 bd3 ba3k sqft30776 Expedition Dr, Winchester, CA 92596Off Market
- $625,0004 bd3 ba2.2k sqft30832 Expedition Dr, Winchester, CA 92596Sold
- $617,4004 bd3 ba2.2k sqft30793 Expedition Dr, Winchester, CA 92596Off Market
- $643,7005 bd3 ba2.5k sqft30807 Expedition Dr, Winchester, CA 92596Off Market
- $598,3004 bd2 ba2k sqft30762 Expedition Dr, Winchester, CA 92596Off Market
- $726,9004 bd4 ba2.7k sqft30790 Expedition Dr, Winchester, CA 92596Off Market
- $642,3004 bd3 ba2.4k sqft30779 Expedition Dr, Winchester, CA 92596Off Market
Nearby schools
GreatSchools rating
- 5/10Winchester Elementary SchoolGrades: K-5Distance: 2.2 mi
- 3/10Rancho Viejo Middle SchoolGrades: 6-8Distance: 7.9 mi
- 5/10Tahquitz High SchoolGrades: 9-12Distance: 7.9 mi
Get a cash offer in 3 minutes
Find out how much your home could sell for in as little as 3 minutes with a no-obligation cash offer.
Estimated market value
$678,700
Get a cash offer in 3 minutes
Find out how much your home could sell for in as little as 3 minutes with a no-obligation cash offer.
Estimated market value
$678,700
- California
- Riverside County
- Winchester
- 92596
- 30804 Expedition Dr
Nearby cities
Nearby zip codes
Other Winchester Topics
