Skip main navigation
Closed
  • $626,000

    30805 Doral Ln, Westlake, OH 44145

    4beds
    4,066sqft
    Single Family Residence
    Built in 1987
    0.43 Acres Lot
    $722,700 Zestimate®
    $154/sqft
    $4,585 Estimated rent

    Home value

    $722,700

    $687,000 - $766,000

    $4,585/mo

    Zestimate® history
    Loading
    Loading...

    Owner options

    List your home for rent

    $4,585/mo

    Rent Zestimate®

    Find your next renter with Zillow Rental Manager. Plus, with online applications, you can quickly screen prospective tenants – for free.

    Learn more

    $4,585/mo

    Rent Zestimate®

    Refinance and save

    $3,648/mo

    Est. payment

    Refinancing to a lower rate could help reduce your monthly payments and save thousands over the life of the loan.

    See today's rates

    $3,648/mo

    Est. payment

    Explore your selling options

    Work with a Zillow partner agent

    Leverage their expertise and Zillow's premium Showcase listings to get your home seen by more buyers.

    Get started

    List with your own agent

    Get your home in front of millions of buyers by listing it on Zillow.

    Learn how to do it

    Sell it yourself

    Take full control of how buyers see your home on Zillow by listing For Sale by Owner (FSBO).

    List your home

    What's special

    Cozy gas fireplaceGrand two-story foyerHalf bathWet barDining nookModern lightingRemodeled kitchen
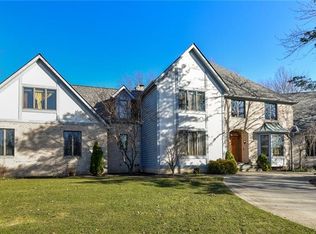
    We are still allowing showings!! Your dream home awaits in Westlake's prestigious Country Club Estates. This meticulously maintained custom home exudes timeless elegance. A grand two-story foyer welcomes you with a stunning chandelier and curved staircase.To the right, a versatile living space beckons, while to the left, floor-to-ceiling windows lead to the private master suite, featuring hardwood floors, a raised ceiling, and a luxurious chandelier. The great room boasts opulence with hardwood floors, a cozy gas fireplace, and a wet bar under a soaring ceiling.The tastefully updated kitchen opens to a dining nook, perfect for family gatherings. The dining room offers space for grand dinner parties, and a four-season room is ideal for morning coffee. Convenience is key with a dedicated laundry room and a half bath also on the first floor. Upstairs, find three bedrooms, two full baths, and a flexible bonus room.The finished lower level offers more living space, complete with built-in shelving and a sliding door leading to a patio and the sprawling backyard. Updates in clude a remodeled kitchen, Pella doors and windows, modern lighting, security features, fresh paint, hardwood floors in the master and dining room, carpeting up the stairs and in all bedrooms. The roofreplaced in 2014, and a $45,000 remodel transformed the master bedroom and bath.This gem blends timeless beauty with modern living. Schedule your private tour today and make this extraordinary residence your own.

    Zillow last checked:

    Listing updated:

    Listed by:

    Traci E Maurer tracimaurer1@gmail.com(440)864-0191,

    Coldwell Banker Schmidt Realty

    Bought with:

    Joe Vaccaro, 2006003875

    EXP Realty, LLC.

    Source: MLS Now,MLS#: 4500580MLS LogoOriginating MLS: Akron Cleveland Association of REALTORS

    Facts & features

    Interior

    Bedrooms & bathrooms
    • Bedrooms: 4
    • Bathrooms: 4
    • Full bathrooms: 3
    • 1/2 bathrooms: 1
    • Main level bathrooms: 2
    • Main level bedrooms: 1
    Primary bedroom
    • Description: Flooring: Wood
    • Features: Window Treatments
    • Level: First
    • Dimensions: 16.00 x 14.00
    Bedroom
    • Description: Flooring: Carpet
    • Features: Window Treatments
    • Level: Second
    • Dimensions: 23.00 x 14.00
    Bedroom
    • Description: Flooring: Carpet
    • Features: Window Treatments
    • Level: Second
    • Dimensions: 14.00 x 12.00
    Bedroom
    • Description: Flooring: Carpet
    • Features: Window Treatments
    • Level: Second
    • Dimensions: 12.00 x 11.00
    Primary bathroom
    • Description: Flooring: Ceramic Tile
    • Level: First
    Bathroom
    • Description: Flooring: Ceramic Tile
    • Level: First
    Bathroom
    • Description: Flooring: Ceramic Tile
    • Level: Second
    Bathroom
    • Description: Flooring: Ceramic Tile
    • Level: Second
    Dining room
    • Description: Flooring: Wood
    • Level: First
    • Dimensions: 14.00 x 13.00
    Eat in kitchen
    • Description: Flooring: Ceramic Tile
    • Features: Window Treatments
    • Level: First
    • Dimensions: 18.00 x 17.00
    Family room
    • Description: Flooring: Wood
    • Features: Fireplace, Window Treatments
    • Level: First
    • Dimensions: 20.00 x 17.00
    Laundry
    • Description: Flooring: Carpet
    • Level: First
    Living room
    • Description: Flooring: Carpet
    • Features: Window Treatments
    • Level: First
    • Dimensions: 13.00 x 10.00
    Other
    • Description: Flooring: Wood
    • Level: Second
    • Dimensions: 10.00 x 9.00
    Recreation
    • Description: Flooring: Carpet
    • Features: Window Treatments
    • Level: Lower
    • Dimensions: 28.00 x 12.00
    Sunroom
    • Description: Flooring: Ceramic Tile
    • Features: Window Treatments
    • Level: First
    • Dimensions: 11.00 x 10.00
    Heating
    • Forced Air, Gas
    Cooling
    • Central Air
    Appliances
    • Included: Dryer, Dishwasher, Disposal, Microwave, Range, Refrigerator, Washer
    Features
    • Basement: Full,Partially Finished
    • Number of fireplaces: 1
    Interior area
    • Total structure area: 4,066
    • Total interior livable area: 4,066 sqft
    • Finished area above ground: 3,188
    • Finished area below ground: 878

    Property

    Parking
    • Total spaces: 3
    • Parking features: Attached, Drain, Electricity, Garage, Garage Door Opener, Paved
    • Attached garage spaces: 3
    Features
    • Levels: Two
    • Stories: 2
    • Patio & porch: Patio
    • Fencing: Partial,Wood
    Lot
    • Size: 0.43 Acres
    • Dimensions: 107.8 x 171.7
    Details
    • Parcel number: 21112040

    Construction

    Type & style
    • Home type: SingleFamily
    • Architectural style: Colonial,Tudor
    • Property subtype: Single Family Residence
    Materials
    • Brick, Cedar
    • Roof: Asphalt,Fiberglass
    Condition
    • Year built: 1987

    Utilities & green energy

    • Sewer: Public Sewer
    • Water: Public

    Community & HOA

    Community
    • Security: Security System
    • Subdivision: Country Club Estates
    HOA
    • Has HOA: No
    Location
    • Region: Westlake

    Financial & listing details

    • Price per square foot: $154/sqft
    • Tax assessed value: $570,000
    • Annual tax amount: $8,046
    • Date on market: 1/23/2024
    • Cumulative days on market: 88 days
    • Listing terms: Cash,Conventional,FHA,VA Loan

    Price history

    DateEventPrice
    1/26/2024Pending sale$669,000+6.9%$165/sqft
    Source: MLS Now #4500580 Report a problem
    1/25/2024Sold$626,000-6.4%$154/sqft
    Source: MLS Now #4500580 Report a problem
    11/12/2023Contingent$669,000$165/sqft
    Source: MLS Now #4500580 Report a problem
    10/29/2023Listed for sale$669,000+15.3%$165/sqft
    Source: MLS Now #4500580 Report a problem
    12/12/2022Sold$580,000-3.2%$143/sqft
    Source: Public Record Report a problem
    11/7/2022Pending sale$599,000$147/sqft
    Source: MLS Now #4420729 Report a problem
    11/4/2022Listed for sale$599,000+78.3%$147/sqft
    Source: MLS Now #4420729 Report a problem
    6/12/1997Sold$336,000$83/sqft
    Source: Public Record Report a problem

    Public tax history

    YearProperty taxesTax assessment
    2025$9,359 -1%$199,500
    2024$9,451 +15.6%$199,500 +35.2%
    2023$8,176 +1.6%$147,560
    2022$8,046 -0.1%$147,560
    2021$8,056 -6.4%$147,560 +2%
    2020$8,609 +0.7%$144,660
    2019$8,553 +2%$144,660
    2018$8,385 +0.1%$144,660 +6.4%
    2017$8,378 +1.1%$135,940
    2016$8,288 $135,940
    2015$8,288 +9.3%$135,940 +12%
    2014$7,580 -1.1%$121,390
    2013$7,667 +3.4%$121,390
    2012$7,414 +2.4%$121,390 +1.6%
    2011$7,239 +0.1%$119,530
    2010$7,234 +6.1%$119,530
    2009$6,816 -1.3%$119,530 -5%
    2008$6,904 +2.2%$125,830
    2007$6,759 -0.2%$125,830
    2006$6,770 +4.3%$125,830 -1.8%
    2005$6,492 +1.3%$128,180
    2004$6,406 +0.7%$128,180
    2003$6,363 +7.7%$128,180 +9%
    2002$5,909 -43.6%$117,600
    2001$10,478 -0.1%$117,600
    2000$10,490 $117,600
    Find assessor info on the county website

    Neighborhood: 44145

    Nearby schools

    GreatSchools rating
    Schools provided by the listing agent
    • District: Westlake CSD - 1832

    Source: MLS Now. This data may not be complete. We recommend contacting the local school district to confirm school assignments for this home.

    Get a cash offer in 3 minutes
    Find out how much your home could sell for in as little as 3 minutes with a no-obligation cash offer.
    Estimated market value
    $722,700
    Get a cash offer in 3 minutes
    Find out how much your home could sell for in as little as 3 minutes with a no-obligation cash offer.
    Estimated market value
    $722,700