Welcome to this one-of-a-kind, meticulously maintained custom estate on a fully fenced 5-acre lot in the heart of the Hill Country. This luxury residence offers an exceptional blend of comfort and elegance with four spacious bedrooms, a dedicated office, formal dining room, and a theater room with built-in surround sound-perfect for unforgettable movie nights. The primary suite is your private retreat, featuring a spa-inspired en-suite bath and dual walk-in closets. The kitchen features an oversized island, rich custom cabinetry, and an open layout ideal for entertaining. Additional highlights include stunning wood floors, surround sound in the living and theater rooms, and an intercom system in every room for added convenience. The home is also pre-wired for security cameras and includes a built-in wall pest control system. Enjoy the convenience of a large utility room, 3 full baths, and energy-efficient features such as 2x6 construction, spray foam insulation in all walls and attic, and remote-controlled blinds. Sophisticated touches like crown molding and tongue-and-groove ceilings elevate the home's design throughout. Step outside to your expansive outdoor living area, complete with a gated entry, gated driveway, and 3-car garage. This property is designed to provide privacy, space, and comfort at every turn.
Sold
Price Unknown
30806 Acacia, Bulverde, TX 78163
4beds
4,163sqft
Single Family Residence
Built in 2019
5 Acres Lot
$1,215,700 Zestimate®
$--/sqft
$4,457 Estimated rent
Home value
$1,215,700
$1.12M - $1.33M
$4,457/mo
Zestimate® history
Owner options
List your home for rent
$4,457/mo
Rent Zestimate®
Find your next renter with Zillow Rental Manager. Plus, with online applications, you can quickly screen prospective tenants – for free.
$4,457/mo
Rent Zestimate®
Refinance and save
Refinancing to a lower rate could help reduce your monthly payments and save thousands over the life of the loan.
Explore your selling options
Work with a Zillow partner agent
Leverage their expertise and Zillow's premium Showcase listings to get your home seen by more buyers.
Get startedList with your own agent
Get your home in front of millions of buyers by listing it on Zillow.
Learn how to do itSell it yourself
Take full control of how buyers see your home on Zillow by listing For Sale by Owner (FSBO).
List your homeWhat's special
Dedicated officeLuxury residenceFormal dining roomFour spacious bedroomsStunning wood floorsGated entryTongue-and-groove ceilings
Zillow last checked:
Listing updated:
Listed by:
Patty White TREC #708672 (210) 763-5659,
Vortex Realty
Source: LERA MLS,MLS#: 1859584
Facts & features
Interior
Bedrooms & bathrooms
- Bedrooms: 4
- Bathrooms: 3
- Full bathrooms: 3
Primary bedroom
- Features: Walk-In Closet(s), Multi-Closets, Ceiling Fan(s), Full Bath
- Area: 294
- Dimensions: 21 x 14
Bedroom 2
- Area: 168
- Dimensions: 12 x 14
Bedroom 3
- Area: 144
- Dimensions: 12 x 12
Bedroom 4
- Area: 168
- Dimensions: 14 x 12
Primary bathroom
- Features: Tub/Shower Separate
- Area: 400
- Dimensions: 20 x 20
Dining room
- Area: 224
- Dimensions: 16 x 14
Kitchen
- Area: 176
- Dimensions: 16 x 11
Living room
- Area: 483
- Dimensions: 23 x 21
Heating
- Central, Electric
Cooling
- Two Central, Attic Fan
Appliances
- Included: Cooktop, Built-In Oven, Self Cleaning Oven, Microwave, Range, Refrigerator, Disposal, Dishwasher, Water Softener Rented, Electric Water Heater, Plumb for Water Softener, Electric Cooktop
- Laundry: Washer Hookup, Dryer Connection
Features
- One Living Area, Separate Dining Room, Eat-in Kitchen, Kitchen Island, Breakfast Bar, Study/Library, Media Room, Utility Room Inside, High Ceilings, Open Floorplan, High Speed Internet, All Bedrooms Downstairs, Telephone, Walk-In Closet(s), Master Downstairs, Ceiling Fan(s), Chandelier, Solid Counter Tops, Custom Cabinets
- Flooring: Carpet, Wood
- Windows: Double Pane Windows, Window Coverings
- Has basement: No
- Attic: Access Only,Partially Floored
- Number of fireplaces: 1
- Fireplace features: One, Glass Doors
Interior area
- Total structure area: 4,163
- Total interior livable area: 4,163 sqft
Property
Parking
- Total spaces: 3
- Parking features: Three Car Garage, Garage Door Opener
- Garage spaces: 3
Features
- Levels: One
- Stories: 1
- Patio & porch: Patio, Covered
- Exterior features: Barbecue, Gas Grill, Outdoor Kitchen
- Pool features: None
- Fencing: Privacy
Lot
- Size: 5 Acres
- Residential vegetation: Mature Trees
Details
- Additional structures: Shed(s), Workshop
- Parcel number: 90016000600
- Other equipment: Intercom
Construction
Type & style
- Home type: SingleFamily
- Architectural style: Contemporary
- Property subtype: Single Family Residence
Materials
- Stone, Stucco
- Foundation: Slab
- Roof: Composition
Condition
- Pre-Owned
- New construction: No
- Year built: 2019
Details
- Builder name: Jorge Moya
Utilities & green energy
- Sewer: Aerobic Septic
- Water: Private Well
- Utilities for property: Cable Available, City Garbage service
Green energy
- Indoor air quality: Integrated Pest Management
Community & HOA
Community
- Features: None
- Security: Smoke Detector(s), Security System Owned, Prewired, Carbon Monoxide Detector(s)
- Subdivision: Acacia Ranch
Location
- Region: Bulverde
Financial & listing details
- Tax assessed value: $1,204,840
- Annual tax amount: $12,500
- Date on market: 4/18/2025
- Cumulative days on market: 149 days
- Listing terms: Conventional,FHA,VA Loan,Cash,USDA Loan
Price history
| Date | Event | Price |
|---|---|---|
| 9/12/2025 | Sold | -- |
Source:  LERA MLS #1859584 Report a problem LERA MLS #1859584 Report a problem | ||
| 9/5/2025 | Contingent | $1,410,000$339/sqft |
Source: LERA MLS #1859584 Report a problem | ||
| 4/18/2025 | Listed for sale | $1,410,000$339/sqft |
Source: LERA MLS #1859584 Report a problem | ||
Public tax history
| Year | Property taxes | Tax assessment |
|---|---|---|
| 2025 | $8,877 -24.9% | $1,135,629 +10% |
| 2024 | $11,824 +6.8% | $1,032,390 +4.5% |
| 2023 | $11,073 -5.9% | $988,304 +10% |
| 2022 | $11,765 -1.1% | $898,458 +10% |
| 2021 | $11,899 +6.2% | $816,780 +5.6% |
| 2020 | $11,199 +63.6% | $773,350 +113.3% |
| 2019 | $6,844 +242.1% | $362,530 +250.3% |
| 2018 | $2,001 | $103,500 |
| 2017 | -- | $103,500 |
| 2016 | $1,985 | $103,500 |
| 2015 | $1,985 | $103,500 |
| 2014 | $1,985 | $103,500 |
Find assessor info on the county website
Neighborhood: 78163
Nearby homes
- $933,3005 bd4 ba4k sqft30703 Acacia Pass, Bulverde, TX 78163Off Market

- $809,800-- bd-- ba-- sqft30703 Acacia Pass, Bulverde, TX 78163Off Market
- $1,301,4004 bd5 ba3.7k sqft30906 Acacia Pass, Bulverde, TX 78163Off Market
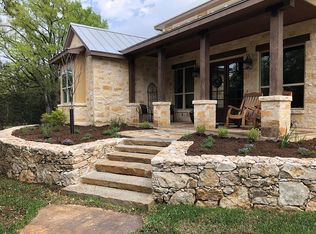
- $1,340,9004 bd4 ba4.4k sqft30706 Acacia Pass, Bulverde, TX 78163Off Market
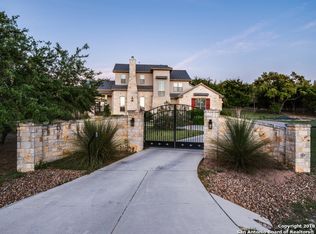
- $1,198,8004 bd3 ba4.1k sqft30706 N Acacia Pass, San Antonio, TX 78163Off Market
- $991,600-- bd2 ba3.1k sqft30815 Acacia Pass, Bulverde, TX 78163Off Market
- $940,2004 bd4 ba2.9k sqft30803 Acacia Pass, Bulverde, TX 78163Off Market
- $1,195,300-- bd3 ba4.2k sqft30715 Acacia Pass, Bulverde, TX 78163Off Market
Nearby schools
GreatSchools rating
- 9/10Rahe Bulverde Elementary SchoolGrades: PK-5Distance: 0.5 mi
- 9/10Spring Branch Middle SchoolGrades: 6-8Distance: 3.5 mi
- 8/10Smithson Valley High SchoolGrades: 9-12Distance: 7.2 mi
Schools provided by the listing agent
- Elementary: Rahe Bulverde Elementary
- Middle: Spring Branch
- High: Smithson Valley
- District: Comal
Source: LERA MLS. This data may not be complete. We recommend contacting the local school district to confirm school assignments for this home.
Get a cash offer in 3 minutes
Find out how much your home could sell for in as little as 3 minutes with a no-obligation cash offer.
Estimated market value
$1,215,700
Get a cash offer in 3 minutes
Find out how much your home could sell for in as little as 3 minutes with a no-obligation cash offer.
Estimated market value
$1,215,700
- Texas
- Comal County
- Bulverde
- 78163
- 30806 Acacia
