Skip main navigation
Sold for $565,000
  • $565,000

    30807 Quince Ave, Eustis, FL 32736

    4beds
    2,660sqft
    Single Family Residence
    Built in 2025
    1 Acres Lot
    $565,000 Zestimate®
    $212/sqft
    $3,158 Estimated rent

    Home value

    $565,000

    $537,000 - $593,000

    $3,158/mo

    Zestimate® history
    Loading
    Loading...

    Owner options

    List your home for rent

    $3,158/mo

    Rent Zestimate®

    Find your next renter with Zillow Rental Manager. Plus, with online applications, you can quickly screen prospective tenants – for free.

    Learn more

    $3,158/mo

    Rent Zestimate®

    Refinance and save

    $3,787/mo

    Est. payment

    Refinancing to a lower rate could help reduce your monthly payments and save thousands over the life of the loan.

    See today's rates

    $3,787/mo

    Est. payment

    Explore your selling options

    Work with a Zillow partner agent

    Leverage their expertise and Zillow's premium Showcase listings to get your home seen by more buyers.

    Get started

    List with your own agent

    Get your home in front of millions of buyers by listing it on Zillow.

    Learn how to do it

    Sell it yourself

    Take full control of how buyers see your home on Zillow by listing For Sale by Owner (FSBO).

    List your home

    What's special

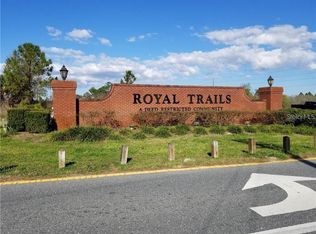
    Your new dream home awaits! Set on a full acre in the sought-after Royal Trails community of Eustis, this stunning NEWLY BUILT home delivers refined design, modern comfort, and the rare gift of space, from both inside and out. An expansive driveway and thoughtfully landscaped front yard create an inviting first impression, leading to stylish double doors that open into a bright, open-concept living space designed to flow effortlessly from room to room. Soaring ceilings, recessed lighting, and porcelain tile throughout set a sleek, cohesive tone, while the living room becomes an instant favorite with back-lit built-in shelving and an electric fireplace, making it perfect for cozy evenings or elevated entertaining. The kitchen is a true showpiece, featuring a large statement island, crown-molded shaker cabinets, open shelving, quartz countertops, chic designer lighting, and stainless steel appliances that will make meal prep of any size feel effortless. Overlooking both the dining and living areas, it’s a space where hosting feels natural and connection never skips a beat. A conveniently placed half bath in the great room adds privacy and ease for guests. The primary suite is your private retreat, offering a spacious walk-in closet and a spa-inspired en suite bath that rivals a luxury resort. A freestanding soaking tub, expansive walk-in shower with rain shower head, dual vanities, and thoughtfully placed porcelain tile accent walls create a serene space to unwind and recharge. Additional bedrooms are generously sized with ample storage and natural light, ensuring comfort for everyone. Through elegant French doors, step outside to a covered patio that is already plumbed for an outdoor kitchen, making it easy to create the ultimate space for al fresco dining and entertaining. With a full acre to enjoy, this outdoor space invites peaceful mornings, family gatherings, and evenings under the stars. Beyond the home, Royal Trails offers a lifestyle rooted in nature. This rural community is rich with wildlife, zoned for horses, and offers access to Lake Norris, a community park with a playground, and the neighboring 3,660-acre Lake Norris Conservation Area. Here, you’ll enjoy the tranquility of nature while remaining under an hour from downtown Orlando, New Smyrna Beach, and the best of Central Florida. This home is a peaceful retreat where modern design and natural surroundings live in perfect balance. Don't wait on this amazing opportunity, schedule a private showing TODAY!!

    Zillow last checked:

    Listing updated:

    Listed by:

    Anyssia Singh 917-969-2524,

    DENIZ REALTY PARTNERS LLC 407-704-0780

    Bought with:

    Jarene Mathias, 651975

    RE/MAX PREMIER REALTY

    Source: Stellar MLS,MLS#: G5106440MLS LogoOriginating MLS: Lake and Sumter

    Facts & features

    Interior

    Bedrooms & bathrooms
    • Bedrooms: 4
    • Bathrooms: 3
    • Full bathrooms: 2
    • 1/2 bathrooms: 1
    Rooms
    • Room types: Great Room
    Primary bedroom
    • Features: Ceiling Fan(s), En Suite Bathroom, Walk-In Closet(s)
    • Level: First
    • Area: 214.35 Square Feet
    • Dimensions: 17.7x12.11
    Bedroom 2
    • Features: Ceiling Fan(s), Built-in Closet
    • Level: First
    • Area: 136.49 Square Feet
    • Dimensions: 10.11x13.5
    Bedroom 3
    • Features: Ceiling Fan(s), Built-in Closet
    • Level: First
    • Area: 128.82 Square Feet
    • Dimensions: 11.3x11.4
    Bedroom 4
    • Features: Ceiling Fan(s), Built-in Closet
    • Level: First
    • Area: 186.76 Square Feet
    • Dimensions: 16.1x11.6
    Primary bathroom
    • Features: Dual Sinks, Garden Bath, Rain Shower Head, Split Vanities, Tub with Separate Shower Stall
    • Level: First
    • Area: 106.19 Square Feet
    • Dimensions: 13.11x8.1
    Bathroom 2
    • Features: Built-In Shelving, Dual Sinks, Rain Shower Head, Shower No Tub
    • Level: First
    Bathroom 3
    • Features: Single Vanity
    • Level: First
    • Area: 39.42 Square Feet
    • Dimensions: 7.3x5.4
    Dining room
    • Level: First
    • Area: 182.09 Square Feet
    • Dimensions: 13.1x13.9
    Foyer
    • Level: First
    • Area: 133.56 Square Feet
    • Dimensions: 12.6x10.6
    Kitchen
    • Features: Breakfast Bar, Built-In Shelving, Kitchen Island, Pantry
    • Level: First
    • Area: 258.4 Square Feet
    • Dimensions: 13.6x19
    Laundry
    • Level: First
    • Area: 76.11 Square Feet
    • Dimensions: 12.9x5.9
    Living room
    • Level: First
    • Area: 289.51 Square Feet
    • Dimensions: 13.1x22.1
    Heating
    • Central, Electric
    Cooling
    • Central Air
    Appliances
    • Included: Oven, Dishwasher, Electric Water Heater, Microwave, Range, Refrigerator
    • Laundry: Electric Dryer Hookup, Inside, Laundry Room, Washer Hookup
    Features
    • Ceiling Fan(s), Eating Space In Kitchen, High Ceilings, Living Room/Dining Room Combo, Open Floorplan, Thermostat, Walk-In Closet(s)
    • Flooring: Carpet, Porcelain Tile
    • Doors: French Doors
    • Has fireplace: Yes
    • Fireplace features: Electric, Living Room
    Interior area
    • Total structure area: 3,388
    • Total interior livable area: 2,660 sqft

    Property

    Parking
    • Total spaces: 2
    • Parking features: Driveway
    • Attached garage spaces: 2
    • Has uncovered spaces: Yes
    Features
    • Levels: One
    • Stories: 1
    • Patio & porch: Covered, Patio
    • Waterfront features: Lake Privileges
    • Body of water: LAKE NORRIS
    Lot
    • Size: 1 Acres
    • Features: Cleared, In County, Level, Oversized Lot, Unincorporated, Zoned for Horses
    • Residential vegetation: Trees/Landscaped
    Details
    • Parcel number: 361728010015800800
    • Zoning: R-1
    • Special conditions: None

    Construction

    Type & style
    • Home type: SingleFamily
    • Architectural style: Contemporary
    • Property subtype: Single Family Residence
    Materials
    • Block, Stucco
    • Foundation: Slab
    • Roof: Shingle
    Condition
    • New construction: No
    • Year built: 2025
    Details
    • Builder model: Luxury 4
    • Builder name: B&K BUILDING GROUP

    Utilities & green energy

    • Sewer: Septic Tank
    • Water: Well
    • Utilities for property: Cable Available, Electricity Available, Sewer Available, Water Available

    Community & HOA

    Community
    • Pet fee: $0 monthly
    • Subdivision: ROYAL TRAILS UNIT 01
    HOA
    • Has HOA: Yes
    • HOA fee: $8 monthly
    • HOA name: Eric Nolin
    • HOA phone: 352-589-6739
    Location
    • Region: Eustis

    Financial & listing details

    • Price per square foot: $212/sqft
    • Annual tax amount: $638
    • Date on market: 1/9/2026
    • Cumulative days on market: 217 days
    • Listing terms: Cash,Conventional,FHA,VA Loan
    • Ownership: Fee Simple
    • Total actual rent: 0
    • Electric utility on property: Yes
    • Road surface type: Paved, Asphalt

    Price history

    DateEventPrice
    5/26/2026Sold$565,000-1.7%$212/sqft
    Source: Stellar MLS #G5106440 Report a problem
    4/19/2026Pending sale$575,000$216/sqft
    Source: Stellar MLS #G5106440 Report a problem
    3/28/2026Price change$575,000-1.7%$216/sqft
    Source: Stellar MLS #G5106440 Report a problem
    2/2/2026Price change$585,000-1.7%$220/sqft
    Source: Stellar MLS #G5106440 Report a problem
    1/10/2026Listed for sale$595,000-0.7%$224/sqft
    Source: Stellar MLS #G5106440 Report a problem
    1/2/2026Listing removed$599,000$225/sqft
    Source: Stellar MLS #G5101685 Report a problem
    9/6/2025Listed for sale$599,000$225/sqft
    Source: Stellar MLS #G5101685 Report a problem

    Public tax history

    Tax history is unavailable.

    Neighborhood: 32736

    Nearby schools

    GreatSchools rating
    Schools provided by the listing agent
    • Elementary: Seminole Springs. Elem
    • Middle: Eustis Middle
    • High: Eustis High School

    Source: Stellar MLS. This data may not be complete. We recommend contacting the local school district to confirm school assignments for this home.

    Get a cash offer in 3 minutes
    Find out how much your home could sell for in as little as 3 minutes with a no-obligation cash offer.
    Estimated market value
    $565,000
    Get a cash offer in 3 minutes
    Find out how much your home could sell for in as little as 3 minutes with a no-obligation cash offer.
    Estimated market value
    $565,000