Skip main navigation
Sold
  • $200,000

    30807 Somerset Ave, Westland, MI 48186

    3beds
    1,096sqft
    Single Family Residence
    Built in 1959
    6,098 Square Feet Lot
    $211,500 Zestimate®
    $182/sqft
    $1,763 Estimated rent

    Home value

    $211,500

    $190,000 - $235,000

    $1,763/mo

    Zestimate® history
    Loading
    Loading...

    Owner options

    List your home for rent

    $1,763/mo

    Rent Zestimate®

    Find your next renter with Zillow Rental Manager. Plus, with online applications, you can quickly screen prospective tenants – for free.

    Learn more

    $1,763/mo

    Rent Zestimate®

    Refinance and save

    $1,442/mo

    Est. payment

    Refinancing to a lower rate could help reduce your monthly payments and save thousands over the life of the loan.

    See today's rates

    $1,442/mo

    Est. payment

    Explore your selling options

    Work with a Zillow partner agent

    Leverage their expertise and Zillow's premium Showcase listings to get your home seen by more buyers.

    Get started

    List with your own agent

    Get your home in front of millions of buyers by listing it on Zillow.

    Learn how to do it

    Sell it yourself

    Take full control of how buyers see your home on Zillow by listing For Sale by Owner (FSBO).

    List your home

    What's special

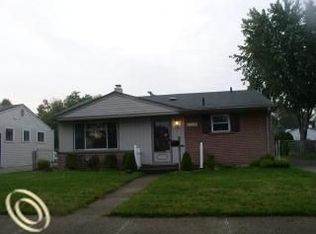
    Back on the market due to buyer's unforeseen personal circumstances - on closing day! Inspection and appraisal cleared without issue - it's ready to go! This well-maintained ranch is move-in ready with fresh paint and refinished hardwood floors. The main floor features three bedrooms, including an extra large primary, an updated full bath, a kitchen with newer appliances. The spacious basement offers a large flex room, great storage, and glass block windows. The fully fenced in backyard has a two car garage. Sellers are relocating due to a job promotion and growing family.

    Zillow last checked:

    Listing updated:

    Listed by:

    Lisa Cope 734-276-4886,

    Keller Williams Ann Arbor Mrkt

    Bought with:

    Lisa Cope, 6501421969

    Keller Williams Ann Arbor Mrkt

    Source: MichRIC,MLS#: 24055906MLS Logo

    Facts & features

    Interior

    Bedrooms & bathrooms
    • Bedrooms: 3
    • Bathrooms: 1
    • Full bathrooms: 1
    • Main level bedrooms: 3
    Primary bedroom
    • Level: Main
    • Area: 220
    • Dimensions: 10.00 x 22.00
    Bathroom 1
    • Level: Main
    • Area: 35
    • Dimensions: 5.00 x 7.00
    Bathroom 2
    • Level: Main
    • Area: 110
    • Dimensions: 10.00 x 11.00
    Bathroom 3
    • Level: Main
    • Area: 81
    • Dimensions: 9.00 x 9.00
    Bonus room
    • Level: Basement
    • Area: 396
    • Dimensions: 12.00 x 33.00
    Kitchen
    • Level: Main
    • Area: 168
    • Dimensions: 12.00 x 14.00
    Laundry
    • Level: Basement
    • Area: 228
    • Dimensions: 12.00 x 19.00
    Living room
    • Level: Main
    • Area: 192
    • Dimensions: 12.00 x 16.00
    Other
    • Level: Basement
    • Area: 117
    • Dimensions: 9.00 x 13.00
    Heating
    • Forced Air
    Cooling
    • Central Air
    Appliances
    • Included: Dishwasher, Disposal, Dryer, Microwave, Oven, Range, Refrigerator, Washer
    • Laundry: In Basement
    Features
    • Windows: Window Treatments
    • Basement: Full
    • Has fireplace: No
    Interior area
    • Total structure area: 1,096
    • Total interior livable area: 1,096 sqft
    • Finished area below ground: 0

    Property

    Parking
    • Total spaces: 2
    • Parking features: Detached
    • Garage spaces: 2
    Features
    • Stories: 1
    Lot
    • Size: 6,098 Square Feet
    • Dimensions: 50.00 x 122.00
    Details
    • Parcel number: 56069020385000

    Construction

    Type & style
    • Home type: SingleFamily
    • Architectural style: Ranch
    • Property subtype: Single Family Residence
    Materials
    • Brick, Vinyl Siding
    Condition
    • New construction: No
    • Year built: 1959

    Utilities & green energy

    • Sewer: Public Sewer, Storm Sewer
    • Water: Public
    • Utilities for property: Phone Available, Natural Gas Available, Electricity Available, Cable Available, Cable Connected

    Community & HOA

    Location
    • Region: Westland

    Financial & listing details

    • Price per square foot: $182/sqft
    • Tax assessed value: $46,112
    • Annual tax amount: $2,220
    • Date on market: 12/5/2024
    • Listing terms: Cash,FHA,VA Loan,Conventional
    • Electric utility on property: Yes
    • Road surface type: Paved

    Price history

    DateEventPrice
    1/28/2025Sold$200,000+1.5%$182/sqft
    Source: MichRIC #24055906 Report a problem
    1/5/2025Pending sale$197,000$180/sqft
    Source: MichRIC #24055906 Report a problem
    12/31/2024Price change$197,000-1.5%$180/sqft
    Source: MichRIC #24055906 Report a problem
    12/12/2024Price change$199,900-1.5%$182/sqft
    Source: MichRIC #24055906 Report a problem
    12/5/2024Price change$203,000+3%$185/sqft
    Source: MichRIC #24055906 Report a problem
    10/28/2024Pending sale$197,000$180/sqft
    Source: MichRIC #24055906 Report a problem
    10/24/2024Price change$197,000-1%$180/sqft
    Source: MichRIC #24055906 Report a problem
    6/20/2024Pending sale$199,000$182/sqft
    Source: Realcomp II #20240030528 Report a problem
    5/31/2024Listed for sale$199,000$182/sqft
    Source: Realcomp II #20240030528 Report a problem

    Public tax history

    Tax history is unavailable.

    Neighborhood: 48186

    Nearby schools

    GreatSchools rating
    Get a cash offer in 3 minutes
    Find out how much your home could sell for in as little as 3 minutes with a no-obligation cash offer.
    Estimated market value
    $211,500
    Get a cash offer in 3 minutes
    Find out how much your home could sell for in as little as 3 minutes with a no-obligation cash offer.
    Estimated market value
    $211,500