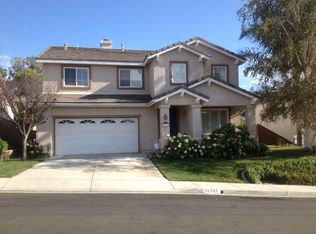
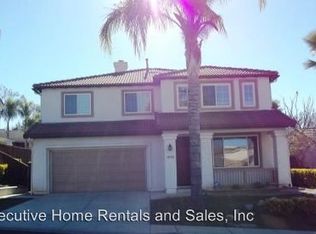

Price improvement, now offered at $628,999 Welcome to 30809 Point Woods Court in the highly sought after Temeku Hills Community in the city of Temecula. This 2 bedroom 2 bathroom home offers 1,726 sqft of living space on a 6,534 sqft Lot. The interior offers new vinyl flooring throughout, freshly painted interior, new ceiling fans, new fixtures and more. Upon entry you are greeted by a large living room perfect for living area combined with dining with multiple windows offering significant natural lighting. Enter to the next large living quarter you will find an open floor plan combining the kitchen area with family room area. Offering, kitchen island, large pantry, fireplace, recessed lighting, more windows to inviting natural lighting and more. Down the hall you will find your designated laundry room area leading to the garage. Guest bedroom, guest bathroom, linen closet designed for comfortable living. The master suite offers a sliding door for easy access to the backyard, soaking tub, stall shower, his and her sink and large walk in closet. Landscape has been tastefully manicured with custom lighting, plants and more. Residents of Temeku Hills enjoy resort-style amenities including a year-round heated pool and spa, tennis and pickleball courts, fitness center, ballroom, game room, playground, and beautifully maintained parks and walking trails. Centered around the Temeku Hills Golf Club with convenient access to golf, dining, and social events. Centrally located near top-rated schools, shopping, wine country, and with easy access to major freeways.
For sale
Price cut: $11K (7/30)
$628,999
30809 Point Woods Ct, Temecula, CA 92591
2beds
1,726sqft
Single Family Residence
Built in 1998
-- sqft lot
$624,300 Zestimate®
$364/sqft
$-- HOA
What's special
New fixturesKitchen islandGuest bedroomHis and her sinkFreshly painted interiorLarge walk in closetStall shower
- 158 days
- 475
- 3
Zillow last checked:
Listed by:
Joshua Merideth 951-334-9332,
Berkshire Hathaway HomeServices
Source: BHHS broker feed,MLS#: CV26091831
Facts & features
Interior
Bedrooms & bathrooms
- Bedrooms: 2
- Bathrooms: 2
- Full bathrooms: 2
Cooling
- Central Air
Features
- Has basement: No
Interior area
- Total structure area: 1,726
- Total interior livable area: 1,726 sqft
Property
Parking
- Parking features: GarageAttached
- Has attached garage: Yes
Details
- Parcel number: 953402026
Construction
Type & style
- Home type: SingleFamily
- Property subtype: Single Family Residence
Condition
- Year built: 1998
Community & HOA
Location
- Region: Temecula
Financial & listing details
- Price per square foot: $364/sqft
- Tax assessed value: $588,971
- Date on market: 4/29/2026
- Lease term: Contact For Details
Estimated market value
$624,300
$593,000 - $656,000
$3,102/mo
Price history
| Date | Event | Price |
|---|---|---|
| 7/30/2026 | Price change | $628,999-1.7%$364/sqft |
Source: BHHS broker feed #CV26091831 Report a problem | ||
| 6/11/2026 | Price change | $639,999-1.5%$371/sqft |
Source: BHHS broker feed #CV26091831 Report a problem | ||
| 5/24/2026 | Price change | $649,999-2.3%$377/sqft |
Source: BHHS broker feed #CV26091831 Report a problem | ||
| 5/21/2026 | Price change | $664,999-1.5%$385/sqft |
Source: BHHS broker feed #CV26091831 Report a problem | ||
| 5/5/2026 | Listed for sale | $674,999+56.6%$391/sqft |
Source: BHHS broker feed #CV26091831 Report a problem | ||
| 7/3/2006 | Sold | $431,000+153.5%$250/sqft |
Source: Public Record Report a problem | ||
| 12/18/1998 | Sold | $170,000$98/sqft |
Source: Public Record Report a problem | ||
Public tax history
| Year | Property taxes | Tax assessment |
|---|---|---|
| 2026 | -- | $588,971 +2% |
| 2025 | $6,809 +1.5% | $577,423 +2% |
| 2024 | $6,706 +0.9% | $566,102 +2% |
| 2023 | $6,646 +2.3% | $555,003 +2% |
| 2022 | $6,499 +7.2% | $544,122 +7.5% |
| 2021 | $6,063 +11.2% | $506,292 +12% |
| 2020 | $5,451 +2.4% | $452,047 +3% |
| 2019 | $5,321 +3.9% | $438,880 +4% |
| 2018 | $5,123 +8.5% | $422,000 +9.3% |
| 2017 | $4,720 | $386,000 +1.8% |
| 2016 | $4,720 +13.9% | $379,000 +12.5% |
| 2015 | $4,144 +1.3% | $337,000 |
| 2014 | $4,092 | $337,000 +17% |
| 2013 | -- | $288,000 +19% |
| 2012 | -- | $242,000 -0.4% |
| 2011 | -- | $243,000 +1.7% |
| 2010 | -- | $239,000 -5.5% |
| 2009 | -- | $253,000 -27.7% |
| 2008 | -- | $350,000 -18.8% |
| 2007 | -- | $431,000 +121% |
| 2006 | -- | $195,019 +2% |
| 2005 | -- | $191,196 +3.9% |
| 2003 | -- | $184,013 +2% |
| 2002 | -- | $180,405 +2% |
| 2001 | $2,366 +2.8% | $176,868 +2% |
| 2000 | $2,301 | $173,400 |
Find assessor info on the county website
Monthly payment
Est. payment