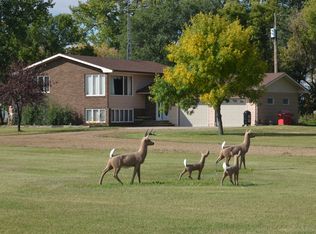
Here is your future home or hobby farm if you are looking for a beautiful, well-maintained property with a grove of mature trees! Almost 22 acres, with about 9 tillable, features the perfect arrangement for anyone! This 4 bedroom home has steel siding and a steel roof. All of the windows are vinyl double-pane. Entering through the single attached garage will lead you into the east foyer to hang up your coat and store your shoes. With a little over 2000 square feet of living space, there is a main floor bedroom with a double closet and heading down the hallway is the large, full bathroom along with the laundry. The welcoming living room has three windows, allowing in plenty of natural light. The eat-in kitchen also has lots of natural light pouring in and an abundance of cupboard space. All appliances remain. Three large bedrooms with roomy closets and a 6 x 10 room, which could be turned into a second bathroom, are located upstairs. The full basement, with a concrete floor and stone foundation, contains the mechanical and ample storage space. A cold storage room with shelving and a dirt floor is in the SW corner. In 2023, a new septic tank was installed and the plumbing has been updated with PEX. All recently installed are a new water heater, water softener, and a reverse osmosis system. A 200' well supplies the water. Electric baseboards are used for heating and there is fiber optic internet available. The yard is nicely set up with several outbuildings which include the following: a 12 x 15 shed, a 40 x 72 quonset with electricity (220v) and a dirt floor, seven grain bins, plus a 26 x 27 workshop/shed and a chicken coop that has a concrete floor. Property is being sold as is and searching for that cash or conventional loan buyer to add their personal touch. Please schedule your viewing to see how this property could work for you!
Sold
Price Unknown
3081 32nd Ave NE, Harvey, ND 58341
4beds
1baths
3,072sqft
Single Family Residence
Built in 1914
21.79 Acres Lot
$246,100 Zestimate®
$--/sqft
$1,433 Estimated rent
Home value
$246,100
$170,000 - $337,000
$1,433/mo
Zestimate® history
Owner options
List your home for rent
$1,433/mo
Rent Zestimate®
Find your next renter with Zillow Rental Manager. Plus, with online applications, you can quickly screen prospective tenants – for free.
$1,433/mo
Rent Zestimate®
Refinance and save
Refinancing to a lower rate could help reduce your monthly payments and save thousands over the life of the loan.
Explore your selling options
Work with a Zillow partner agent
Leverage their expertise and Zillow's premium Showcase listings to get your home seen by more buyers.
Get startedList with your own agent
Get your home in front of millions of buyers by listing it on Zillow.
Learn how to do itSell it yourself
Take full control of how buyers see your home on Zillow by listing For Sale by Owner (FSBO).
List your homeWhat's special
Zillow last checked:
Listing updated:
Listed by:
Natalie Hase,
KW Inspire Realty
Source: Minot MLS,MLS#: 240973
Facts & features
Interior
Bedrooms & bathrooms
- Bedrooms: 4
- Bathrooms: 1
- Main level bathrooms: 1
- Main level bedrooms: 1
Primary bedroom
- Description: ~ 11.5 X 13.5
- Level: Main
Bedroom 1
- Description: ~ 11.3 X 13.5
- Level: Upper
Bedroom 2
- Description: ~ 14 X 15.25
- Level: Upper
Bedroom 3
- Description: ~ 11 X 13.5
- Level: Upper
Kitchen
- Level: Main
Living room
- Level: Main
Heating
- Electric
Cooling
- None
Appliances
- Included: Microwave, Refrigerator, Range/Oven, Washer, Dryer
- Laundry: Main Level
Features
- Flooring: Carpet, Hardwood, Linoleum
- Basement: Unfinished,Full
- Has fireplace: No
Interior area
- Total structure area: 3,072
- Total interior livable area: 3,072 sqft
- Finished area above ground: 2,048
Property
Parking
- Total spaces: 1
- Parking features: Attached, Garage: Opener, Lights, Driveway: Gravel
- Attached garage spaces: 1
- Has uncovered spaces: Yes
Features
- Levels: Two
- Stories: 2
Lot
- Size: 21.79 Acres
Details
- Additional structures: Shed(s)
- Parcel number: 6112000
- Zoning: AG
Construction
Type & style
- Home type: SingleFamily
- Property subtype: Single Family Residence
Materials
- Foundation: Other
- Roof: Steel
Condition
- New construction: No
- Year built: 1914
Utilities & green energy
- Sewer: Septic Tank
- Water: Well
Community & HOA
Location
- Region: Harvey
Financial & listing details
- Annual tax amount: $789
- Date on market: 9/26/2025
Price history
| Date | Event | Price |
|---|---|---|
| 8/29/2024 | Sold | -- |
Source:  Minot MLS #240973 Report a problem Minot MLS #240973 Report a problem | ||
| 8/8/2024 | Contingent | $249,000$81/sqft |
Source: Minot MLS #240973 Report a problem | ||
| 7/21/2024 | Price change | $249,000-3.5%$81/sqft |
Source: Minot MLS #240973 Report a problem | ||
| 6/8/2024 | Listed for sale | $258,000$84/sqft |
Source: Minot MLS #240973 Report a problem | ||
Public tax history
Tax history is unavailable.
Neighborhood: 58341
Nearby homes
- $11,489-- bd-- ba-- sqft3081 32nd Ave NE, Harvey, ND 58341Off Market
- $208,1004 bd2 ba1.3k sqft3291 Highway 3 S, Harvey, ND 58341Off Market
- $27,380-- bd-- ba-- sqft3150 31st Ave NE, Harvey, ND 58341Off Market
- $329,900-- bd-- ba-- sqft2890 33rd St NE, Harvey, ND 58341Off Market
- $185,000-- bd-- ba-- sqft3361 31st Ave NE, Harvey, ND 58341Off Market
- $379,700-- bd-- ba-- sqft3291 34th St NE, Harvey, ND 58341Off Market
- $12,187-- bd-- ba-- sqft3411 Highway 3 S, Harvey, ND 58341Off Market
- $--4 Acres3210 32nd Ave NE, Selz, ND 58341Off Market
Nearby schools
GreatSchools rating
- 6/10Bm Hanson Elementary SchoolGrades: PK-6Distance: 7.5 mi
- 7/10Harvey High SchoolGrades: 7-12Distance: 7 mi
Schools provided by the listing agent
- District: Harvey
Source: Minot MLS. This data may not be complete. We recommend contacting the local school district to confirm school assignments for this home.
- North Dakota
- Pierce County
- Harvey
- 58341
- 3081 32nd Ave NE
Nearby cities
Nearby zip codes
Other Harvey Topics
