Skip main navigation
Off market
  • $404,500

    3081 54th St APT 5C, Woodside, NY 11377

    2beds
    --sqft
    Cooperative
    Built in 1935
    -- sqft lot
    $404,500 Zestimate®
    $--/sqft
    $2,987 Estimated rent

    Home value

    $404,500

    $364,000 - $449,000

    $2,987/mo

    Zestimate® history
    Loading
    Loading...

    Owner options

    List your home for rent

    $2,987/mo

    Rent Zestimate®

    Find your next renter with Zillow Rental Manager. Plus, with online applications, you can quickly screen prospective tenants – for free.

    Learn more

    $2,987/mo

    Rent Zestimate®

    Refinance and save

    $2,878/mo

    Est. payment

    Refinancing to a lower rate could help reduce your monthly payments and save thousands over the life of the loan.

    See today's rates

    $2,878/mo

    Est. payment

    Explore your selling options

    Work with a Zillow partner agent

    Leverage their expertise and Zillow's premium Showcase listings to get your home seen by more buyers.

    Get started

    List with your own agent

    Get your home in front of millions of buyers by listing it on Zillow.

    Learn how to do it

    Sell it yourself

    Take full control of how buyers see your home on Zillow by listing For Sale by Owner (FSBO).

    List your home

    What's special

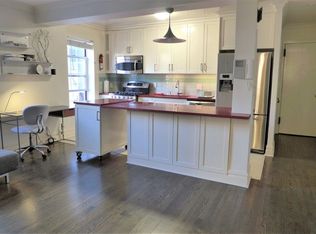
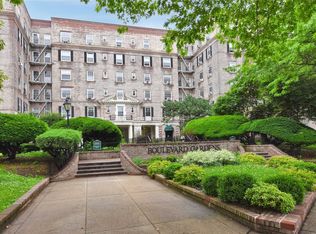
    Sun Filled, Freshly Painted with Newly Refinished Wood Floors throughout. Dynamic views of the Interior Courtyards. Step into the 11 acres of Boulevard Gardens, Featuring Wrought Iron Lamps, Park Benches and Lush Landscape. There is a Picnic Area with tables and benches and a Newly expanded Playground. Everything is at your fingertips from the CVS on one corner to the 24 hour Trade Fair on the next. 2 Blocks to the R/M train at Northern Boulevard (5 stops to Manhattan). 30th Avenue takes you into the Heart of Astoria where you will find restaurants, cafes, shops, gyms, salons and more!

    This property is off market, which means it's not currently listed for sale or rent on Zillow. This may be different from what's available on other websites or public sources.

    Facts & features

    Interior

    Bedrooms & bathrooms
    • Bedrooms: 2
    • Bathrooms: 1
    • Full bathrooms: 1
    Heating
    • Gas
    Appliances
    • Included: Range / Oven, Refrigerator
    • Laundry: Common Area
    Features
    • Eat-in Kitchen, Living Room / Dining Room
    • Flooring: Hardwood
    • Basement: Full

    Property

    Lot
    • Features: Near Public Transit

    Construction

    Type & style
    • Home type: Cooperative
    • Architectural style: Mid Rise
    Condition
    • Year built: 1935

    Community & HOA

    HOA
    • Has HOA: Yes
    • Services included: Sewer, Heat, Gas, Maintenance Grounds, Trash, Snow Removal, Exterior Maintenance, Water
    • HOA fee: $718 monthly
    Location
    • Region: Woodside

    Financial & listing details

    • Inclusions: Refrigerator, Oven/Range, A/C Units

    Price history

    DateEventPrice
    3/12/2021Sold$392,500-1.8%
    Source: Agent Provided Report a problem
    1/2/2021Pending sale$399,500
    Source: OneKey® MLS as distributed by MLS GRID #3265922 Report a problem
    11/2/2020Price change$399,500-4.7%
    Source: Keller Williams Landmark II #3265922 Report a problem
    7/10/2020Price change$419,000-5.7%
    Source: Keller Williams Landmark II #3217899 Report a problem
    5/28/2020Listed for sale$444,500
    Source: Keller Williams Landmark II #3217899 Report a problem
    4/15/2020Listing removed$444,500
    Source: Keller Williams Landmark II #3187352 Report a problem
    1/24/2020Price change$444,500-2.3%
    Source: Keller Williams Realty Landmark II Report a problem
    6/15/2019Listed for sale$455,000
    Source: Keller Williams Landmark II #3138743 Report a problem

    Public tax history

    Tax history is unavailable.

    Neighborhood: Woodside

    Nearby schools

    GreatSchools rating
    Schools provided by the listing agent
    • District: Queens 30

    Source: The MLS. This data may not be complete. We recommend contacting the local school district to confirm school assignments for this home.