Turn key townhouse in beautiful & centrally located Nevillewood. Located on the 2nd hole of a Jack Nicklaus designed course, this beautiful home has been thoughtfully updated & meticulously maintained. Enjoy single lvl living w/1st floor owner's ste w/renovated ensuite & sunny ldry rm. 2 story entry w/17' ceiling & sparkling hw that flow thru out the main lvl. Inviting great rm has 17' ceil, gas frpl, built ins & 10' wdw flanked by 2 7' wdws providing stunning panoramic views. Overszd LR/DR/Kit doorways lend to the open feel & easy flow - this home was made for entertaining! Updated kit w/hi end appliances, wood island w/seating & newer Wolf gas cooktop, granite counters, creamy custom cabs & sep dining nook. Den/office/sunroom addition is a cozy sunfilled flex space w/wall of wdws, course view & door to roomy deck w/awning. Striking trim work thru out. LL Pub Rm w/wet bar, blt in media center, pow rm, patio access plus wine rf & industrial style bev fridge. This one won't last long!
Sold for $700,000
$700,000
3081 Annandale Dr, Presto, PA 15142
3beds
3,371sqft
Townhouse
Built in 1995
7,770 Square Feet Lot
$763,700 Zestimate®
$208/sqft
$2,922 Estimated rent
Home value
$763,700
$726,000 - $810,000
$2,922/mo
Zestimate® history
Owner options
List your home for rent
$2,922/mo
Rent Zestimate®
Find your next renter with Zillow Rental Manager. Plus, with online applications, you can quickly screen prospective tenants – for free.
$2,922/mo
Rent Zestimate®
Refinance and save
$5,647/mo
Est. payment
Refinancing to a lower rate could help reduce your monthly payments and save thousands over the life of the loan.
$5,647/mo
Est. payment
Explore your selling options
Work with a Zillow partner agent
Leverage their expertise and Zillow's premium Showcase listings to get your home seen by more buyers.
Get startedList with your own agent
Get your home in front of millions of buyers by listing it on Zillow.
Learn how to do itSell it yourself
Take full control of how buyers see your home on Zillow by listing For Sale by Owner (FSBO).
List your homeWhat's special
Patio accessIndustrial style bev fridgeCourse viewGranite countersCreamy custom cabsCozy sunfilled flex spaceMedia center
Zillow last checked:
Listing updated:
Listed by:
Michele Belice 412-561-7400,
HOWARD HANNA REAL ESTATE SERVICES
Bought with:
Bonnie Loya, AB067986
COLDWELL BANKER REALTY
Source: WPMLS,MLS#: 1636511 Originating MLS: West Penn Multi-List
Originating MLS: West Penn Multi-ListFacts & features
Interior
Bedrooms & bathrooms
- Bedrooms: 3
- Bathrooms: 4
- Full bathrooms: 2
- 1/2 bathrooms: 2
Primary bedroom
- Level: Main
- Dimensions: 14x14
Bedroom 2
- Level: Upper
- Dimensions: 17x13
Bedroom 3
- Level: Upper
- Dimensions: 14x12
Den
- Level: Main
- Dimensions: 15x12
Dining room
- Level: Main
- Dimensions: 15x12
Entry foyer
- Level: Main
- Dimensions: 15x10
Game room
- Level: Lower
- Dimensions: 33x20
Kitchen
- Level: Main
- Dimensions: 19x12
Laundry
- Level: Main
- Dimensions: 08x06
Living room
- Level: Main
- Dimensions: 20x15
Heating
- Forced Air, Gas
Cooling
- Central Air
Appliances
- Included: Some Gas Appliances, Convection Oven, Cooktop, Dryer, Dishwasher, Disposal, Microwave, Refrigerator, Washer
Features
- Wet Bar, Jetted Tub, Kitchen Island
- Flooring: Hardwood, Tile, Carpet
- Windows: Multi Pane
- Basement: Walk-Out Access
- Number of fireplaces: 1
- Fireplace features: Gas, Family/Living/Great Room
Interior area
- Total structure area: 3,371
- Total interior livable area: 3,371 sqft
Property
Parking
- Total spaces: 2
- Parking features: Built In, Garage Door Opener
- Has attached garage: Yes
Features
- Levels: Two
- Stories: 2
- Pool features: None
- Has spa: Yes
Lot
- Size: 7,770 Square Feet
- Dimensions: 111 x 70
Details
- Parcel number: 0199F00022000000
Construction
Type & style
- Home type: Townhouse
- Architectural style: French Provincial,Two Story
- Property subtype: Townhouse
Materials
- Brick
Condition
- Resale
- Year built: 1995
Utilities & green energy
- Sewer: Public Sewer
- Water: Public
Community & HOA
Community
- Features: Public Transportation
- Security: Security System
- Subdivision: Nevillewood
HOA
- Has HOA: Yes
- HOA fee: $925 quarterly
Location
- Region: Presto
Financial & listing details
- Price per square foot: $208/sqft
- Tax assessed value: $470,000
- Annual tax amount: $13,640
- Date on market: 1/3/2024
Price history
| Date | Event | Price |
|---|---|---|
| 3/8/2024 | Sold | $700,000-3.4%$208/sqft |
Source:  WPMLS #1636511 Report a problem WPMLS #1636511 Report a problem | ||
| 1/20/2024 | Contingent | $725,000$215/sqft |
Source: WPMLS #1636511 Report a problem | ||
| 1/3/2024 | Listed for sale | $725,000+23.5%$215/sqft |
Source: WPMLS #1636511 Report a problem | ||
| 3/24/2021 | Listing removed | -- |
Source: Owner Report a problem | ||
| 10/2/2019 | Sold | $587,000-1.2%$174/sqft |
Source: Public Record Report a problem | ||
| 9/26/2019 | Pending sale | $594,000$176/sqft |
Source: Owner Report a problem | ||
| 7/17/2019 | Listed for sale | $594,000+1.5%$176/sqft |
Source: Owner Report a problem | ||
| 12/4/2017 | Sold | $585,000-2.5%$174/sqft |
Source: WPMLS #1305930 Report a problem | ||
| 11/22/2017 | Pending sale | $599,900$178/sqft |
Source: Berkshire Hathaway HomeServices The Preferred Realty #1305930 Report a problem | ||
| 11/8/2017 | Price change | $599,900-3.2%$178/sqft |
Source: Berkshire Hathaway HomeServices The Preferred Realty #1305930 Report a problem | ||
| 10/23/2017 | Price change | $619,900-3.1%$184/sqft |
Source: Berkshire Hathaway HomeServices The Preferred Realty #1305930 Report a problem | ||
| 10/3/2017 | Listed for sale | $639,900+50.6%$190/sqft |
Source: Berkshire Hathaway HomeServices The Preferred Realty #1305930 Report a problem | ||
| 11/7/2011 | Sold | $425,000+9%$126/sqft |
Source: Public Record Report a problem | ||
| 12/2/2002 | Sold | $390,000-5.7%$116/sqft |
Source: Public Record Report a problem | ||
| 8/21/2002 | Sold | $413,500+6.8%$123/sqft |
Source: Public Record Report a problem | ||
| 4/3/2001 | Sold | $387,000+0.1%$115/sqft |
Source: Public Record Report a problem | ||
| 5/1/1995 | Sold | $386,500$115/sqft |
Source: WPMLS #57913 Report a problem | ||
Public tax history
| Year | Property taxes | Tax assessment |
|---|---|---|
| 2025 | $14,190 +4% | $470,000 |
| 2024 | $13,640 +513.5% | $470,000 |
| 2023 | $2,223 | $470,000 |
| 2022 | $2,223 | $470,000 -7.1% |
| 2021 | -- | $506,000 +46.7% |
| 2020 | $1,599 +3.4% | $344,900 +5.5% |
| 2019 | $1,546 -81.7% | $326,900 -5.2% |
| 2018 | $8,436 0% | $344,900 |
| 2017 | $8,440 +417.3% | $344,900 |
| 2016 | $1,631 -80% | $344,900 |
| 2015 | $8,167 +359.4% | $344,900 |
| 2014 | $1,778 | $344,900 |
| 2013 | -- | $344,900 -9% |
| 2012 | -- | $379,100 |
| 2011 | -- | $379,100 +4.1% |
| 2010 | -- | $364,100 |
| 2009 | -- | $364,100 |
| 2008 | -- | $364,100 |
| 2007 | -- | $364,100 +0.4% |
| 2006 | -- | $362,700 |
| 2005 | -- | $362,700 |
| 2004 | -- | $362,700 -4% |
| 2003 | -- | $377,700 |
| 2002 | -- | $377,700 |
Find assessor info on the county website
Neighborhood: 15142
Nearby homes
- $723,9003 bd2 ba2.4k sqft3071 Annandale Dr, Presto, PA 15142Off Market
- $502,2002 bd3 ba2.4k sqft3091 Annandale Dr, Presto, PA 15142Off Market
- $591,2503 bd3 ba2.7k sqft3061 Annandale Dr, Presto, PA 15142Sold
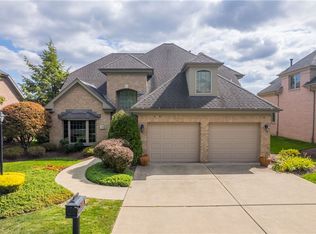
- $791,7004 bd3 ba3.6k sqft3101 Annandale Dr, Presto, PA 15142Off Market
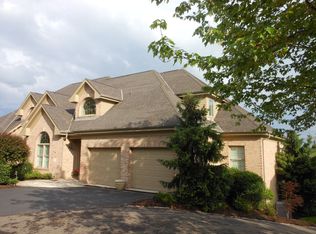
- $628,7004 bd2 ba3.5k sqft3100 Annandale Dr, Presto, PA 15142Off Market
- $472,5002 bd2 ba1.7k sqft3090 Annandale Dr, Presto, PA 15142Off Market
- $820,0003 bd3 ba2.5k sqft3111 Annandale Dr, Presto, PA 15142Off Market
- $496,6002 bd2 ba1.9k sqft3110 Annandale Dr, Presto, PA 15142Off Market
Nearby schools
GreatSchools rating
- NAChartiers Valley Primary SchoolGrades: K-2Distance: 1.4 mi
- 6/10Chartiers Valley Middle SchoolGrades: 6-8Distance: 1.6 mi
- 8/10Chartiers Valley High SchoolGrades: 9-12Distance: 1.6 mi
Schools provided by the listing agent
- District: Chartiers Valley
Source: WPMLS. This data may not be complete. We recommend contacting the local school district to confirm school assignments for this home.


Get pre-qualified for a loan
At Zillow Home Loans, we can pre-qualify you in as little as 5 minutes with no impact to your credit score.An equal housing lender. NMLS #10287.
Sell for more on Zillow
Get a Zillow Showcase℠ listing at no additional cost and you could sell for .
$763,700
2% more
+$15,274
With Zillow Showcase(estimated)
$778,974
- Pennsylvania
- Allegheny County
- Presto
- 15142
- 3081 Annandale Dr
Nearby cities
Nearby zip codes
Other Presto Topics
