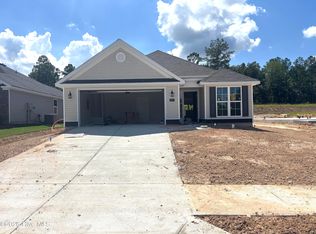
Seller offering a permanent buydown interest rate as low as 4.99% with preferred lending partners on VA & FHA loans, plus a 5000 dollar builder incentive that can be used towards closing costs and upgrades. Welcome home to the charming Thornhill-6 plan in the desirable Hayne's Station community. This brand-new home offers 3 bedrooms, 2 bathrooms, and 1,501 square feet of thoughtfully designed one-story living that blends comfort, style, and everyday convenience. A welcoming covered front porch sets the tone before you step inside to a bright foyer that opens into the spacious great room, creating an inviting space ideal for both relaxing evenings and entertaining guests. The open layout flows seamlessly into the kitchen, where modern finishes, stainless steel appliances, and ample cabinetry provide both style and functionality for everyday cooking and gathering. The owner's suite offers a private retreat designed for comfort, complete with a walk-in closet and an en-suite bathroom with stylish fixtures and finishes. Two additional bedrooms provide flexible space for family, guests, or a home office. Enjoy outdoor living with both covered front and back porches--perfect for morning coffee or unwinding at the end of the day. The fully fenced backyard offers privacy and space for pets, play, or outdoor gatherings. Additional features include a two-car garage, pre-wiring for a smart home security system and video doorbell, a landscaped yard, and automatic sprinkler system. Residents of Hayne's Station enjoy community amenities including a resort-style pool, Junior Olympic pool, sidewalks, and streetlights that create a welcoming neighborhood atmosphere. Conveniently located approximately two miles from Fort Gordon and just minutes from I-20, I-520, shopping, dining, and everyday conveniences. 625-HS-7009-00
Pending
$295,900
3081 Brems Drive, Augusta, GA 30909
3beds
1,501sqft
Single Family Residence
Built in 2026
6,534 Square Feet Lot
$-- Zestimate®
$197/sqft
$31/mo HOA
What's special
- 13 days
- 7
- 0
Zillow last checked:
Listing updated:
Listed by:
Elana Bell 706-863-1775,
Berkshire Hathaway HomeServices Beazley Realtors,
Rachel Harper White 706-399-9223,
Berkshire Hathaway HomeServices Beazley Realtors
Source: Hive MLS,MLS#: 100597733 Originating MLS: REALTORS® of Greater Augusta
Originating MLS: REALTORS® of Greater AugustaFacts & features
Interior
Bedrooms & bathrooms
- Bedrooms: 3
- Bathrooms: 2
- Full bathrooms: 2
Rooms
- Room types: Great Room, Dining Room, Master Bedroom, Bedroom 2, Bedroom 3
Primary bedroom
- Description: if exact measurements are important, please verify the information.
- Level: Main
- Dimensions: 15.08 x 14
Bedroom 2
- Description: if exact measurements are important, please verify the information.
- Level: Main
- Dimensions: 12 x 11
Bedroom 3
- Description: if exact measurements are important, please verify the information.
- Level: Main
- Dimensions: 11 x 11.08
Dining room
- Description: if exact measurements are important, please verify the information.
- Level: Main
- Dimensions: 13.58 x 13.58
Great room
- Description: if exact measurements are important, please verify the information.
- Level: Main
- Dimensions: 15.67 x 17.33
Kitchen
- Description: if exact measurements are important, please verify the information.
- Level: Main
- Dimensions: 10.75 x 15.67
Heating
- Electric, Forced Air
Cooling
- Central Air, Ceiling Fan(s)
Appliances
- Included: Electric Oven, Built-In Microwave, Disposal, Dishwasher, Electric Range
- Laundry: Dryer Hookup, Washer Hookup, Laundry Room
Features
- Walk-in Closet(s), Vaulted Ceiling(s), Entrance Foyer, Ceiling Fan(s), Walk-in Shower, Eat-in Kitchen, Smart Thermostat, Split Foyer, Tile Counters, Walk-In Closet(s), Wired for Data
- Flooring: LVT/LVP, Carpet
- Basement: None
- Attic: Partially Floored,Pull Down Stairs
- Has fireplace: No
Interior area
- Total structure area: 1,501
- Total interior livable area: 1,501 sqft
Property
Parking
- Total spaces: 2
- Parking features: Garage Faces Front, Attached, Garage Door Opener, Garage
- Attached garage spaces: 2
Accessibility
- Accessibility features: None
Features
- Levels: One
- Patio & porch: Front Porch, Rear Porch
- Exterior features: None
- Pool features: None
- Fencing: Back Yard,Wood,Fenced
- Has view: Yes
- View description: See Remarks
- Waterfront features: None
- Frontage type: See Remarks
Lot
- Size: 6,534 Square Feet
- Dimensions: 50 x 132.07 x 50.11 x 131.92
- Features: Landscaped, Sprinklers in Front, Sprinklers in Rear
Details
- Parcel number: 0640475000
- Zoning: R3
- Special conditions: Standard
Construction
Type & style
- Home type: SingleFamily
- Property subtype: Single Family Residence
Materials
- Vinyl Siding, Wood Frame
- Foundation: Slab
- Roof: Composition
Condition
- New Construction
- New construction: Yes
- Year built: 2026
Utilities & green energy
- Sewer: Public Sewer
- Water: Public
- Utilities for property: Water Connected
Green energy
- Green verification: None
- Energy efficient items: Lighting
Community & HOA
Community
- Security: Smoke Detector(s)
- Subdivision: Hayne's Station
HOA
- Has HOA: Yes
- Amenities included: Pool, Sidewalks, Street Lights
- HOA fee: $372 annually
- HOA name: Association Link
- HOA phone: 706-922-0903
Location
- Region: Augusta
Financial & listing details
- Price per square foot: $197/sqft
- Date on market: 8/20/2026
- Cumulative days on market: 13 days
- Listing agreement: Exclusive Right To Sell
- Listing terms: Cash,Conventional,FHA,VA Loan
- Road surface type: Paved
Estimated market value
Not available
Estimated sales range
Not available
$2,006/mo
Price history
| Date | Event | Price |
|---|---|---|
| 8/20/2026 | Pending sale | $295,900$197/sqft |
Source:  Hive MLS #100597733 Report a problem Hive MLS #100597733 Report a problem | ||
Public tax history
Tax history is unavailable.
Monthly payment
Est. payment
Payment breakdown
Explore the cost of this home by adjusting the details. Changes won't be saved.Climate risks
Neighborhood: Belair
Nearby schools
Schools provided by the listing agent
- Elementary: Bel Air
- Middle: Belair K
- High: Westside
Source: Hive MLS. This data may not be complete. We recommend contacting the local school district to confirm school assignments for this home.


Similar homes
- $315,0003 bd2 ba1.6k sqft5262 Copse Drive, Augusta, GA 30909For Sale
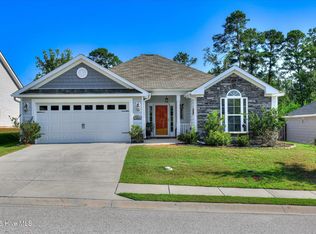
 MLS ID #100599837, Michelle McKenzie, Re/max True Advantage. Hive MLS
 - $309,9003 bd2 ba1.6k sqft3072 Brems Drive, Augusta, GA 30909New Construction
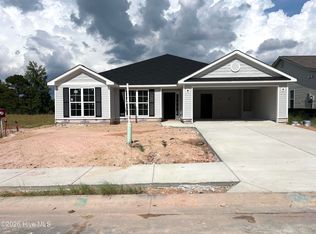 MLS ID #100585642, Elana Bell, Berkshire Hathaway HomeServices Beazley Realtors. Hive MLS
 - $315,9003 bd2 ba1.7k sqft3028 Brems Drive, Augusta, GA 30909New Construction
 MLS ID #100592863, Rachel Harper White, Berkshire Hathaway HomeServices Beazley Realtors. Hive MLS
 - $313,9003 bd2 ba1.7k sqft3064 Brems Drive, Augusta, GA 30909New Construction
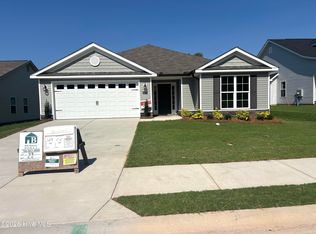 MLS ID #100578163, Rachel Harper White, Berkshire Hathaway HomeServices Beazley Realtors. Hive MLS
 - $315,9003 bd2 ba1.7k sqft3073 Brems Drive, Augusta, GA 30909New ConstructionMLS ID #100585638, Elana Bell, Berkshire Hathaway HomeServices Beazley Realtors. Hive MLS
- $329,9003 bd2 ba1.8k sqft3092 Brems Drive, Augusta, GA 30909New ConstructionMLS ID #100592868, Rachel Harper White, Berkshire Hathaway HomeServices Beazley Realtors. Hive MLS
- $315,9003 bd2 ba1.7k sqft3036 Brems Drive, Augusta, GA 30909New ConstructionMLS ID #100578158, Elana Bell, Berkshire Hathaway HomeServices Beazley Realtors. Hive MLS
- $309,9003 bd2 ba1.6k sqft3045 Brems Drive, Augusta, GA 30909New ConstructionMLS ID #100592846, Elana Bell, Berkshire Hathaway HomeServices Beazley Realtors. Hive MLS
- $265,0003 bd2 ba1.7k sqft1091 Rosland Circle, Augusta, GA 30909For SaleMLS ID #100588183, Carla Williamson, Meybohm Real Estate - Wheeler. Hive MLS
- $317,9003 bd2 ba1.8k sqft3077 Brems Drive, Augusta, GA 30909New ConstructionMLS ID #100592857, Elana Bell, Berkshire Hathaway HomeServices Beazley Realtors. Hive MLS
- $317,9003 bd2 ba1.8k sqft3056 Brems Drive, Augusta, GA 30909New ConstructionMLS ID #98257023, Rachel Harper White, Berkshire Hathaway HomeServices Beazley Realtors. Hive MLS
- $325,0003 bd2 ba1.7k sqft1223 Belgrove Drive, Augusta, GA 30909For SaleMLS ID #100592983, David Lee Wheatley, Keller Williams Realty Augusta Partners. Hive MLS
- $310,0004 bd2 ba1.9k sqft911 Goodale Drive, Augusta, GA 30909For SaleMLS ID #100599079, Rachel Harper White, Berkshire Hathaway HomeServices Beazley Realtors. Hive MLS
- $299,9003 bd2 ba1.4k sqft3916 Harper Franklin Avenue, Augusta, GA 30909For SaleMLS ID #100577087, Naresh P Punjabi, Connect Realty, LLC. Hive MLS
- $324,9004 bd3 ba2k sqft9057 Brevard Road, Augusta, GA 30909For SaleMLS ID #100585547, Delresa Lynn Rollerson, EXP Realty, LLC. Hive MLS
- $342,9004 bd2 ba2k sqft3096 Brems Drive, Augusta, GA 30909New ConstructionMLS ID #100592869, Rachel Harper White, Berkshire Hathaway HomeServices Beazley Realtors. Hive MLS
- $320,0004 bd3 ba2k sqft2297 Belair Spring Road, Augusta, GA 30909For SaleMLS ID #100598900, Kasey Singleton, Real Broker, LLC. Hive MLS
- $305,0003 bd2 ba1.7k sqft3266 Colonel Court #128, Grovetown, GA 30813For SaleMLS ID #100587074, Cathy L Austin, EXP Realty, LLC. Hive MLS
- $339,9004 bd2 ba2k sqft3060 Brems Drive, Augusta, GA 30909New ConstructionMLS ID #98257022, Rachel Harper White, Berkshire Hathaway HomeServices Beazley Realtors. Hive MLS
- $359,9004 bd3 ba2.2k sqft3032 Brems Drive, Augusta, GA 30909New ConstructionMLS ID #100592864, Rachel Harper White, Berkshire Hathaway HomeServices Beazley Realtors. Hive MLS
