Set Nearly One-third Of A Mile Back From The Road In Wakeman Township, This Exceptional 29-acre Property Offers A Rare Combination Of Privacy, Recreation, And Modern Convenience. Located Just 40 Minutes From Cleveland Hopkins Airport And The Future Browns Stadium, It Provides Easy Access To Vermilion, Huron, Sandusky, And Other Lake Erie Communities.approximately 15 Acres Are Wooded With Maintained Trails For Hiking, Hunting, And Recreation, While 7 Acres Of Tillable Ground Are Currently Leased To A Neighboring Farmer And Help Qualify The Property For Cauv Tax Savings. A Meadow And Seasonal Wildflower Garden Add To The Property's Natural Beauty.built In 2006 And Expanded In 2022, The Home Offers Approximately 1,800 Square Feet Of Living Space With 3 Bedrooms And 2 Full Baths. A Standout Feature Is The 440-square-foot Addition With Vaulted Ceilings, Expansive Windows, Wood Finishes, A Hot Tub, And Scenic Views. Hunter Douglas Automated Blinds Are Installed Throughout Key Living Areas.the Home Features Zoned Heating With A Heat Pump, Propane Furnace, Outdoor Wood Boiler, And A Whole-house Generac Generator. The Basement Offers High Ceilings, Concrete Floors, And Excellent Potential For Future Finishing.a Detached 2.5-car Garage Includes Upper-level Storage, Ev Charging Capability, And 50-amp Rv Service. The 36' X 48' Pole Building Offers Water, Electric, Concrete Floors, Multiple Overhead Doors, And Both 30-amp And 50-amp Rv Hookups, Providing Ample Space For Rvs, Boats, Equipment, Hobbies, Or Workshop Use.whether You're Seeking A Private Residence, Recreational Retreat, Or Hobby Farm, This Unique Property Delivers Acreage, Infrastructure, And Seclusion In An Accessible Northern Ohio Location.
Pending
$689,900
3081 Butler Rd, Wakeman, OH 44889
3beds
1,796sqft
:
Get pre-qualified$4,585/mo
Single Family Residence
Built in 2005
28.78 Acres Lot
$-- Zestimate®
$384/sqft
$-- HOA
What's special
Scenic viewsHot tubEv charging capabilityExpansive windowsWood finishes
- 46 days |
- 675 |
- 42 |
Zillow last checked:
Listing updated:
Listed by:
Mathew P. Chase 216-839-5500 matt@chasegrouprealestate.com,
KW Greater Metropolitan
Source: Firelands MLS,MLS#: 20262197Originating MLS: Firelands MLS
Facts & features
Interior
Bedrooms & bathrooms
- Bedrooms: 3
- Bathrooms: 2
- Full bathrooms: 2
Rooms
- Room types: Office, Sun Room
Primary bedroom
- Level: Second
- Area: 298.84
- Dimensions: 12.4 x 24.1
Bedroom 2
- Level: Main
- Area: 159.74
- Dimensions: 9.8 x 16.3
Bedroom 3
- Level: Main
- Area: 106
- Dimensions: 10.6 x 10
Bedroom 4
- Area: 0
- Dimensions: 0 x 0
Bedroom 5
- Area: 0
- Dimensions: 0 x 0
Bathroom
- Level: Main
Bathroom 1
- Level: Second
Dining room
- Features: Combo
- Level: Main
- Area: 70.39
- Dimensions: 9.9 x 7.11
Family room
- Area: 0
- Dimensions: 0 x 0
Kitchen
- Level: Main
- Area: 125.43
- Dimensions: 11.1 x 11.3
Living room
- Level: Main
- Area: 169.98
- Dimensions: 11.11 x 15.3
Heating
- Electric, Propane, Wood, Forced Air
Cooling
- Central Air
Appliances
- Laundry: Laundry Room
Features
- Basement: Full
Interior area
- Total structure area: 1,796
- Total interior livable area: 1,796 sqft
Property
Parking
- Total spaces: 2
- Parking features: Detached
- Garage spaces: 2
Features
- Levels: Two
- Stories: 2
Lot
- Size: 28.78 Acres
Details
- Parcel number: 490010020080700
Construction
Type & style
- Home type: SingleFamily
- Property subtype: Single Family Residence
Materials
- Vinyl Siding
- Foundation: Basement
- Roof: Asphalt,Fiberglass
Condition
- Year built: 2005
Utilities & green energy
- Electric: ON
- Sewer: Septic Tank
- Water: Well
Community & HOA
Location
- Region: Wakeman
Financial & listing details
- Price per square foot: $384/sqft
- Annual tax amount: $5,124
- Price range: $689.9K - $689.9K
- Date on market: 6/11/2026
- Date available: 01/01/1800
Estimated market value
Not available
Estimated sales range
Not available
Not available
Price history
| Date | Event | Price |
|---|---|---|
| 6/25/2026 | Pending sale | $689,900$384/sqft |
Source:  MLS Now #5217711 Report a problem MLS Now #5217711 Report a problem | ||
| 6/11/2026 | Listed for sale | $689,900+100%$384/sqft |
Source: MLS Now #5217711 Report a problem | ||
| 5/14/2020 | Sold | $345,000-7.4%$192/sqft |
Source: MLS Now #4168789 Report a problem | ||
| 4/24/2020 | Pending sale | $372,500$207/sqft |
Source: RE/MAX Quality Realty #20200661 Report a problem | ||
| 4/2/2020 | Listed for sale | $372,500$207/sqft |
Source: RE/MAX Quality Realty #20200661 Report a problem | ||
Public tax history
Tax history is unavailable.
Monthly payment
Est. payment
Payment breakdown
Explore the cost of this home by adjusting the details. Changes won't be saved.Climate risks
Neighborhood: 44889
Nearby schools
GreatSchools rating
- 5/10Western Reserve Elementary SchoolGrades: PK-5Distance: 4.6 mi
- 6/10Western Reserve High SchoolGrades: 8-12Distance: 4.7 mi
- 6/10Western Reserve Middle SchoolGrades: 6-8Distance: 4.8 mi
Schools provided by the listing agent
- District: Western Reserve
Source: Firelands MLS. This data may not be complete. We recommend contacting the local school district to confirm school assignments for this home.
- $556,1003 bd-- ba1.4k sqft6125 Auster Rd, Wakeman, OH 44889Off Market
- $2,311,910-- bd-- ba-- sqft6047 Auster Rd, Wakeman, OH 44889Off Market
- $9,110-- bd-- ba-- sqft6047 Auster Rd, Wakeman, OH 44889Off Market
- $6,710-- bd-- ba-- sqft3143 Butler Rd, Wakeman, OH 44889Off Market
- $274,8004 bd-- ba1k sqft6011 Auster Rd, Wakeman, OH 44889Off Market
- $680,7003 bd-- ba2.6k sqft3095 Butler Rd N, Wakeman, OH 44889Off Market
- $196,2001 bd2 ba1k sqft3143 Butler Rd N, Wakeman, OH 44889Off Market
- $546,1003 bd-- ba1.7k sqft3081 Butler Rd N, Wakeman, OH 44889Off Market
A local agent can set up tours, give advice and negotiate with sellers.
A local lender can help you make sure your offer is ready when you are.
Similar homes
- $599,0004 bd2 ba2.1k sqft6308 Leroy Rd, Wakeman, OH 44889For Sale
 MLS ID #5215877, Jocelyn Trzil, Howard Hanna. MLS Now
 - $379,0003 bd2 ba1.6k sqft12904 Butler Rd, Wakeman, OH 44889For Sale
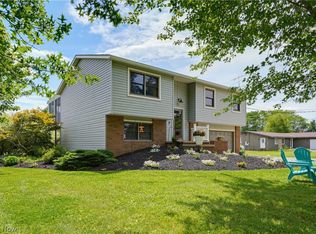 MLS ID #5223955, Paul Freeman, The Sweda Group, LLC.. MLS Now
 - $699,9004 bd1 ba1.9k sqft12380 Oberlin Rd, Oberlin, OH 44074For Sale
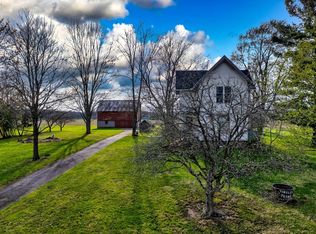 MLS ID #20251382, Sonsee Schramm, Howard Hanna - Amherst. Firelands MLS
 - $532,9904 bd3 ba2.6k sqft48935 State Route 303, Oberlin, OH 44074For Sale
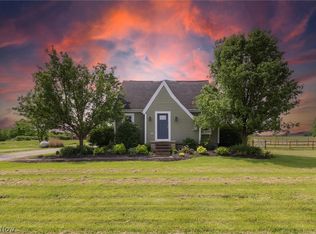 MLS ID #5205607, Claudia Silva, Serenity Realty. MLS Now
 - $349,9003 bd2 ba1.5k sqft18746 Baird Rd, Wellington, OH 44090For SaleMLS ID #5212059, Heather L Dimitrov, Keller Williams Elevate. MLS Now
- $797,0003 bd3 ba2.2k sqft439 State Route 58, Sullivan, OH 44880For SaleMLS ID #5214019, Lauren Storrow, Howard Hanna. MLS Now
- $499,0003 bd3 ba2.1k sqft12725 Lovers Ln, Spencer, OH 44275For SaleMLS ID #5228030, Amy Marinello, Berkshire Hathaway HomeServices Professional Realty. MLS Now
- $445,0003 bd3 ba2.3k sqft40308 Whitney Rd, Lagrange, OH 44050For SaleMLS ID #5230719, Jennifer M Mason, Russell Real Estate Services. MLS Now
- $450,0004 bd4 ba2k sqft48401 State Route 511, Oberlin, OH 44074For SaleMLS ID #5230301, Alexandra Ruiz, RE/MAX Transitions. MLS Now
- $599,9003 bd2 ba2.5k sqft38599 Norwalk Rd, Litchfield, OH 44253For SaleMLS ID #5216876, Diane L Price, The Sweda Group, LLC.. MLS Now
- $349,9003 bd2 ba1.8k sqft50695 State Route 18, Wellington, OH 44090For SaleMLS ID #20262690, Frank Van Dresser, Jr., RE/MAX Quality Realty - Norwal. Firelands MLS
- $475,0003 bd3 ba1.8k sqft2335 Cooper Foster Park Rd, Vermilion, OH 44089For SaleMLS ID #20262368, Bernadette M. Stitchick, Russell Real Estate Services. Firelands MLS
- $675,0005 bd3 ba2k sqft1402 Fox Rd, Sandusky, OH 44870For SaleMLS ID #20261665, Benjamin A. Ohlemacher, Keller Williams Elevate. Firelands MLS
- $535,0003 bd4 ba2.2k sqft14617 Kneisel Rd, Vermilion, OH 44089For SaleMLS ID #5221771, Clarence Eddy, Russell Real Estate Services. MLS Now
- $449,9003 bd2 ba1.3k sqft6798 W River Rd, Vermilion, OH 44089For SaleMLS ID #5220566, Anna M Adams, Howard Hanna. MLS Now
- $429,9003 bd3 ba2.1k sqft46457 Whitney Rd, Wellington, OH 44090For SaleMLS ID #5206338, Nellie D Fullen, Century 21 Homestar. MLS Now
- $450,0003 bd2 ba2k sqft15494 Wheeler Rd, Lagrange, OH 44050For SaleMLS ID #5213912, Courtney A Boron, M. C. Real Estate. MLS Now
- $937,0003 bd4 ba2.3k sqft454 State Route 60, Greenwich, OH 44837For SaleMLS ID #5205814, Tracy L Kauffman, Howard Hanna Real Estate Services. MLS Now
- $499,9004 bd2 ba2k sqft405 County Road 681, Sullivan, OH 44880For SaleMLS ID #5222734, Amanda Frye, Coldwell Banker Ward RE. MLS Now
- $400,0002 bd1 ba1.7k sqft25360 Baker Rd, Wellington, OH 44090For SaleMLS ID #5221035, Christine Case, Keller Williams Greater Metropolitan. MLS Now
