A perfect 10, this stunning, fully renovated home in the heart of Brookhaven is nothing short of exceptional. Featured in N Home Design Magazine, this immaculate, move-in ready residence is a true showcase of elegance and modern living. Nestled within the sought-after Ashford Park Elementary district, this light-filled home boasts hardwood floors throughout, soaring 10' ceilings, exquisite molding, and designer lighting. Custom Elfa system closets and wooden blinds add both beauty and function. A charming front porch welcomes you inside to an inviting entry foyer, which opens to a gracious living room and dining room, accented by arched transom windows. The butler's pantry leads to a gourmet kitchen featuring white cabinetry, quartz countertops, a subway tile backsplash, a breakfast bar, a walk-in pantry, and brand-new stainless-steel appliances, including a gas cooktop and double oven. A sink with an auto-rinse accessory adds to the kitchen's thoughtful design. The breakfast room flows effortlessly into the spacious f ireside family room, complete with built-ins and a coffered ceiling. Step outside to your private, fenced backyard oasis, perfect for entertaining. Enjoy a slate patio, a pergola with seating and an outdoor TV, outdoor lighting, and lush year-round synthetic turf a dream space for relaxing and hosting. A stylish half bath with custom hand-crafted cabinetry completes the main level. Upstairs, an open landing leads to the oversized owner's suite, a true retreat with a double tray ceiling, bay window seating area, and an all-new, spa-like bath. The en-suite features hand-crafted cabinetry, a double quartz vanity, lighted and defogging mirrors, a glass enclosed shower with built-in speakers, and a freestanding soaking tub. The large walk-in closet provides ample storage. Two additional secondary bedrooms share a beautifully updated bath. The lower level offers versatility, featuring a gym/exercise room or a 4th bedroom with a full bath ideal for guests, a home office, or a fitness space. Situated in a prime Brookhaven location, this home is moments from premier shopping, dining, and top-rated private and public schools. Enjoy easy access to Lynwood Park and Playground, Town Brookhaven, Brookhaven Village, Capital City Club, and major interstates. Experience luxury, convenience, and impeccable design in one of Atlanta's most desirable neighborhoods!
Closed
$1,030,000
3081 Dickson St NE, Atlanta, GA 30319
4beds
2,828sqft
Single Family Residence
Built in 2002
5,662 Square Feet Lot
$1,034,800 Zestimate®
$364/sqft
$5,039 Estimated rent
Home value
$1,034,800
$931,000 - $1.15M
$5,039/mo
Zestimate® history
Owner options
List your home for rent
$5,039/mo
Rent Zestimate®
Find your next renter with Zillow Rental Manager. Plus, with online applications, you can quickly screen prospective tenants – for free.
$5,039/mo
Rent Zestimate®
Refinance and save
$6,814/mo
Est. payment
Refinancing to a lower rate could help reduce your monthly payments and save thousands over the life of the loan.
$6,814/mo
Est. payment
Explore your selling options
Work with a Zillow partner agent
Leverage their expertise and Zillow's premium Showcase listings to get your home seen by more buyers.
Get startedList with your own agent
Get your home in front of millions of buyers by listing it on Zillow.
Learn how to do itSell it yourself
Take full control of how buyers see your home on Zillow by listing For Sale by Owner (FSBO).
List your homeWhat's special
Stylish half bathSlate patioLight-filled homeHardwood floorsLush year-round synthetic turfExquisite moldingCharming front porch
Zillow last checked:
Listing updated:
Listed by:
Robin Blass 404-403-6561,
Harry Norman Realtors
Bought with:
Simon Chan, 235320
Realty Experts LLC
Source: GAMLS,MLS#: 10472814
Facts & features
Interior
Bedrooms & bathrooms
- Bedrooms: 4
- Bathrooms: 4
- Full bathrooms: 3
- 1/2 bathrooms: 1
Rooms
- Room types: Exercise Room, Family Room, Foyer
Dining room
- Features: Separate Room
Kitchen
- Features: Breakfast Area, Breakfast Bar, Breakfast Room, Solid Surface Counters, Walk-in Pantry
Heating
- Central, Forced Air, Natural Gas, Zoned
Cooling
- Ceiling Fan(s), Central Air, Zoned
Appliances
- Included: Dishwasher, Disposal, Double Oven, Gas Water Heater, Microwave, Refrigerator
- Laundry: Upper Level
Features
- Bookcases, Double Vanity, High Ceilings, Separate Shower, Soaking Tub, Tray Ceiling(s), Walk-In Closet(s)
- Flooring: Hardwood
- Windows: Double Pane Windows
- Basement: Bath Finished,Daylight,Exterior Entry,Finished,Full,Interior Entry
- Attic: Pull Down Stairs
- Number of fireplaces: 1
- Fireplace features: Family Room, Gas Log, Gas Starter
- Common walls with other units/homes: No Common Walls
Interior area
- Total structure area: 2,828
- Total interior livable area: 2,828 sqft
- Finished area above ground: 2,828
- Finished area below ground: 0
Property
Parking
- Parking features: Attached, Garage, Garage Door Opener
- Has attached garage: Yes
Features
- Levels: Two
- Stories: 2
- Patio & porch: Patio, Porch
- Exterior features: Sprinkler System
- Fencing: Back Yard,Fenced,Privacy,Wood
- Body of water: None
Lot
- Size: 5,662 Square Feet
- Features: Cul-De-Sac, Private
- Residential vegetation: Wooded
Details
- Parcel number: 18 275 05 101
Construction
Type & style
- Home type: SingleFamily
- Architectural style: Brick 3 Side,Traditional
- Property subtype: Single Family Residence
Materials
- Other
- Roof: Composition
Condition
- Updated/Remodeled
- New construction: No
- Year built: 2002
Utilities & green energy
- Electric: 220 Volts
- Sewer: Public Sewer
- Water: Public
- Utilities for property: Cable Available, Electricity Available, High Speed Internet, Natural Gas Available, Phone Available, Sewer Available, Sewer Connected, Water Available
Green energy
- Energy efficient items: Thermostat, Windows
Community & HOA
Community
- Features: Park, Street Lights, Walk To Schools, Near Shopping
- Security: Carbon Monoxide Detector(s), Security System, Smoke Detector(s)
- Subdivision: Brookhaven
HOA
- Has HOA: No
- Services included: Other
Location
- Region: Atlanta
Financial & listing details
- Price per square foot: $364/sqft
- Annual tax amount: $11,279
- Date on market: 3/6/2025
- Cumulative days on market: 4 days
- Listing agreement: Exclusive Right To Sell
- Listing terms: Cash,Conventional
- Electric utility on property: Yes
Price history
| Date | Event | Price |
|---|---|---|
| 4/24/2025 | Sold | $1,030,000-1.9%$364/sqft |
Source:  GAMLS #10472814 Report a problem GAMLS #10472814 Report a problem | ||
| 3/10/2025 | Pending sale | $1,050,000$371/sqft |
Source: GAMLS #10472814 Report a problem | ||
| 3/6/2025 | Listed for sale | $1,050,000$371/sqft |
Source: GAMLS #10472814 Report a problem | ||
Public tax history
Tax history is unavailable.
Neighborhood: Lynwood Park
Nearby homes
- $1,030,0004 bd4 ba2.8k sqft3081 Dickson St, Atlanta, GA 30319Sold
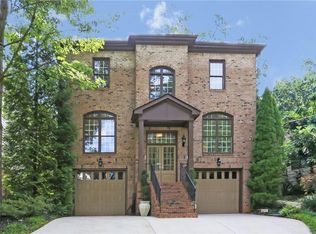
- $974,8004 bd4 ba3.7k sqft3085 Dickson St, Atlanta, GA 30319Off Market
- $583,0004 bd2 ba2.1k sqft3073 Dickson St NE, Atlanta, GA 30319Sold
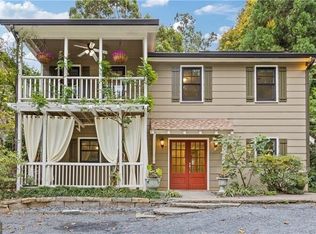
- $583,0003 bd2 ba1.9k sqft3073 Dickson St, Atlanta, GA 30319Sold
- $849,1004 bd4 ba3.4k sqft3087 Dickson St, Atlanta, GA 30319Off Market
- $1,036,2004 bd3 ba3.2k sqft3082 Hillview Ave, Atlanta, GA 30319Off Market
- $500,8004 bd2 ba1.5k sqft3065 Dickson St, Atlanta, GA 30319Off Market
- $950,8004 bd4 ba2.9k sqft3095 Dickson St, Atlanta, GA 30319Off Market
Nearby schools
GreatSchools rating
- 8/10Ashford Park Elementary SchoolGrades: PK-5Distance: 1.1 mi
- 7/10Chamblee Middle SchoolGrades: 6-8Distance: 2.1 mi
- 7/10Chamblee Charter High SchoolGrades: 9-12Distance: 2.2 mi
Schools provided by the listing agent
- Elementary: Ashford Park
- Middle: Chamblee
- High: Chamblee
Source: GAMLS. This data may not be complete. We recommend contacting the local school district to confirm school assignments for this home.
Get a cash offer in 3 minutes
Find out how much your home could sell for in as little as 3 minutes with a no-obligation cash offer.
Estimated market value
$1,034,800
Get a cash offer in 3 minutes
Find out how much your home could sell for in as little as 3 minutes with a no-obligation cash offer.
Estimated market value
$1,034,800
- Georgia
- Dekalb County
- Brookhaven
- 30319
- Lynwood Park
- 3081 Dickson St NE
