Welcome to 3081 E Desert Broom Place, a meticulously maintained 4-bedroom, 3-bathroom home located in the highly sought-after Layton Lakes community of Gilbert. From the moment you arrive, you'll appreciate the home's charming curb appeal, highlighted by its low-maintenance desert landscaping and inviting front entry. Step inside to discover an immaculate interior featuring sleek tile flooring throughout, enhancing the modern yet warm atmosphere. The open-concept floor plan is designed for both entertaining and everyday living. The heart of the home is the expansive great room, which seamlessly connects to the gourmet kitchen and overlooks the cozy family room. The kitchen is a chef's dream—featuring crisp white cabinetry, striking quartz countertops, stainless steel appliances, a custom tile backsplash, walk-in pantry, and a spacious center island with bar seating. Whether you're hosting guests or enjoying a quiet night in, the adjacent family room with its beautiful stone fireplace sets the perfect ambiance. The split floor plan offers privacy and functionality. The generously sized primary suite serves as a luxurious retreat with ample natural light, a spacious walk-in closet, and a spa-like ensuite bath complete with dual vanities and a separate glass-enclosed shower. Three additional bedrooms and two well-appointed bathrooms provide plenty of space for family, guests, or a home office setup. Step outside into your own private paradise. The backyard is beautifully designed with no rear neighbors, offering ultimate privacy and serene views through view fencing. Enjoy outdoor living year-round with a covered patio, travertine pavers, artificial turf for easy maintenance, a built-in BBQ, gas firepit, and a sparkling pool perfect for cooling off on hot Arizona days. It's the ideal space for relaxing or entertaining family and friends. Located in Layton Lakes, one of Gilbert's premier master-planned communities, residents enjoy access to a wide range of amenities including scenic walking paths, a splash pad, playgrounds, sports courts, ramadas, and lush greenbelts. The home is also conveniently situated near top-rated schools, local parks, shopping, dining, and offers easy access to the Loop 202 freewaymaking commuting a breeze. This is more than just a homeit's a lifestyle. Don't miss your chance to own a move-in-ready, beautifully upgraded home in one of the East Valley's most desirable neighborhoods.
Sold for $725,000
$725,000
3081 E DESERT BROOM Place, Chandler, AZ 85286
4beds
3baths
2,323sqft
Single Family Residence
Built in 2018
6,900 Square Feet Lot
$719,700 Zestimate®
$312/sqft
$3,421 Estimated rent
Home value
$719,700
$655,000 - $792,000
$3,421/mo
Zestimate® history
Owner options
List your home for rent
$3,421/mo
Rent Zestimate®
Find your next renter with Zillow Rental Manager. Plus, with online applications, you can quickly screen prospective tenants – for free.
$3,421/mo
Rent Zestimate®
Refinance and save
$3,623/mo
Est. payment
Refinancing to a lower rate could help reduce your monthly payments and save thousands over the life of the loan.
$3,623/mo
Est. payment
Explore your selling options
Work with a Zillow partner agent
Leverage their expertise and Zillow's premium Showcase listings to get your home seen by more buyers.
Get startedList with your own agent
Get your home in front of millions of buyers by listing it on Zillow.
Learn how to do itSell it yourself
Take full control of how buyers see your home on Zillow by listing For Sale by Owner (FSBO).
List your homeWhat's special
Zillow last checked:
Listing updated:
Listed by:
Frank Gerola 480-231-3401,
Venture REI, LLC,
Kevin McKiernan 480-363-4893,
Venture REI, LLC
Bought with:
Katherine Katz, BR664267000
West USA Realty
Source: ARMLS,MLS#: 6866995
Facts & features
Interior
Bedrooms & bathrooms
- Bedrooms: 4
- Bathrooms: 3
Heating
- Natural Gas
Cooling
- Central Air, Ceiling Fan(s)
Appliances
- Included: Built-in Microwave, Dishwasher, Gas Range, Gas Oven
- Laundry: Inside
Features
- Pantry, Non-laminate Counter, High Speed Internet, Double Vanity, Eat-in Kitchen, Breakfast Bar, 9+ Flat Ceilings, Kitchen Island, Full Bth Master Bdrm
- Flooring: Carpet, Tile
- Has basement: No
- Number of fireplaces: 1
- Fireplace features: Fire Pit
Interior area
- Total structure area: 2,323
- Total interior livable area: 2,323 sqft
Property
Parking
- Total spaces: 3
- Parking features: Direct Access
- Garage spaces: 3
Features
- Stories: 1
- Patio & porch: Covered
- Has private pool: Yes
- Spa features: None
- Fencing: Block,Wrought Iron
Lot
- Size: 6,900 Square Feet
- Features: Borders Common Area, Synthetic Grass Frnt, Synthetic Grass Back
Details
- Parcel number: 31320870
Construction
Type & style
- Home type: SingleFamily
- Property subtype: Single Family Residence
Materials
- Stucco, Wood Frame, Painted
- Roof: Tile
Condition
- Year built: 2018
Details
- Builder name: Lennar
Utilities & green energy
- Sewer: Public Sewer
- Water: City Water
Community & HOA
Community
- Features: Lake, Tennis Court(s), Playground, Biking/Walking Path
- Subdivision: LAYTON LAKES PARCEL 26
HOA
- Has HOA: Yes
- Services included: Maintenance Grounds
- HOA fee: $310 quarterly
- HOA name: Layton Lakes HOA
- HOA phone: 602-957-9191
Location
- Region: Chandler
Financial & listing details
- Price per square foot: $312/sqft
- Tax assessed value: $553,800
- Annual tax amount: $2,338
- Date on market: 3/23/2026
- Cumulative days on market: 12 days
- Listing terms: Cash,Conventional,VA Loan
- Ownership: Fee Simple
Price history
| Date | Event | Price |
|---|---|---|
| 7/3/2025 | Sold | $725,000$312/sqft |
Source:  ARMLS #6866995 Report a problem ARMLS #6866995 Report a problem | ||
| 5/27/2025 | Pending sale | $725,000$312/sqft |
Source: ARMLS #6866995 Report a problem | ||
| 5/15/2025 | Listed for sale | $725,000+74.4%$312/sqft |
Source: ARMLS #6866995 Report a problem | ||
| 6/19/2018 | Sold | $415,690$179/sqft |
Source: Public Record Report a problem | ||
Public tax history
| Year | Property taxes | Tax assessment |
|---|---|---|
| 2025 | $2,322 +1.4% | $55,380 -9.5% |
| 2024 | $2,291 +2.1% | $61,210 +124.9% |
| 2023 | $2,244 +1.5% | $27,218 -33.6% |
| 2022 | $2,210 -3.8% | $41,020 +6.2% |
| 2021 | $2,299 +3.9% | $38,620 +5.1% |
| 2020 | $2,212 +827.2% | $36,750 +18.2% |
| 2019 | $239 | $31,100 +249.6% |
| 2018 | $239 +5.8% | $8,895 +222.3% |
| 2017 | $225 | $2,760 |
Find assessor info on the county website
Neighborhood: 85286
Nearby homes
- $614,3004 bd2 ba2.2k sqft3101 E Desert Broom Pl, Chandler, AZ 85286Off Market
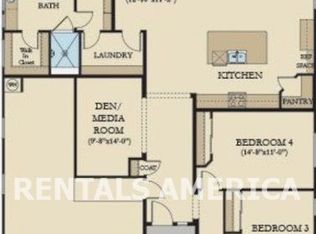
- $705,4004 bd3 ba2.2k sqft3061 E Desert Broom Pl, Chandler, AZ 85286Off Market

- $679,9004 bd3 ba2.7k sqft3041 E Desert Broom Pl, Chandler, AZ 85286Off Market
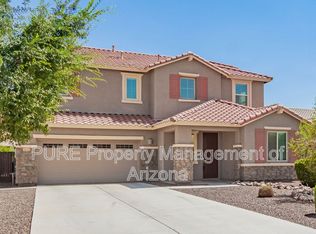
- $665,0004 bd3 ba2.2k sqft3080 E Desert Broom Pl, Chandler, AZ 85286Sold

- $632,700-- bd3 ba2.3k sqft3100 E Desert Broom Pl, Chandler, AZ 85286Off Market
- $695,5004 bd2 ba2.2k sqft3060 E Desert Broom Pl, Chandler, AZ 85286Off Market
- $711,0004 bd2 ba2.3k sqft3021 E Desert Broom Pl, Chandler, AZ 85286Off Market
- $635,2004 bd3 ba2.2k sqft3120 E Desert Broom Pl, Chandler, AZ 85286Off Market
Nearby schools
GreatSchools rating
- 8/10Haley Elementary SchoolGrades: PK-6Distance: 0.7 mi
- 8/10Santan Junior High SchoolGrades: 7-8Distance: 2.2 mi
- 10/10Perry High SchoolGrades: 8-12Distance: 2.3 mi
Schools provided by the listing agent
- Elementary: Haley Elementary
- Middle: Santan Junior High School
- High: Perry High School
- District: Chandler Unified District #80
Source: ARMLS. This data may not be complete. We recommend contacting the local school district to confirm school assignments for this home.
Get a cash offer in 3 minutes
Find out how much your home could sell for in as little as 3 minutes with a no-obligation cash offer.
Estimated market value
$719,700
Get a cash offer in 3 minutes
Find out how much your home could sell for in as little as 3 minutes with a no-obligation cash offer.
Estimated market value
$719,700
- Arizona
- Maricopa County
- Chandler
- 85286
- 3081 E DESERT BROOM Place
Nearby cities
Nearby neighborhoods
Nearby zip codes
Other Chandler Topics
