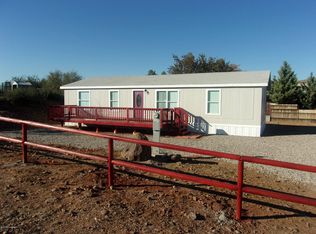
Situated on a spacious .55-acre corner lot, this lovingly maintained 1988 manufactured home offers approximately 1,000 sqft of comfortable living space with 2 bedrooms and 2 full bathrooms. The open-concept living, dining, and kitchen area creates a welcoming atmosphere, while a cozy wood-burning stove provides extra warmth during the winter months. Additional features include a newer A/C unit, electric furnace, pantry and an additional freezer, plus a versatile office/flex room and dedicated laundry area. Enjoy Arizona living from the expansive covered front and side porches, complete with a heated spa tucked in for privacy . Outside you'll find a 10' x 16' workshop, chicken pen, fenced backyard with raised garden and flower beds, fire pit gathering area, and........PLEASE SEE MORE....... CONTINUED......and plenty of room to enjoy the outdoors. The fully fenced property features three double rolling gates, a circular driveway, RV parking with electrical hookup and water, and an abundance of mature pine trees providing shade and privacy. A standout feature is the impressive 30'x44' partially insulated steel workshop!! It includes a 10'x12' roll-up door, pellet stove, 220-volt outlets, ridge vent, abundant electrical outlets, LED lighting, an air hose reel with exterior compressor wiring, and an exterior 220-volt outlet for an air compressor (air compressor not included). For even more possibilities, the adjacent .28-acre vacant lot is also available for purchase for $59,000, offering the opportunity to own a combined .83 acres, mls #7049926
Accepting backups
$319,000
3081 E VERNON Avenue, Camp Verde, AZ 86322
2beds
1,901sqft
Manufactured Home
Built in 1988
0.55 Acres Lot
$-- Zestimate®
$168/sqft
$-- HOA
What's special
Cozy wood-burning stoveChicken penFully fenced propertyThree double rolling gatesAdditional freezerDedicated laundry areaCircular driveway
- 34 days |
- 1,298 |
- 74 |
Likely to sell faster than
Zillow last checked:
Listing updated:
Listed by:
Rise Pavey info@cwbanker.com,
Coldwell Banker Northland
Source: ARMLS,MLS#: 7049907
Facts & features
Interior
Bedrooms & bathrooms
- Bedrooms: 2
- Bathrooms: 2
- Full bathrooms: 2
Heating
- Electric
Cooling
- Central Air, Ceiling Fan(s), Wall/Window Unit(s)
Appliances
- Included: Dryer, Washer, Refrigerator, Built-in Microwave, Dishwasher, Gas Range
Features
- Granite Counters, Vaulted Ceiling(s), Pantry, Full Bth Master Bdrm
- Flooring: Carpet, Laminate, Tile
- Windows: Screens, Double Pane Windows
- Has basement: No
- Number of fireplaces: 2
- Fireplace features: Wood Burning Stove
Interior area
- Total structure area: 1,901
- Total interior livable area: 1,901 sqft
Video & virtual tour
Property
Parking
- Total spaces: 6
- Parking features: Attached Carport, Detached Garage, RV Access/Parking, RV Gate, Circular Driveway, Over Height Garage
- Attached garage spaces: 4
- Carport spaces: 1
- Covered spaces: 5
- Uncovered spaces: 1
Features
- Stories: 1
- Patio & porch: Covered
- Exterior features: Misting System, RV Hookup
- Has spa: Yes
- Spa features: Above Ground, Heated
- Fencing: Perimeter,Front Yard,Back Yard,See Remarks,Wire
- Has view: Yes
- View description: Mountain(s)
Lot
- Size: 0.55 Acres
- Features: None, Corner Lot
Details
- Additional structures: Workshop, Shed(s)
- Parcel number: 40432030A
Construction
Type & style
- Home type: MobileManufactured
- Architectural style: Other
- Property subtype: Manufactured Home
Materials
- Wood Siding, Vertical Siding, Wood Frame
- Foundation: Pillar/Post/Pier
- Roof: Composition
Condition
- Year built: 1988
Utilities & green energy
- Sewer: Septic Tank
- Water: Pvt Water Company
- Utilities for property: Propane
Community & HOA
Community
- Subdivision: VERDE LAKES UNIT 4
HOA
- Has HOA: No
- Services included: No Fees
Location
- Region: Camp Verde
Financial & listing details
- Price per square foot: $168/sqft
- Tax assessed value: $139,730
- Annual tax amount: $813
- Date on market: 7/3/2026
- Cumulative days on market: 34 days
- Listing terms: Cash,Conventional
- Ownership: Fee Simple
- Road surface type: Asphalt
- Body type: Double Wide
Estimated market value
Not available
Estimated sales range
Not available
Not available
Price history
| Date | Event | Price |
|---|---|---|
| 7/3/2026 | Listed for sale | $319,000$168/sqft |
Source:  ARMLS #7049907 Report a problem ARMLS #7049907 Report a problem | ||
Public tax history
| Year | Property taxes | Tax assessment |
|---|---|---|
| 2025 | $767 +3.4% | $8,808 +5% |
| 2024 | $741 +6.1% | $8,388 -51% |
| 2023 | $699 -3.8% | $17,119 +20% |
| 2022 | $726 +3.6% | $14,269 +4% |
| 2021 | $701 +2.2% | $13,716 +10.9% |
| 2020 | $686 +3.5% | $12,370 |
| 2019 | $662 | -- |
| 2018 | -- | -- |
| 2017 | -- | -- |
| 2016 | -- | -- |
| 2015 | -- | -- |
| 2014 | -- | -- |
| 2013 | -- | -- |
| 2012 | -- | -- |
| 2011 | $650 +6% | $8,103 |
| 2009 | $614 +45.6% | -- |
| 2008 | $422 | -- |
| 2007 | -- | -- |
| 2004 | -- | -- |
| 2003 | -- | -- |
| 2002 | -- | -- |
Find assessor info on the county website
Monthly payment
Climate risks
Neighborhood: 86322
Nearby schools
GreatSchools rating
- 3/10Camp Verde Elementary SchoolGrades: PK-5Distance: 5.8 mi
- 3/10Camp Verde Middle SchoolGrades: 6-8Distance: 5.9 mi
- 4/10Camp Verde High SchoolGrades: 9-12Distance: 5.9 mi
Schools provided by the listing agent
- Elementary: Camp Verde Elementary School
- Middle: Camp Verde Middle School
- District: Camp Verde Unified District
Source: ARMLS. This data may not be complete. We recommend contacting the local school district to confirm school assignments for this home.
- $262,7003 bd2 ba1.3k sqft3480 S Arizona Ave, Camp Verde, AZ 86322Off Market
- $84,777-- bd-- ba-- sqft3060 E Zachary Ln, Camp Verde, AZ 86322Off Market
- $55,862-- bd-- ba728 sqft3425 S Stevens Rd, Camp Verde, AZ 86322Off Market
- $36,230-- bd-- ba-- sqft3061 E Vernon Ave, Camp Verde, AZ 86322Off Market
- $59,0000.28 acres3061 E Vernon Ave #1185, Camp Verde, AZ 86322Lot/Land
- $175,1003 bd-- ba-- sqft3040 S Zachary Ln, Camp Verde, AZ 86322Off Market
- $296,0003 bd2 ba1.5k sqft3446 S Stevens Rd, Camp Verde, AZ 86322Sold
- $161,100-- bd-- ba1.1k sqft3426 S Arizona Ave, Camp Verde, AZ 86322Off Market
A local agent can set up tours, give advice and negotiate with sellers.
Similar homes
- $310,0003 bd2 ba1.5k sqft3450 S Verde Lakes Drive, Camp Verde, AZ 86322For Sale
 MLS ID #7035925, Melissa Guthrie, Camp Verde Realty. ARMLS
 - $275,0003 bd2 ba1.5k sqft4047 E CRIPPLE CREEK Drive, Camp Verde, AZ 86322For Sale
 MLS ID #7047696, Matt Peterson, Montezuma Realty. ARMLS
 - $385,0003 bd3 ba1.5k sqft3663 E CACTUS BLOSSOM Lane, Camp Verde, AZ 86322For Sale
 MLS ID #7057924, Jesse Barrios, My Home Group Real Estate. ARMLS
 - $299,0003 bd2 ba1.1k sqft485 E Melinda Lane, Camp Verde, AZ 86322For Sale
 MLS ID #7057415, Hunter Rauch, Chambers Realty Group. ARMLS
 - $179,0002 bd2 ba1k sqft3775 E CLINTON Lane, Camp Verde, AZ 86322For SaleMLS ID #7053823, Gary Thompson, Arizona Central Land and Home. ARMLS
- $210,0003 bd2 ba1.3k sqft3662 E CLINTON Lane, Camp Verde, AZ 86322For SaleMLS ID #7050231, Laura Mineer, Southwood Properties, Inc.. ARMLS
- $399,5004 bd2 ba2.2k sqft3671 S BLUE WATER Circle, Camp Verde, AZ 86322For SaleMLS ID #7059032, Kristine Anderson, Mingus Mountain Real Estate. ARMLS
- $360,0004 bd2 ba1.6k sqft680 S HIGHLINE Lane, Camp Verde, AZ 86322For SaleMLS ID #7062375, Beth Jo Zeitzer, R.O.I. Properties. ARMLS
- $320,0003 bd2 ba1.8k sqft4580 N TAGALONG Trail, Rimrock, AZ 86335For SaleMLS ID #7012450, Erin Estes, Coldwell Banker Northland. ARMLS
- $385,0003 bd2 ba1.6k sqft2020 N VIA LINDA --, Camp Verde, AZ 86322For SaleMLS ID #7045339, Dannette Swenson, Realty ONE Group Mountain Desert. ARMLS
- $359,0003 bd2 ba1.3k sqft1162 S BOYER Lane, Camp Verde, AZ 86322For SaleMLS ID #6996767, Rise Pavey, Coldwell Banker Northland. ARMLS
- $371,9994 bd2 ba1.6k sqft958 W APACHE Trail, Camp Verde, AZ 86322For SaleMLS ID #7001643, Bernadette Yorba, Sunhaven Real Estate. ARMLS
- $359,0003 bd2 ba1.3k sqft807 W SIX GUN Drive, Camp Verde, AZ 86322For SaleMLS ID #7062313, Matt Peterson, Montezuma Realty. ARMLS
- $217,0003 bd2 ba980 sqft2924 S PALO VERDE Lane, Camp Verde, AZ 86322For SaleMLS ID #6978184, Jo Ann M Marrese, Unique Homes Realty, Inc. ARMLS
- $350,0003 bd2 ba1.2k sqft437 W AZURE Place, Camp Verde, AZ 86322For SaleMLS ID #7057555, Bethany Gregersen, Realty Executives of Northern Arizona. ARMLS
- $448,0003 bd2 ba1.4k sqft3571 S Chino Drive, Camp Verde, AZ 86322For SaleMLS ID #7050458, Christine Viola, Fulton Grace Realty. ARMLS
- $470,0003 bd2 ba1.5k sqft1012 W APACHE Trail, Camp Verde, AZ 86322For SaleMLS ID #7052810, Sonya Ashford, Berkshire Hathaway HomeServices Arizona Properties. ARMLS
- $360,0003 bd2 ba1.3k sqft424 W AZURE Place, Camp Verde, AZ 86322For SaleMLS ID #7054638, Barbara Parsons, Camp Verde Realty. ARMLS
- $425,0003 bd2 ba1.4k sqft2615 W VERDE WEST Drive, Camp Verde, AZ 86322For SaleMLS ID #7038924, Hunter Rauch, Chambers Realty Group. ARMLS
- $299,0003 bd2 ba1.7k sqft4540 N DRIFTING SANDS Road, Rimrock, AZ 86335For SaleMLS ID #7045272, Laura Mineer, Southwood Properties, Inc.. ARMLS
