Skip main navigation
Accepting backups
  • $279,000

    3081 Greentree Dr, Gaylord, MI 49735

    2beds
    1,389sqft
    : 
    Loading
    Get pre-qualified
    Single Family Residence
    Built in 1979
    0.29 Acres Lot
    $267,800 Zestimate®
    $201/sqft
    $-- HOA

    What's special

    Cozy gas fireplaceFenced backyardPeaceful waterfront views
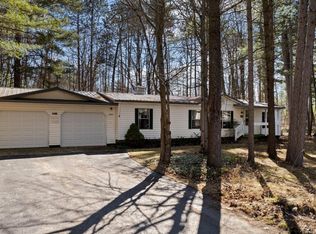
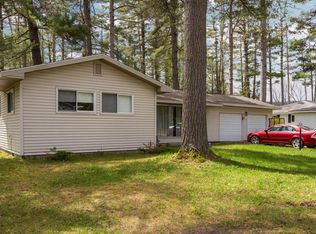
    Lovely 2-bedroom, 2-bath ranch with 70.5 feet of shared canal frontage on beautiful Otsego Lake. Enjoy peaceful waterfront views from the tiled 3-season sunroom overlooking the water. This well-maintained home offers a spacious living room with a cozy gas fireplace and efficient natural gas boiler heat. The oversized 2-car garage includes two separate bays divided by a wall plus a dedicated workshop area. Situated on an extra-large lot in a tranquil setting, the property features a fenced backyard, a separate fenced garden area with its own well and permanent sprinkler system, and an 8x12 drive-thru shed perfect for lawn equipment, storage, or ATVs. Relax and entertain on the large paver brick patio while enjoying the sunshine and waterfront scenery. Major updates include a brand-new kitchen in 2024 and boiler in 2021, plus a new roof and exterior paint in 2017. Conveniently located near bike and snowmobile trails and Otsego Lake State Park. Don’t miss this opportunity to own a peaceful waterfront retreat with gorgeous views.
    53 days
    |
    2,599
    |
    202
    |

    Zillow last checked:

    Listing updated:

    Listed by:

    David Hricik Home:231-735-3545,

    The Mitten Real Estate Group 231-421-1970

    Source: NGLRMLS,MLS#: 1945769MLS Logo

      Facts & features

      Interior

      Bedrooms & bathrooms
      • Bedrooms: 2
      • Bathrooms: 2
      • 3/4 bathrooms: 2
      • Main level bathrooms: 2
      • Main level bedrooms: 2
      Rooms
      • Room types: Workshop
      Primary bedroom
      • Level: Main
      • Area: 14664
      Bedroom 2
      • Level: Main
      • Area: 16356
      Primary bathroom
      • Features: Private
      Dining room
      • Level: Main
      • Dimensions: 11.5 x 13.25
      Kitchen
      • Level: Main
      • Dimensions: 11.25 x 13.25
      Living room
      • Level: Main
      • Width: 13.25
      Heating
      • Baseboard, Natural Gas, Fireplace(s)
      Appliances
      • Included: Refrigerator, Oven/Range, Disposal, Dishwasher, Water Softener Owned, Washer, Dryer, Water Purifier, Instant Hot Water
      • Laundry: Main Level
      Features
      • Solid Surface Counters, Kitchen Island, Paneling, Ceiling Fan(s), Cable TV, High Speed Internet
      • Windows: Skylight(s), Blinds
      • Basement: Crawl Space
      • Has fireplace: Yes
      • Fireplace features: Gas
      Interior area
      • Total structure area: 1,389
      • Total interior livable area: 1,389 sqft
      • Finished area above ground: 1,389
      • Finished area below ground: 0

      Property

      Parking
      • Total spaces: 2
      • Parking features: Attached, Garage Door Opener, Paved, Concrete Floors, Concrete
      • Attached garage spaces: 2
      • Has uncovered spaces: Yes
      Accessibility
      • Accessibility features: None
      Features
      • Levels: One
      • Stories: 1
      • Patio & porch: Deck
      • Exterior features: Sprinkler System, Sidewalk, Garden, Rain Gutters
      • Fencing: Fenced
      • Has view: Yes
      • View description: Water
      • Water view: Water
      • Waterfront features: Vegetation to Water Edge, Canal, Lake
      • Body of water: Otsego Lake
      • Frontage length: 70
      Lot
      • Size: 0.29 Acres
      • Dimensions: 128.3 x 137 x 125 x 137
      • Features: Cleared, Level, Landscaped, Metes and Bounds
      Details
      • Additional structures: Shed(s)
      • Parcel number: 01164500000500/00400
      • Zoning description: Residential

      Construction

      Type & style
      • Home type: SingleFamily
      • Architectural style: Ranch
      • Property subtype: Single Family Residence
      Materials
      • Frame, Vinyl Siding
      • Foundation: Block
      • Roof: Asphalt
      Condition
      • New construction: No
      • Year built: 1979
      • Major remodel year: 2024

      Utilities & green energy

      • Sewer: Private Sewer
      • Water: Private

      Community & HOA

      Community
      • Features: None
      • Security: Smoke Detector(s)
      • Subdivision: NA
      HOA
      • Services included: None
      Location
      • Region: Gaylord

      Financial & listing details

      • Price per square foot: $201/sqft
      • Tax assessed value: $72,110
      • Annual tax amount: $1,343
      • Price range: $279K - $279K
      • Date on market: 5/28/2026
      • Cumulative days on market: 54 days
      • Listing agreement: Exclusive Right Sell
      • Listing terms: Conventional,Cash
      • Ownership type: Private Owner
      • Road surface type: Asphalt

        Estimated market value

        $267,800

        $254,000 - $281,000

        $1,782/mo

        Price history

        DateEventPrice
        5/28/2026Listed for sale$279,000+59.4%$201/sqft
        Source: NGLRMLS #1945769 Report a problem
        12/14/2020Sold$175,000+6.1%$126/sqft
        Source: WWMLS #326681 Report a problem
        11/10/2020Listed for sale$164,900-7.9%$119/sqft
        Source: Alpine Realty Group #326681 Report a problem
        10/8/2019Listing removed$179,000$129/sqft
        Source: Owner Report a problem
        6/11/2019Listed for sale$179,000$129/sqft
        Source: Owner Report a problem

        Public tax history

        YearProperty taxesTax assessment
        2025$1,343 +9.9%$115,000 +30.5%
        2024$1,221 +4.5%$88,100 +19.4%
        2023$1,169 +0.8%$73,800 +13.9%
        2022$1,159 +30.8%$64,800 +8.4%
        2021$886 -38.8%$59,800 +1.9%
        2020$1,447 +74.3%$58,700 +15.3%
        2018$830 $50,900 +6.3%
        2017-- $47,900
        2016-- $47,900 +1.1%
        2013-- $47,400 +2.2%
        2012-- $46,400 -4.7%
        2011-- $48,700 -0.2%
        2010-- $48,800
        Find assessor info on the county website

        Monthly payment

        Est. payment

        Payment breakdown

        Explore the cost of this home by adjusting the details. Changes won't be saved.
        All calculations are estimates and provided by Zillow, Inc. for informational purposes only. Actual amounts may vary.
        HOA fees may include property taxes on listings classified as Co-Ops. Contact the listing agent and/or owner for fee details.
        Mortgage interest rates are dependent on a number of factors, including credit score, down payment, and repayment length. Interest rate data provided by Zillow Group Marketplace, Inc. as of 1/1/1970 from various mortgage lenders with which we have lead or other similar arrangements; the Estimated Payment is an average of those rates.
        See how much you could borrow to make a competitive offer.

        Climate risks

        Neighborhood: 49735

        Getting around

        6 / 100
        Car-Dependent
        27 / 100
        Somewhat Bikeable

        Nearby schools

        GreatSchools rating
        Schools provided by the listing agent
        • Elementary: Gaylord Intermediate School
        • Middle: Gaylord Middle School
        • High: Gaylord High School/Voc. Bldg.
        • District: Gaylord Community Schools

        Source: NGLRMLS. This data may not be complete. We recommend contacting the local school district to confirm school assignments for this home.

        A local agent can set up tours, give advice and negotiate with sellers.

        A local lender can help you make sure your offer is ready when you are.

        Browse local experts

        Similar homes