Skip main navigation
Off market
  • $315,700

    3081 Highfield Dr, Montgomery, AL 36111

    3beds
    3baths
    2,646sqft
    SingleFamily
    Built in 1974
    0.45 Acres Lot
    $315,700 Zestimate®
    $119/sqft
    $2,211 Estimated rent

    Home value

    $315,700

    $297,000 - $331,000

    $2,211/mo

    Zestimate® history
    Loading
    Loading...

    Owner options

    List your home for rent

    $2,211/mo

    Rent Zestimate®

    Find your next renter with Zillow Rental Manager. Plus, with online applications, you can quickly screen prospective tenants – for free.

    Learn more

    $2,211/mo

    Rent Zestimate®

    Refinance and save

    $1,458/mo

    Est. payment

    Refinancing to a lower rate could help reduce your monthly payments and save thousands over the life of the loan.

    See today's rates

    $1,458/mo

    Est. payment

    Explore your selling options

    Work with a Zillow partner agent

    Leverage their expertise and Zillow's premium Showcase listings to get your home seen by more buyers.

    Get started

    List with your own agent

    Get your home in front of millions of buyers by listing it on Zillow.

    Learn how to do it

    Sell it yourself

    Take full control of how buyers see your home on Zillow by listing For Sale by Owner (FSBO).

    List your home

    What's special

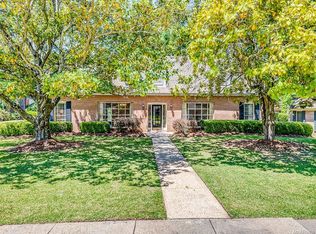
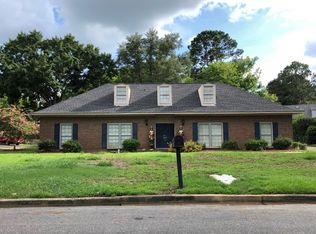
    Southern charmer that will win your heart the second you enter the brick foyer. 3 bedrooms 2.5 baths, study, breakfast room, formal dining, 2 living areas both with fireplaces. Double doors from living area to patio courtyard. The Southern inspired T-Plan gives this home an open feel before its time with large rooms of brick and wood floors. WONDERFUL FLOOR PLAN - see additional docs for sketch. The custom leaded glass front doors shine natural light throughout the home. The elegant living room, handsome wood study and stately dining room are off the foyer. The guest bath even has brick floors. All of the light fixtures were hand-picked to fit with the feel of the home. From the foyer you enter the family room which is connected to the kitchen which has been updated to match the character of the home... New Bosch dishwasher. Added beam ceiling in kitchen. So much storage/closets/solid wood doors. The bedrooms are situated in the back of the home for peace and quiet during your rest time. The main bedroom is large and the bathroom was refurbished with an antique buffet for the sinks. The original tile in all the bathrooms are in great shape and give them a true personality. The two guest rooms are connected with a Jack & Jill bathroom. The private brick courtyard is the most wonderful place to relax with a gate to close off the fully fenced back yard. Other info to note: new ecoBee Smart thermostats that have lowered utility costs, laundry room with space saving pantry organizers. Large 2 car garage with additional storage. See attached MLS documents - survey, seller comments, floor plan sketch, property information & utility info. This home is move in ready!

    This property is off market, which means it's not currently listed for sale or rent on Zillow. This may be different from what's available on other websites or public sources.

    Facts & features

    Interior

    Bedrooms & bathrooms
    • Bedrooms: 3
    • Bathrooms: 3
    Heating
    • Forced air, Gas
    Cooling
    • Central
    Appliances
    • Included: Dishwasher, Garbage disposal, Microwave
    • Laundry: Washer Hookup, Dryer Connection
    Features
    • Security System, Walk-In Closet(s), High Ceilings, Dryer Connection, High Speed Internet, Disposal, Cable TV Access Available, Smoke/Fire Alarm, Washer Connection, Blinds/Mini Blinds, Power Roof Vents, Pull Down Stairs to Attic, Double Oven
    • Flooring: Tile, Hardwood
    • Windows: Blinds
    • Basement: Slab
    • Has fireplace: Yes
    • Fireplace features: Masonry, Gas Log, 2 or More, Gas Starter
    Interior area
    • Structure area source: Tax Records
    • Total interior livable area: 2,646 sqft

    Property

    Parking
    • Total spaces: 2
    • Parking features: Garage - Attached
    Features
    • Patio & porch: Enclosed
    • Exterior features: Brick
    • Fencing: Fenced
    Lot
    • Size: 0.45 Acres
    • Topography: Level
    Details
    • Additional structures: Storage
    • Parcel number: 1005214007016000

    Construction

    Type & style
    • Home type: SingleFamily
    Materials
    • Wood
    • Foundation: Slab
    • Roof: Asphalt
    Condition
    • Year built: 1974

    Utilities & green energy

    • Sewer: Public Sewer
    • Water: Public
    • Utilities for property: Cable Available, Natural Gas Connected, High Speed Internet
    Green energy
    • Energy efficient items: Power Roof Vents

    Community & neighborhood

    Security
    • Security features: Security System, Fire Alarm
    Location
    • Region: Montgomery

    Other

    Other facts
    • Flooring: Wood, Tile, Brick
    • Sewer: Public Sewer
    • WaterSource: Public
    • Topography: Level
    • Appliances: Dishwasher, Disposal, Gas Cooktop, Double Oven, Microwave, Gas Water Heater, Plumbed For Ice Maker
    • FireplaceYN: true
    • GarageYN: true
    • AttachedGarageYN: true
    • HeatingYN: true
    • Utilities: Cable Available, Natural Gas Connected, High Speed Internet
    • CoolingYN: true
    • Heating: Natural Gas
    • Basement: Slab
    • FoundationDetails: Slab
    • RoomsTotal: 14
    • ExteriorFeatures: Satellite Dish, Mature Trees, Storage-Attached, Fence-Full, Enclosed Patio
    • ConstructionMaterials: Brick
    • Fencing: Fenced
    • InteriorFeatures: Security System, Walk-In Closet(s), High Ceilings, Dryer Connection, High Speed Internet, Disposal, Cable TV Access Available, Smoke/Fire Alarm, Washer Connection, Blinds/Mini Blinds, Power Roof Vents, Pull Down Stairs to Attic, Double Oven
    • CoveredSpaces: 2
    • FireplaceFeatures: Masonry, Gas Log, 2 or More, Gas Starter
    • NumberOfPads: 0
    • StoriesTotal: 1 Story
    • BuildingAreaSource: Tax Records
    • YearBuiltSource: Assessor
    • LivingAreaSource: Tax Records
    • CurrentUse: Residential
    • StructureType: Residential
    • Cooling: Central Air
    • SecurityFeatures: Security System, Fire Alarm
    • LaundryFeatures: Washer Hookup, Dryer Connection
    • OtherStructures: Storage
    • WindowFeatures: Blinds
    • ParkingFeatures: Garage Attached
    • PatioAndPorchFeatures: Enclosed
    • GreenEnergyEfficient: Power Roof Vents
    • MlsStatus: Contingent

    Price history

    DateEventPrice
    7/19/2022Sold$301,700-1.1%$114/sqft
    Source: Public Record Report a problem
    6/26/2022Contingent$305,000$115/sqft
    Source: MAAR #519278 Report a problem
    6/20/2022Listed for sale$305,000+9%$115/sqft
    Source: MAAR #519278 Report a problem
    5/27/2022Listing removed--
    Source: RE/Max of Alabama Report a problem
    4/21/2022Contingent$279,900$106/sqft
    Source: MAAR #512625 Report a problem
    4/12/2022Listed for sale$279,900+17.6%$106/sqft
    Source: MAAR #512625 Report a problem
    1/8/2020Sold$238,000-4.8%$90/sqft
    Source: Public Record Report a problem
    11/26/2019Pending sale$249,900$94/sqft
    Source: House & Home Real Estate #461136 Report a problem
    9/17/2019Listed for sale$249,900+33.3%$94/sqft
    Source: House & Home Real Estate #461136 Report a problem
    10/30/2013Sold$187,500-10.7%$71/sqft
    Source: Public Record Report a problem
    7/16/2013Listing removed$209,900$79/sqft
    Source: Montgomery Metro Realty #301773 Report a problem
    6/29/2013Price change$209,900-4.5%$79/sqft
    Source: Montgomery Metro Realty #301773 Report a problem
    6/8/2013Listed for sale$219,900$83/sqft
    Source: Montgomery Metro Realty #301773 Report a problem

    Public tax history

    YearProperty taxesTax assessment
    2025$2,668 -13.6%$55,020 -13.6%
    2024$3,089 +4.5%$63,700 +4.5%
    2023$2,956 +201.7%$60,940 +118%
    2022$980 +19.5%$27,960
    2021$820 +5.6%--
    2020$776 +5.8%$22,380
    2019$733 -17.9%--
    2018$893 -5%$25,600 -50.3%
    2017$940 +22.5%$51,500 +136.1%
    2014$768 +1.6%$21,810 +6.7%
    2013$755 $20,440
    2011-- --

    Find assessor info on the county website

    Neighborhood: 36111

    Nearby schools

    GreatSchools rating
    Schools provided by the listing agent
    • Elementary: Dannelly Elementary School
    • Middle: Brewbaker Middle School/
    • High: Jefferson Davis High School

    Source: The MLS. This data may not be complete. We recommend contacting the local school district to confirm school assignments for this home.

    Get pre-qualified for a loan
    At Zillow Home Loans, we can pre-qualify you in as little as 5 minutes with no impact to your credit score.

    An equal housing lender. NMLS #10287.