BUILDER CLOSE OUT IN ELEVATION ESTATES PHASE i
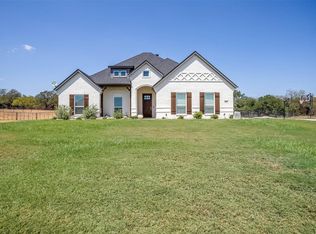
Alameda Builders LLC offering another beautiful and quality custom home. Enter thru a wooded & glass 8 foot entry door and view the wood accent wall in the entry. The office is located to the right with another accent wall and window views to the front yard. Entry leads to open living and kitchen areas. Built in cabintery, floating shelves, cross beam ceiling and a tiled fireplace with picture windows bringing in the natural light from the covered patio. Kitchen offers GE appliances, quartz countertops, under counter lighting, farm sink, decorative lights and stained cabinets compliment the warm feeling that his home gives. Large eating area for family gatherings. Primary Suite with window view of the acre opening to the primary bath with large walkin shower and separate tub area. More than adequate space in the laundry utility. Hallway leading to the 3 car garage offers extra storage.Builder to install Epoxy floor in gagage
Sold
Price Unknown
3081 Infinity Dr, Weatherford, TX 76087
4beds
2,442sqft
Farm, Single Family Residence
Built in 2023
1 Acres Lot
$557,800 Zestimate®
$--/sqft
$3,321 Estimated rent
Home value
$557,800
$530,000 - $586,000
$3,321/mo
Zestimate® history
Owner options
List your home for rent
$3,321/mo
Rent Zestimate®
Find your next renter with Zillow Rental Manager. Plus, with online applications, you can quickly screen prospective tenants – for free.
$3,321/mo
Rent Zestimate®
Refinance and save
Refinancing to a lower rate could help reduce your monthly payments and save thousands over the life of the loan.
Explore your selling options
Work with a Zillow partner agent
Leverage their expertise and Zillow's premium Showcase listings to get your home seen by more buyers.
Get startedList with your own agent
Get your home in front of millions of buyers by listing it on Zillow.
Learn how to do itSell it yourself
Take full control of how buyers see your home on Zillow by listing For Sale by Owner (FSBO).
List your homeWhat's special
Tiled fireplaceAccent wallQuartz countertopsFarm sinkDecorative lightsNatural lightLarge eating area
Zillow last checked:
Listing updated:
Listed by:
Linda Sellers 888-455-6040,
Fathom Realty, LLC 888-455-6040,
Annissa Gotich 0568618 817-600-4590,
Fathom Realty, LLC
Bought with:
Non-Mls Member
NON MLS
Source: NTREIS,MLS#: 20260111
Facts & features
Interior
Bedrooms & bathrooms
- Bedrooms: 4
- Bathrooms: 3
- Full bathrooms: 2
- 1/2 bathrooms: 1
Primary bedroom
- Level: First
- Dimensions: 17 x 14
Bedroom
- Features: Walk-In Closet(s)
- Level: First
- Dimensions: 10 x 11
Bedroom
- Features: Walk-In Closet(s)
- Level: First
- Dimensions: 11 x 12
Bedroom
- Features: Walk-In Closet(s)
- Level: First
- Dimensions: 11 x 12
Kitchen
- Features: Kitchen Island, Pantry, Stone Counters, Walk-In Pantry
- Level: First
- Dimensions: 16 x 12
Living room
- Features: Built-in Features, Fireplace
- Level: First
- Dimensions: 19 x 17
Office
- Level: First
- Dimensions: 12 x 11
Utility room
- Level: First
- Dimensions: 12 x 7
Heating
- Central, Electric, Heat Pump
Cooling
- Central Air, Ceiling Fan(s), Electric, Heat Pump
Appliances
- Included: Dishwasher, Electric Cooktop, Electric Oven, Electric Water Heater, Disposal, Microwave
Features
- Cathedral Ceiling(s), Decorative/Designer Lighting Fixtures, Double Vanity, Eat-in Kitchen, High Speed Internet, Kitchen Island, Open Floorplan, Pantry, Vaulted Ceiling(s), Natural Woodwork, Walk-In Closet(s), Wired for Sound
- Flooring: Carpet, Ceramic Tile, Tile
- Has basement: No
- Number of fireplaces: 1
- Fireplace features: Decorative, Wood Burning
Interior area
- Total interior livable area: 2,442 sqft
Property
Parking
- Total spaces: 3
- Parking features: Garage, Garage Faces Side
- Attached garage spaces: 3
Features
- Levels: One
- Stories: 1
- Patio & porch: Covered
- Pool features: None
Lot
- Size: 1.00 Acres
- Features: Acreage
Details
- Parcel number: R000117935
Construction
Type & style
- Home type: SingleFamily
- Architectural style: Farmhouse,Modern,Detached
- Property subtype: Farm, Single Family Residence
Materials
- Brick, Rock, Stone
- Foundation: Slab
- Roof: Composition
Condition
- New construction: Yes
- Year built: 2023
Utilities & green energy
- Sewer: Aerobic Septic
- Water: Community/Coop
- Utilities for property: Electricity Connected, Septic Available, Water Available
Community & neighborhood
Location
- Region: Weatherford
- Subdivision: Elevation Estates Pc
Other
Other facts
- Listing terms: Cash,Conventional,FHA,Texas Vet
- Road surface type: Asphalt
Price history
| Date | Event | Price |
|---|---|---|
| 1/12/2024 | Sold | -- |
Source: NTREIS #20260111 Report a problem | ||
| 12/24/2023 | Pending sale | $549,000$225/sqft |
Source: NTREIS #20260111 Report a problem | ||
| 12/13/2023 | Contingent | $549,000$225/sqft |
Source: NTREIS #20260111 Report a problem | ||
| 11/15/2023 | Price change | $549,000-2.1%$225/sqft |
Source: NTREIS #20260111 Report a problem | ||
| 8/25/2023 | Price change | $560,500-1.8%$230/sqft |
Source: NTREIS #20260111 Report a problem | ||
| 7/9/2023 | Listed for sale | $570,500$234/sqft |
Source: NTREIS #20260111 Report a problem | ||
| 5/24/2023 | Contingent | $570,500$234/sqft |
Source: NTREIS #20260111 Report a problem | ||
| 2/16/2023 | Listed for sale | $570,500$234/sqft |
Source: NTREIS #20260111 Report a problem | ||
Public tax history
Tax history is unavailable.
Neighborhood: 76087
Nearby schools
GreatSchools rating
- 7/10Curtis Elementary SchoolGrades: PK-5Distance: 5.4 mi
- 6/10Hall Middle SchoolGrades: 6-8Distance: 5.6 mi
- 5/10Weatherford High SchoolGrades: 9-12Distance: 3.9 mi
Schools provided by the listing agent
- Elementary: Curtis
- Middle: Hall
- High: Weatherford
- District: Weatherford ISD
Source: NTREIS. This data may not be complete. We recommend contacting the local school district to confirm school assignments for this home.
Get a cash offer in 3 minutes
Find out how much your home could sell for in as little as 3 minutes with a no-obligation cash offer.
Estimated market value
$557,800
Get a cash offer in 3 minutes
Find out how much your home could sell for in as little as 3 minutes with a no-obligation cash offer.
Estimated market value
$557,800
- Texas
- Parker County
- Weatherford
- 76087
- 3081 Infinity Dr
Nearby cities
Nearby neighborhoods
Nearby zip codes
Other Weatherford Topics
