Skip main navigation
Closed
  • $450,500

    3081 Lexington Ln, Northbrook, IL 60062

    2beds
    1,600sqft
    Townhouse, Single Family Residence
    Built in 1994
    -- sqft lot
    $521,100 Zestimate®
    $282/sqft
    $3,513 Estimated rent

    Home value

    $521,100

    $495,000 - $547,000

    $3,513/mo

    Zestimate® history
    Loading
    Loading...

    Owner options

    List your home for rent

    $3,513/mo

    Rent Zestimate®

    Find your next renter with Zillow Rental Manager. Plus, with online applications, you can quickly screen prospective tenants – for free.

    Learn more

    $3,513/mo

    Rent Zestimate®

    Refinance and save

    $3,798/mo

    Est. payment

    Refinancing to a lower rate could help reduce your monthly payments and save thousands over the life of the loan.

    See today's rates

    $3,798/mo

    Est. payment

    Explore your selling options

    Work with a Zillow partner agent

    Leverage their expertise and Zillow's premium Showcase listings to get your home seen by more buyers.

    Get started

    List with your own agent

    Get your home in front of millions of buyers by listing it on Zillow.

    Learn how to do it

    Sell it yourself

    Take full control of how buyers see your home on Zillow by listing For Sale by Owner (FSBO).

    List your home

    What's special

    Kitchen-aid stainless appliancesLarge walk-in closetSeparate showerMaster suiteDining roomLarger dining areaClose to major highways
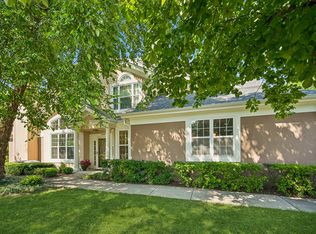
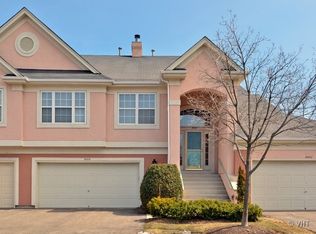
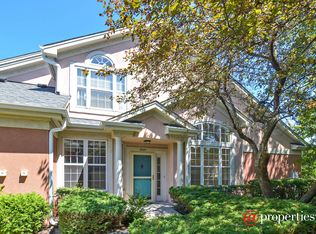
    MULTIPLE OFFERS RECEIVED. HIGHEST AND BEST DUE BY 5 PM, SUNDAY DECEMBER 10. Stunning end unit ranch townhome located on prime interior lot with water views from almost every window and the patio! True one level living with volume ceilings, warm brown toned hardwood floors throughout and a killer location in Princeton Club! The development offers an outdoor pool, party room and exercise facilities. Enjoy preparing meals for small or large groups and serving them in the larger dining area or enjoying your morning coffee in the breakfast room with beadboard wainscoting. You'll feel free to let your inner gourmet run free in the spectacular kitchen with 42" cherry cabinets, granite counters, Kitchen-Aid stainless appliances including 5 burner gas cooktop, convection oven, microwave, dishwasher and side by side refrigerator. Store all of your secret ingredients in the full pantry closet! The spacious living and dining room with fireplace are great for entertaining or sitting watching snow drift down over the lake. The master suite is the perfect place to escape from the day's stresses. The large walk-in closet with built in organizers will hold your dream wardrobe. The spa bath has a large tub, separate shower and large European height vanity with marble counter. The second bedroom with a whole wall of closets opens out to the patio with more views of the water! It will make a great bedroom or office if needed. Gorgeous plantation shutters throughout with split top/bottom design allows you to keep the bottom shutters closed for privacy while you can have the top half open flooding the home with natural light. Attached 2 car garage with storage cabinets. Award winning Glenbrook South High School District 225. Close to major highways, Metra, The Glen, & shopping and dining. Brand new interior paint throughout! Totally move-in ready!

    Zillow last checked:

    Listing updated:

    Listed by:

    Pam Jacobs 847-612-1576,

    @properties Christie's International Real Estate

    Bought with:

    Jacqueline Lotzof

    Compass

    Source: MRED as distributed by MLS GRID,MLS#: 11942211MLS Logo

    Facts & features

    Interior

    Bedrooms & bathrooms
    • Bedrooms: 2
    • Bathrooms: 2
    • Full bathrooms: 2
    Rooms
    • Room types: Breakfast Room
    Primary bedroom
    • Features: Flooring (Hardwood), Window Treatments (Plantation Shutters), Bathroom (Full)
    • Level: Main
    • Area: 176 Square Feet
    • Dimensions: 16X11
    Bedroom 2
    • Features: Flooring (Hardwood), Window Treatments (Plantation Shutters)
    • Level: Main
    • Area: 195 Square Feet
    • Dimensions: 15X13
    Breakfast room
    • Features: Flooring (Hardwood), Window Treatments (Plantation Shutters)
    • Level: Main
    • Area: 70 Square Feet
    • Dimensions: 10X7
    Dining room
    • Features: Flooring (Hardwood), Window Treatments (Plantation Shutters)
    • Level: Main
    • Area: 160 Square Feet
    • Dimensions: 16X10
    Kitchen
    • Features: Kitchen (Eating Area-Table Space, Pantry-Closet, Granite Counters, Updated Kitchen), Flooring (Hardwood), Window Treatments (Plantation Shutters)
    • Level: Main
    • Area: 132 Square Feet
    • Dimensions: 12X11
    Laundry
    • Features: Flooring (Ceramic Tile)
    • Level: Main
    • Area: 54 Square Feet
    • Dimensions: 9X6
    Living room
    • Features: Flooring (Hardwood), Window Treatments (Plantation Shutters)
    • Level: Main
    • Area: 224 Square Feet
    • Dimensions: 16X14
    Heating
    • Natural Gas, Forced Air
    Cooling
    • Central Air
    Appliances
    • Included: Double Oven, Microwave, Dishwasher, Refrigerator, Washer, Dryer, Disposal, Stainless Steel Appliance(s), Humidifier, Gas Water Heater
    • Laundry: Main Level, In Unit
    Features
    • Cathedral Ceiling(s), Storage
    • Flooring: Hardwood
    • Basement: None
    • Number of fireplaces: 1
    • Fireplace features: Attached Fireplace Doors/Screen, Gas Log, Gas Starter, Living Room
    • Common walls with other units/homes: End Unit
    Interior area
    • Total structure area: 1,600
    • Total interior livable area: 1,600 sqft

    Property

    Parking
    • Total spaces: 2
    • Parking features: Asphalt, Garage Door Opener, On Site, Attached, Garage
    • Attached garage spaces: 2
    • Has uncovered spaces: Yes
    Accessibility
    • Accessibility features: No Disability Access
    Features
    • Patio & porch: Patio
    • Has view: Yes
    • View description: Water
    • Has water view: Yes
    • Water view: Water
    • Waterfront features: Pond
    Lot
    • Features: Common Grounds
    Details
    • Parcel number: 04212110011061
    • Special conditions: None
    • Other equipment: TV-Cable, Ceiling Fan(s)

    Construction

    Type & style
    • Home type: Townhouse
    • Property subtype: Townhouse, Single Family Residence
    Materials
    • Synthetic Stucco
    • Foundation: Concrete Perimeter
    • Roof: Asphalt
    Condition
    • New construction: No
    • Year built: 1994
    • Major remodel year: 2015
    Details
    • Builder model: OXFORD

    Utilities & green energy

    • Electric: Circuit Breakers, 200+ Amp Service
    • Sewer: Public Sewer
    • Water: Public

    Community & HOA

    Community
    • Subdivision: Princeton Club
    HOA
    • Has HOA: Yes
    • Amenities included: Party Room, Pool, Ceiling Fan, Patio
    • Services included: Insurance, Clubhouse, Pool, Lawn Care, Scavenger, Snow Removal
    • HOA fee: $620 monthly
    Location
    • Region: Northbrook

    Financial & listing details

    • Price per square foot: $282/sqft
    • Annual tax amount: $7,327
    • Date on market: 12/6/2023
    • Listing terms: Cash
    • Ownership: Fee Simple w/ HO Assn.

    Price history

    DateEventPrice
    1/4/2024Sold$450,500+4.8%$282/sqft
    Source: MRED as distributed by MLS GRID #11942211 Report a problem
    12/13/2023Contingent$429,900$269/sqft
    Source: MRED as distributed by MLS GRID #11942211 Report a problem
    12/6/2023Listed for sale$429,900+19.7%$269/sqft
    Source: MRED as distributed by MLS GRID #11942211 Report a problem
    6/1/2012Sold$359,000$224/sqft
    Source: MRED as distributed by MLS GRID #08022350 Report a problem

    Public tax history

    Tax history is unavailable.

    Neighborhood: 60062

    Nearby schools

    GreatSchools rating
    Schools provided by the listing agent
    • Elementary: Wescott Elementary School
    • Middle: Maple School
    • High: Glenbrook South High School
    • District: 30

    Source: MRED as distributed by MLS GRID. This data may not be complete. We recommend contacting the local school district to confirm school assignments for this home.

    Get a cash offer in 3 minutes
    Find out how much your home could sell for in as little as 3 minutes with a no-obligation cash offer.
    Estimated market value
    $521,100
    Get a cash offer in 3 minutes
    Find out how much your home could sell for in as little as 3 minutes with a no-obligation cash offer.
    Estimated market value
    $521,100