If you have been waiting for a fully updated, first floor living ranch, then you have found the one. Welcome to 3081 Morehouse where a fully updated kitchen (with granite countertops) + updated bathrooms, an open layout and more, provide the perfect space to relax, unwind, and be the home known for hosting guests. Everything about your new home will catch your attention. The cozy fireplace for those bundles up winter days, the large kitchen making every meal that you cook, feel like a breeze, and the first floor laundry which provides convenient washing and drying between other activities. The primary bedroom has a primary full bath and a walk in closet. Outside features a fully fenced in back yard, covered back patio, chicken coop area, fire pit and so much more that you'll have to see it all for yourself. Welcome home! New roof in 2022. Make it yours today!
Pending
$299,900
3081 Morehouse Rd, Erie, PA 16509
3beds
1,516sqft
Single Family Residence
Built in 1963
0.61 Acres Lot
$301,400 Zestimate®
$198/sqft
$-- HOA
What's special
Cozy fireplaceFirst floor laundryFire pitUpdated bathroomsOpen layoutChicken coop areaLarge kitchen
- 48 days
- 83
- 2
Likely to sell faster than
Zillow last checked:
Listing updated:
Listed by:
Caleb Kowalczyk (814)873-7793,
eXp Realty - Meadville 888-397-7352
Source: GEMLS,MLS#: 192465Originating MLS: Greater Erie Board Of Realtors
Facts & features
Interior
Bedrooms & bathrooms
- Bedrooms: 3
- Bathrooms: 2
- Full bathrooms: 2
Primary bedroom
- Description: Suite
- Level: First
- Dimensions: 13x12
Bedroom
- Level: First
- Dimensions: 14x12
Bedroom
- Level: First
- Dimensions: 12x9
Primary bathroom
- Level: First
- Dimensions: 9x8
Dining room
- Level: First
- Dimensions: 15x13
Other
- Level: First
- Dimensions: 8x7
Kitchen
- Description: Eatin
- Level: First
- Dimensions: 16x13
Laundry
- Level: First
- Dimensions: 8x5
Living room
- Description: Fireplace
- Level: First
- Dimensions: 18x13
Heating
- Forced Air, Gas
Cooling
- Central Air
Appliances
- Included: Dishwasher, Gas Oven, Gas Range, Microwave, Refrigerator
Features
- Ceiling Fan(s)
- Flooring: Carpet, Ceramic Tile, Laminate
- Basement: Partial
- Number of fireplaces: 1
- Fireplace features: Wood Burning
Interior area
- Total structure area: 1,516
- Total interior livable area: 1,516 sqft
Property
Parking
- Total spaces: 4
- Parking features: Attached, Garage Door Opener
- Attached garage spaces: 1
- Has uncovered spaces: Yes
Features
- Levels: One
- Stories: 1
- Patio & porch: Deck
- Exterior features: Deck, Paved Driveway
Lot
- Size: 0.61 Acres
- Dimensions: 161 x 124 x 0 x 0
- Features: Irregular Lot, Level
Details
- Parcel number: 25008030.0105.01
- Zoning description: R-1
Construction
Type & style
- Home type: SingleFamily
- Architectural style: One Story
- Property subtype: Single Family Residence
Materials
- Aluminum Siding
- Roof: Metal
Condition
- Resale,Updated/Remodeled
- Year built: 1963
Utilities & green energy
- Sewer: Public Sewer
- Water: Well
- Utilities for property: Natural Gas Available
Community & HOA
Community
- Security: Fire Alarm
Location
- Region: Erie
Financial & listing details
- Price per square foot: $198/sqft
- Tax assessed value: $118,440
- Annual tax amount: $4,001
- Date on market: 8/5/2026
- Cumulative days on market: 49 days
- Road surface type: Paved
Estimated market value
$301,400
$286,000 - $316,000
$2,164/mo
Price history
| Date | Event | Price |
|---|---|---|
| 8/26/2026 | Pending sale | $299,900$198/sqft |
Source: GEMLS #192465 Report a problem | ||
| 8/13/2026 | Contingent | $299,900$198/sqft |
Source: GEMLS #192465 Report a problem | ||
| 8/5/2026 | Listed for sale | $299,900+33.3%$198/sqft |
Source: GEMLS #192465 Report a problem | ||
| 8/29/2022 | Sold | $225,000$148/sqft |
Source: GEMLS #164475 Report a problem | ||
| 7/21/2022 | Pending sale | $225,000$148/sqft |
Source: GEMLS #164475 Report a problem | ||
| 7/14/2022 | Listed for sale | $225,000+462.5%$148/sqft |
Source: GEMLS #164475 Report a problem | ||
| 1/10/2022 | Sold | $40,000-60%$26/sqft |
Source: Public Record Report a problem | ||
| 3/30/2001 | Sold | $100,000$66/sqft |
Source: Public Record Report a problem | ||
Public tax history
| Year | Property taxes | Tax assessment |
|---|---|---|
| 2026 | $4,001 +1% | $118,440 |
| 2025 | $3,962 +3.7% | $118,440 |
| 2024 | $3,821 +10.2% | $118,440 |
| 2023 | $3,468 +1.4% | $118,440 -1.2% |
| 2022 | $3,419 | $119,840 |
| 2021 | $3,419 +270.5% | $119,840 |
| 2020 | $923 -70% | $119,840 |
| 2019 | $3,074 -14.3% | $119,840 |
| 2018 | $3,588 +13.6% | $119,840 |
| 2017 | $3,159 +1% | $119,840 |
| 2016 | $3,129 +124.1% | $119,840 |
| 2015 | $1,396 -45.1% | $119,840 |
| 2014 | $2,543 +330.4% | $119,840 |
| 2013 | $591 -13.7% | $119,840 +5.9% |
| 2012 | $685 | $113,180 |
| 2011 | $685 | $113,180 |
| 2010 | $685 +11% | $113,180 |
| 2009 | $617 | $113,180 |
| 2008 | -- | $113,180 |
| 2005 | $676 +27.6% | $113,180 |
| 2004 | $530 | $113,180 |
| 2003 | -- | $113,180 +403% |
| 2002 | -- | $22,500 |
| 2000 | -- | $22,500 |
Find assessor info on the county website
Monthly payment
Est. payment
Payment breakdown
Explore the cost of this home by adjusting the details. Changes won't be saved.Climate risks
Neighborhood: 16509
Nearby schools
Schools provided by the listing agent
- District: Wattsburg
Source: GEMLS. This data may not be complete. We recommend contacting the local school district to confirm school assignments for this home.
Similar homes
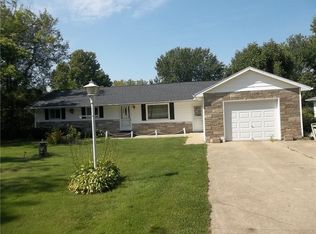
- $289,9003 bd2 ba1.5k sqft130 E Arlington Rd, Erie, PA 16509For Sale
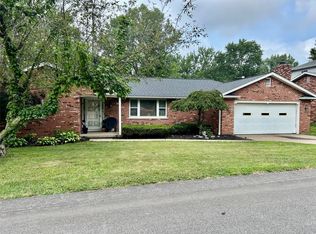 MLS ID #193188, Lorraine Fox, KW Flagship Realty. GEMLS
 - $310,0004 bd2 ba1.8k sqft651 Mineo Dr, Erie, PA 16509For Sale
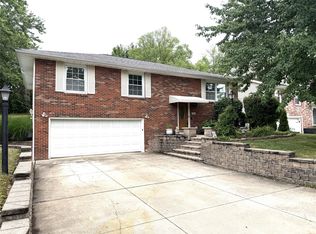 MLS ID #191866, Thomas Jones, KW Flagship Realty. GEMLS
 - $255,0003 bd2 ba1.4k sqft8581 Perry Hwy, Erie, PA 16509For Sale
 MLS ID #190865, Tim Kuzma, Howard Hanna Erie Southwest. GEMLS
 - $289,9004 bd2 ba2k sqft4715 Homeland Blvd, Erie, PA 16509For Sale
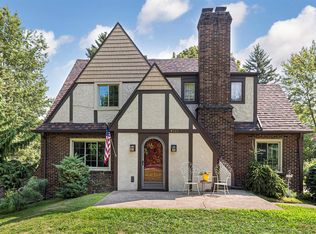 MLS ID #192559, Leslie Jaglowski, RE/MAX Real Estate Group Erie. GEMLS
