Skip main navigation
Off market
  • $546,500

    3081 NE Purcell Blvd, Bend, OR 97701

    3beds
    1,456sqft
    Single Family Residence
    Built in ----
    -- sqft lot
    $546,500 Zestimate®
    $375/sqft
    $2,545 Estimated rent

    Home value

    $546,500

    $514,000 - $579,000

    $2,545/mo

    Zestimate® history
    Loading
    Loading...

    Owner options

    List your home for rent

    $2,545/mo

    Rent Zestimate®

    Find your next renter with Zillow Rental Manager. Plus, with online applications, you can quickly screen prospective tenants – for free.

    Learn more

    $2,545/mo

    Rent Zestimate®

    Refinance and save

    $3,155/mo

    Est. payment

    Refinancing to a lower rate could help reduce your monthly payments and save thousands over the life of the loan.

    See today's rates

    $3,155/mo

    Est. payment

    Explore your selling options

    Work with a Zillow partner agent

    Leverage their expertise and Zillow's premium Showcase listings to get your home seen by more buyers.

    Get started

    List with your own agent

    Get your home in front of millions of buyers by listing it on Zillow.

    Learn how to do it

    Sell it yourself

    Take full control of how buyers see your home on Zillow by listing For Sale by Owner (FSBO).

    List your home

    What's special

    Cozy fireplaceSingle-level ranch-style homeLarge fully fenced backyardManicured backyardFull en suite bathroomCloset with built-in organizationGenerous cabinet storage

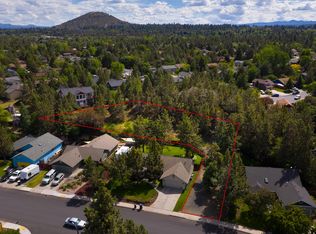
    Tucked into a beautifully landscaped lot with mature trees and vibrant front and back lawns, this single-level ranch-style home offers a peaceful retreat just moments from St. Charles Hospital and nearby schools. A curving walkway leads you to the front door and into a tiled foyer that opens to a bright and welcoming great room. A half-wall entry allows a full view of the open-concept living, dining, and kitchen areasperfect for entertaining or relaxing at home. The living room is centered around a cozy fireplace, while the dining area is bathed in natural light from a sliding glass door that leads to the large, fully fenced backyard. A charming bay window in the front offers additional sunlight and scenic views of the front yard. The kitchen features generous cabinet storage, an eat-at counter, and a window perfectly placed above the sink to take in views of the manicured backyard. The thoughtful floor plan offers two separate wings for enhanced privacy. On one side, you'll find the primary suite, complete with a large window overlooking the backyard, a closet with built-in organization, and a full en suite bathroom with a tub/shower combo. The adjoining laundry/mud room includes hookups and provides direct access to the attached two-car garage. On the opposite side of the home are the additional bedrooms and a second full bathroom, also with a tub/shower combinationideal for guests or family members. Lawn care is included, so you can simply enjoy the serene outdoor space and all that this well-cared-for home has to offer.

    This property is off market, which means it's not currently listed for sale or rent on Zillow. This may be different from what's available on other websites or public sources.

    Zillow last checked:

    Listing updated:

    Source: Zillow Rentals

    Facts & features

    Interior

    Bedrooms & bathrooms
    • Bedrooms: 3
    • Bathrooms: 2
    • Full bathrooms: 2
    Heating
    • Fireplace
    Cooling
    • Central Air
    Appliances
    • Included: Dishwasher, Microwave, Range Oven, Refrigerator
    • Laundry: Hookups
    Features
    • Range/Oven
    • Has fireplace: Yes
    Interior area
    • Total interior livable area: 1,456 sqft

    Property

    Parking
    • Details: Contact manager
    Features
    • Exterior features: Close to St. Charles, Landscaping included in rent, Lawn, Lawn Care included in rent, Pets considered with positive reference and increased deposit, Primary Suite with Bathroom, Range/Oven
    Details
    • Parcel number: 171222DC00717

    Construction

    Type & style
    • Home type: SingleFamily
    • Property subtype: Single Family Residence

    Community & neighborhood

    Location
    • Region: Bend

    HOA & financial

    Other fees
    • Deposit fee: $3,600

    Other

    Other facts
    • Available date: 04/25/2025

    Price history

    DateEventPrice
    4/18/2025Listing removed$2,600$2/sqft
    Source: Zillow Rentals Report a problem
    4/9/2025Listed for rent$2,600$2/sqft
    Source: Zillow Rentals Report a problem

    Public tax history

    YearProperty taxesTax assessment
    2025$3,707 +3.9%$219,370 +3%
    2024$3,566 +7.9%$212,990 +6.1%
    2023$3,306 +4%$200,770
    2022$3,180 +2.9%$200,770 +6.1%
    2021$3,089 $189,260
    2020-- $189,260 +6.1%
    2019$2,849 $178,400
    2018$2,849 +2.9%$178,400 +3%
    2017$2,769 +8%$173,210 +3%
    2016$2,563 $168,170 +3%
    2015$2,563 +6%$163,280 +3%
    2014$2,419 $158,530 +6.8%
    2013-- $148,500 +10.5%
    2012-- $134,330 -6.8%
    2011-- $144,160 -6.3%
    2010-- $153,920 +3%
    2009-- $149,440 +3%
    2008-- $145,090 +3%
    2007-- $140,870 +3%
    2006-- $136,770 +3%
    2005-- $132,790 +6.1%
    2003-- $125,181 -20.4%
    2002-- $157,330 +8.3%
    2001-- $145,225 +8.1%
    2000-- $134,315

    Find assessor info on the county website

    Neighborhood: Mountain View

    Nearby schools

    GreatSchools rating
    Get pre-qualified for a loan
    At Zillow Home Loans, we can pre-qualify you in as little as 5 minutes with no impact to your credit score.

    An equal housing lender. NMLS #10287.

    Sell for more on Zillow
    Get a Zillow Showcase℠ listing at no additional cost and you could sell for .
    $546,500
    2% more
    +$10,930
    With Zillow Showcase(estimated)
    $557,430