Skip main navigation
Sold
  • Listed by: NextHome South Sound
    Bought with: Timber Real Estate
    $616,000

    3081 O'Brien Street, Dupont, WA 98327

    4beds
    1,960sqft
    Single Family Residence
    Built in 2004
    5,161.86 Square Feet Lot
    $615,800 Zestimate®
    $314/sqft
    $2,903 Estimated rent

    Home value

    $615,800

    $585,000 - $653,000

    $2,903/mo

    Zestimate® history
    Loading
    Loading...

    Owner options

    List your home for rent

    $2,903/mo

    Rent Zestimate®

    Find your next renter with Zillow Rental Manager. Plus, with online applications, you can quickly screen prospective tenants – for free.

    Learn more

    $2,903/mo

    Rent Zestimate®

    Refinance and save

    $3,787/mo

    Est. payment

    Refinancing to a lower rate could help reduce your monthly payments and save thousands over the life of the loan.

    See today's rates

    $3,787/mo

    Est. payment

    Explore your selling options

    Work with a Zillow partner agent

    Leverage their expertise and Zillow's premium Showcase listings to get your home seen by more buyers.

    Get started

    List with your own agent

    Get your home in front of millions of buyers by listing it on Zillow.

    Learn how to do it

    Sell it yourself

    Take full control of how buyers see your home on Zillow by listing For Sale by Owner (FSBO).

    List your home

    What's special

    Updated kitchenAll new windowsStainless steel appliancesNew cabinetryQuartz countertops
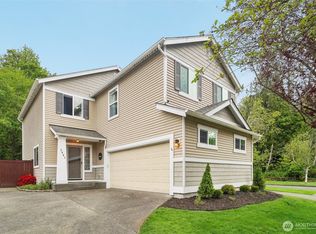
    Welcome to this beautifully updated 4-bedroom, 2.5-bath home tucked away on a quiet street with brand new carpet upstairs and new paint. You’ll love the bright, fresh feel with white doors and trim throughout, plus hardwood flooring on the main level. The updated kitchen is a standout, featuring new cabinetry, quartz countertops, a spacious island with dining space, and stainless steel appliances—perfect for everyday living and entertaining. Step outside to a fully fenced backyard that backs to a peaceful greenbelt, complete with an extended patio, ideal for gatherings. Both front and back yards include irrigation for easy maintenance. Upstairs, the primary suite offers double sinks, quartz counters, and stylish vinyl plank flooring, along with the convenience of an upstairs laundry closet (washer and dryer included). Additional highlights include a new heat pump (AC) and gas furnace, all new windows, a salt water hot tub with gazebos, an attached 2-car garage, and a welcoming community with HOA-maintained greenspace right out front. Enjoy easy access to miles of scenic trails with views of the Sound, as well as nearby parks, playgrounds, and community activities. Conveniently located near JBLM with quick access to I-5—this home truly has it all!

    Zillow last checked:

    Listing updated:

    Listed by:

    Susan M. Larsen,

    NextHome South Sound

    Bought with:

    Brian Alarcon, 108589

    Timber Real Estate

    Source: NWMLS as distributed by MLS GRID,MLS#: 2514867MLS Logo

    Facts & features

    Interior

    Bedrooms & bathrooms
    • Bedrooms: 4
    • Bathrooms: 3
    • Full bathrooms: 2
    • 1/2 bathrooms: 1
    • Main level bathrooms: 1
    Primary bedroom
    • Level: Second
    Bedroom
    • Level: Second
    Bedroom
    • Level: Second
    Bedroom
    • Level: Second
    Bathroom full
    • Level: Second
    Bathroom full
    • Level: Second
    Other
    • Level: Main
    Dining room
    • Level: Main
    Entry hall
    • Level: Main
    Family room
    • Level: Main
    Kitchen with eating space
    • Level: Main
    Utility room
    • Level: Second
    Heating
    • Fireplace, Forced Air, Electric, Natural Gas
    Cooling
    • Heat Pump
    Appliances
    • Included: Dishwasher, Disposal, Microwave, Refrigerator, Stove(s)/Range(s), Dishwasher(s), Garbage Disposal, Microwave(s), Refrigerator(s), Water Heater: gas, Water Heater Location: garage
    Features
    • Bath Off Primary, Ceiling Fan(s), Dining Room
    • Flooring: Hardwood, Vinyl, Carpet
    • Windows: Dbl Pane/Storm Window
    • Basement: None
    • Number of fireplaces: 1
    • Fireplace features: Gas, Main Level: 1, Fireplace
    Interior area
    • Total structure area: 1,960
    • Total interior livable area: 1,960 sqft

    Property

    Parking
    • Total spaces: 2
    • Parking features: Driveway, Attached Garage, Off Street
    • Has attached garage: Yes
    • Covered spaces: 2
    Features
    • Levels: Two
    • Stories: 2
    • Entry location: Main
    • Patio & porch: Bath Off Primary, Ceiling Fan(s), Dbl Pane/Storm Window, Dining Room, Fireplace, Hot Tub/Spa, Sprinkler System, Water Heater
    • Has spa: Yes
    • Spa features: Indoor
    Lot
    • Size: 5,161 sqft
    • Features: Cul-De-Sac, Curbs, Paved, Sidewalk, Cable TV, Fenced-Fully, Gas Available, High Speed Internet, Irrigation, Patio, Sprinkler System
    • Topography: Level
    Details
    • Parcel number: 3000840280
    • Special conditions: Standard

    Construction

    Type & style
    • Home type: SingleFamily
    • Architectural style: 2 Story
    • Property subtype: Single Family Residence
    Materials
    • Metal/Vinyl, Wood Products
    • Foundation: Poured Concrete
    • Roof: Composition
    Condition
    • Year built: 2004
    • Major remodel year: 2007

    Utilities & green energy

    • Electric: Company: Puget Sound Energy
    • Sewer: Sewer Connected, Company: Pierce County Sewer
    • Water: Public, Company: City of DuPont

    Community & neighborhood

    Community
    • Community features: CCRs
    Location
    • Region: Dupont
    • Subdivision: Nw Landing

    HOA & financial

    HOA
    • HOA fee: $46 monthly
    • Services included: Common Area Maintenance
    • Association phone: 253-964-1289

    Other

    Other facts
    • Listing terms: Assumable,Conventional,FHA,USDA Loan,VA Loan
    • Cumulative days on market: 3 days

    Price history

    DateEventPrice
    6/5/2026Sold$616,000+1%$314/sqft
    Source: NWMLS as distributed by MLS GRID #2514867 Report a problem
    5/9/2026Pending sale$610,000$311/sqft
    Source: NextHome #2514867 Report a problem
    5/7/2026Listed for sale$610,000+48%$311/sqft
    Source: NWMLS as distributed by MLS GRID #2514867 Report a problem
    4/23/2021Sold$412,250+16.1%$210/sqft
    Source: Public Record Report a problem
    4/4/2019Sold$355,000-1.4%$181/sqft
    Source: NWMLS as distributed by MLS GRID #1408684 Report a problem
    2/24/2019Pending sale$359,900$184/sqft
    Source: Better Properties DuPont #1408684 Report a problem
    2/21/2019Listed for sale$359,900+15.4%$184/sqft
    Source: Better Properties DuPont #1408684 Report a problem
    7/6/2016Sold$312,000+2.3%$159/sqft
    Source: NWMLS as distributed by MLS GRID #946018 Report a problem
    5/27/2016Pending sale$304,900$156/sqft
    Source: Better Properties N. Proctor #946018 Report a problem
    5/23/2016Listed for sale$304,900+12.9%$156/sqft
    Source: Better Properties N. Proctor #946018 Report a problem
    4/8/2014Listing removed$1,700$1/sqft
    Source: Home Team DuPont Report a problem
    12/25/2013Price change$1,700-2.9%$1/sqft
    Source: Home Team Dupont Report a problem
    11/5/2013Listed for rent$1,750$1/sqft
    Source: Home Team Dupont Report a problem
    7/14/2011Sold$270,000+15.4%$138/sqft
    Source: Public Record Report a problem
    1/6/2005Sold$233,914$119/sqft
    Source: Public Record Report a problem

    Public tax history

    YearProperty taxesTax assessment
    2024$3,904 +5.2%$491,900 +6.7%
    2023$3,710 +0.1%$460,900 -1.7%
    2022$3,708 +0.7%$469,100 +15.7%
    2021$3,681 +18.8%$405,600 +28.8%
    2019$3,098 -6.3%$314,900 +4%
    2018$3,305 +10.8%$302,900 +7%
    2017$2,984 +5.6%$283,100 +10.8%
    2016$2,826 $255,400 +1.8%
    2014$2,826 +2.6%$251,000 +7.8%
    2013$2,755 $232,800 +3.9%
    2012-- $224,000 -3%
    2011-- $230,900 -6%
    2010-- $245,600 -4.1%
    2009-- $256,200 -2.4%
    2008$2,621 $262,400 -7.1%
    2007$2,621 $282,400

    Find assessor info on the county website

    Neighborhood: 98327

    Nearby schools

    GreatSchools rating
    Schools provided by the listing agent
    • Middle: Pioneer Mid
    • High: Steilacoom High

    Source: NWMLS as distributed by MLS GRID. This data may not be complete. We recommend contacting the local school district to confirm school assignments for this home.

    Get a cash offer in 3 minutes
    Find out how much your home could sell for in as little as 3 minutes with a no-obligation cash offer.
    Estimated market value
    $615,800
    Get a cash offer in 3 minutes
    Find out how much your home could sell for in as little as 3 minutes with a no-obligation cash offer.
    Estimated market value
    $615,800