Skip main navigation
For sale
  • Price cut: $6K (8/24)
    $268,500

    3081 Regency Oak Dr., Myrtle Beach, SC 29579

    3beds
    1,200sqft
    : 
    $1,640/mo
    Get pre-qualified
    Single Family Residence
    Built in 2006
    5,662 Square Feet Lot
    $264,200 Zestimate®
    $224/sqft
    $81/mo HOA

    What's special

    Beautifully updated homeFresh paintBrand-new flooringModern comfortSpacious primary suite
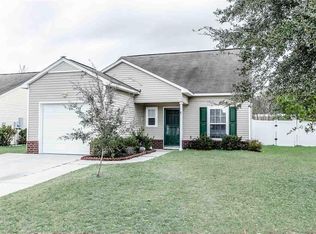
    PRICE TO SELL! MOTIVATED SELLER! Come see this newly renovated 3 Bedroom, 2 Bath Home in Carolina Forest at Bellegrove Preserve! This beautifully updated home offers modern comfort in one of the area’s most convenient locations. NEW ROOF and NEW HVAC are approx two years old. Inside, you’ll find brand-new flooring, fresh paint, and a bright, open layout designed for easy living. All new kitchen stainless steel appliances to be installed mid-August. The spacious primary suite features a walk-in master shower with contemporary finishes, while the kitchen is equipped with new appliances that make cooking and entertaining a breeze. A cozy wood-burning fireplace adds warmth and charm to the living area. Step outside to enjoy a fully fenced-in yard, perfect for pets, play, or relaxing afternoons. Located just minutes from restaurants, grocery stores, and offering quick access to Highway 31, this home delivers both comfort and convenience. Schedule a showing today!
    41 days
    |
    529
    |
    26
    |

    Zillow last checked:

    Listing updated:

    Listed by:

    Alaina Doria-Parks 843-712-5116,

    Myrtle Beach Realty Group,

    Patti Doria 843-450-7202,

    Myrtle Beach Realty Group

    Source: CCAR,MLS#: 2617905MLS LogoOriginating MLS: Coastal Carolinas Association of Realtors

      Facts & features

      Interior

      Bedrooms & bathrooms
      • Bedrooms: 3
      • Bathrooms: 2
      • Full bathrooms: 2
      Rooms
      • Room types: Bathroom, Foyer, Utility Room
      Primary bedroom
      • Features: Ceiling Fan(s), Main Level Primary, Walk-In Closet(s)
      • Level: First
      Primary bathroom
      • Features: Separate Shower, Vanity
      Dining room
      • Features: Kitchen/Dining Combo
      Kitchen
      • Features: Dishwasher, Stainless Steel Appliances
      Living room
      • Features: Ceiling Fan(s), Fireplace
      Other
      • Features: Bedroom on Main Level, Entrance Foyer, Utility Room
      Heating
      • Central, Electric
      Cooling
      • Central Air
      Appliances
      • Included: Dishwasher, Disposal, Microwave, Range, Refrigerator, Dryer, Washer
      • Laundry: Washer Hookup
      Features
      • Ceiling Fan(s), Fireplace, Main Level Primary, Separate Shower, Vanity, Walk-In Closet(s), Bedroom on Main Level, Entrance Foyer, Stainless Steel Appliances
      • Flooring: Luxury Vinyl, Luxury VinylPlank, Tile
      • Has fireplace: Yes
      Interior area
      • Total structure area: 1,500
      • Total interior livable area: 1,200 sqft

      Property

      Parking
      • Total spaces: 4
      • Parking features: Attached, Garage, One Space
      • Attached garage spaces: 1
      Features
      • Levels: One
      • Stories: 1
      • Patio & porch: Patio
      • Exterior features: Patio
      • Pool features: Community, Outdoor Pool
      Lot
      • Size: 5,662 Square Feet
      • Features: Outside City Limits, Rectangular, Rectangular Lot
      Details
      • Additional parcels included: ,
      • Parcel number: 39611010062
      • Zoning: RES
      • Special conditions: None

      Construction

      Type & style
      • Home type: SingleFamily
      • Architectural style: Traditional
      • Property subtype: Single Family Residence
      Materials
      • Vinyl Siding
      • Foundation: Slab
      Condition
      • Resale
      • Year built: 2006

      Utilities & green energy

      • Water: Public
      • Utilities for property: Cable Available, Electricity Available, Phone Available, Sewer Available, Underground Utilities, Water Available
      Green energy
      • Energy efficient items: Solar Panel(s)
      • Energy generation: Solar

      Community & HOA

      Community
      • Features: Clubhouse, Golf Carts OK, Recreation Area, Long Term Rental Allowed, Pool
      • Security: Smoke Detector(s), Security Service
      • Subdivision: Carolina Forest - Bellegrove Oaks
      HOA
      • Has HOA: Yes
      • Amenities included: Clubhouse, Owner Allowed Golf Cart, Owner Allowed Motorcycle, Pet Restrictions, Security
      • Services included: Common Areas, Pool(s), Security, Trash
      • HOA fee: $81 monthly
      Location
      • Region: Myrtle Beach

      Financial & listing details

      • Price per square foot: $224/sqft
      • Tax assessed value: $247,009
      • Annual tax amount: $583
      • Date on market: 7/17/2026
      • Listing terms: Cash,Conventional,FHA
      • Electric utility on property: Yes

        Estimated market value

        $264,200

        $251,000 - $277,000

        $1,898/mo

        Price history

        DateEventPrice
        8/24/2026Price change$268,500-2.2%$224/sqft
        Source: CCAR #2617905 Report a problem
        8/11/2026Price change$274,500-11.2%$229/sqft
        Source: CCAR #2617905 Report a problem
        7/27/2026Price change$309,000-2.5%$258/sqft
        Source: CCAR #2617905 Report a problem
        7/17/2026Listed for sale$317,000+92.3%$264/sqft
        Source: CCAR #2617905 Report a problem
        9/8/2006Sold$164,875$137/sqft
        Source: Public Record Report a problem

        Public tax history

        YearProperty taxesTax assessment
        2025$583 $159,229
        2024$583 $159,229 +15%
        2023-- $138,460
        2022$613 $138,460
        2021$613 +16.5%--
        2020$526 --
        2019-- --
        2018$417 $4,170 +0.2%
        2017-- $4,162
        2016-- $4,162 0%
        2015-- $4,163
        2014$402 $4,163
        2013-- --
        2012-- --
        2010-- $4,824 +20.6%
        2009-- $4,000
        2008-- $4,000 -33.3%
        2007-- $6,000
        Find assessor info on the county website

        Monthly payment

        Est. payment

        Payment breakdown

        Explore the cost of this home by adjusting the details. Changes won't be saved.
        All calculations are estimates and provided by Zillow, Inc. for informational purposes only. Actual amounts may vary.
        HOA fees may include property taxes on listings classified as Co-Ops. Contact the listing agent and/or owner for fee details.
        See how much you could borrow to make a competitive offer.

        Climate risks

        Neighborhood: Carolina Forest

        Getting around

        36 / 100
        Car-Dependent
        34 / 100
        Somewhat Bikeable

        Nearby schools

        GreatSchools rating
        Schools provided by the listing agent
        • Elementary: Carolina Forest Elementary School
        • Middle: Ocean Bay Middle School
        • High: Carolina Forest High School

        Source: CCAR. This data may not be complete. We recommend contacting the local school district to confirm school assignments for this home.

        A local agent can set up tours, give advice and negotiate with sellers.

        A local lender can help you make sure your offer is ready when you are.

        Browse local experts

        Similar homes