Skip main navigation
Active
  • $425,000

    3081 S Rainbow Ave, Pahrump, NV 89048

    2beds
    2,330sqft
    : 
    Loading
    Get pre-qualified
    Single Family Residence
    Built in 1999
    1.1 Acres Lot
    $412,300 Zestimate®
    $182/sqft
    $-- HOA

    What's special

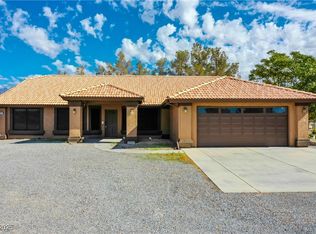
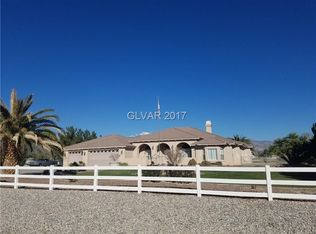
    Welcome to this charming Southwest-style home located on the desirable south side of Pahrump. Sitting on just a little over an acre of completely fenced in land and offering 2 bedrooms with the option for a 3rd and 2 full bathrooms this meticulously maintained home is move-in ready! Step inside to discover numerous upgrades including the all tile flooring, newer doors and newer HVAC system. The quality finishes and upgrades make this home both stylish and easy to maintain. The expansive family room features a cozy fireplace and sliding door to the outside entertainment area. If a third bedroom isn't needed, this oversized room offers endless possibilities as a media room, game room, or peaceful retreat. The backyard is truly an entertainer's dream, featuring an outdoor kitchen, fireplace, cover patios and breathtaking mountain views. Additional highlights include a two-car garage with a storage area and an attached workshop. No HOA and plenty of room to enjoy the quiet lifestyle Pahrump is known for. Just a quick commute to Las Vegas and minutes to shopping, medical and restaurants in-town Pahrump.
    18 days
    |
    269
    |
    25
    |

    Zillow last checked:

    Listing updated:

    Listed by:

    Jennifer Ann Mink S.0200600 (775)990-9367,

    eXp Realty

    Source: LVR,MLS#: 2795003MLS LogoOriginating MLS: Greater Las Vegas Association of Realtors Inc

    Loading...

      Facts & features

      Interior

      Bedrooms & bathrooms
      • Bedrooms: 2
      • Bathrooms: 2
      • Full bathrooms: 1
      • 3/4 bathrooms: 1
      Primary bedroom
      • Description: Ceiling Fan,Custom Closet,Downstairs,Dressing Room,Pbr Separate From Other,Sitting Room,Walk-In Closet(s)
      • Dimensions: 12X12
      Bedroom 2
      • Description: Ceiling Fan,Ceiling Light,Closet
      • Dimensions: 10X10
      Family room
      • Description: 2 Family Room +,Downstairs,Separate Family Room
      • Dimensions: 20X12
      Kitchen
      • Description: Breakfast Bar/Counter,Tile Countertops,Tile Flooring
      Living room
      • Description: Front
      • Dimensions: 20X16
      Heating
      • Central, Electric
      Cooling
      • Central Air, Electric, ENERGY STAR Qualified Equipment, 2 Units
      Appliances
      • Included: Dryer, Dishwasher, Electric Range, Disposal, Refrigerator, Water Purifier
      • Laundry: Electric Dryer Hookup, Laundry Room
      Features
      • Ceiling Fan(s), Primary Downstairs
      • Flooring: Tile
      • Windows: Double Pane Windows, Tinted Windows
      • Number of fireplaces: 3
      • Fireplace features: Great Room, Living Room, Outside, Wood Burning
      Interior area
      • Total structure area: 2,330
      • Total interior livable area: 2,330 sqft
      Video & virtual tour

      Property

      Parking
      • Total spaces: 2
      • Parking features: Attached, Finished Garage, Garage, Garage Door Opener, Inside Entrance, Private, RV Hook-Ups, RV Gated, RV Access/Parking, Storage, Workshop in Garage
      • Attached garage spaces: 2
      Features
      • Stories: 1
      • Patio & porch: Covered, Patio
      • Exterior features: Built-in Barbecue, Barbecue, Courtyard, Patio, Private Yard, Sprinkler/Irrigation
      • Fencing: Chain Link,Full
      Lot
      • Size: 1.1 Acres
      • Features: 1 to 5 Acres, Drip Irrigation/Bubblers, Desert Landscaping, Sprinklers In Rear, Landscaped, Rocks
      Details
      • Additional structures: Workshop
      • Parcel number: 4104106
      • Zoning description: Single Family
      • Horse amenities: None

      Construction

      Type & style
      • Home type: SingleFamily
      • Architectural style: One Story,Custom
      • Property subtype: Single Family Residence
      Materials
      • Roof: Tile
      Condition
      • Resale
      • Year built: 1999

      Utilities & green energy

      • Electric: Photovoltaics None
      • Sewer: Septic Tank
      • Water: Public
      • Utilities for property: Electricity Available, Natural Gas Not Available, Septic Available
      Green energy
      • Energy efficient items: Doors, Windows

      Community & HOA

      Community
      • Subdivision: Calvada Valley U1
      HOA
      • Has HOA: No
      • Amenities included: None
      Location
      • Region: Pahrump

      Financial & listing details

      • Price per square foot: $182/sqft
      • Tax assessed value: $234,207
      • Annual tax amount: $1,709
      • Date on market: 7/1/2026
      • Listing agreement: Exclusive Right To Sell
      • Listing terms: Cash,Conventional,FHA,VA Loan
      • Electric utility on property: Yes

        Estimated market value

        $412,300

        $392,000 - $433,000

        $1,813/mo

        Price history

        DateEventPrice
        7/1/2026Listed for sale$425,000$182/sqft
        Source: LVR #2795003 Report a problem

        Public tax history

        YearProperty taxesTax assessment
        2025$1,656 +2.8%$81,973 -1.1%
        2024$1,611 +3.3%$82,844 +7.8%
        2023$1,560 +2.8%$76,860 +9.4%
        2022$1,518 +2.9%$70,238 +4.7%
        2021$1,474 -2.9%$67,108 +0.1%
        2020$1,518 +2.9%$67,056 -16.9%
        2019$1,474 +3%$80,649 +4.2%
        2018$1,431 +2.9%$77,426 +24.5%
        2017$1,391 +2.9%$62,190 +60%
        2016$1,351 +7.2%$38,880 +7.9%
        2015$1,260 $36,033 -7.4%
        2014$1,260 $38,897 +13.8%
        2013-- $34,186
        2012-- $34,186 -3.5%
        2011-- $35,410 -30.4%
        2010-- $50,844 -28%
        2009-- $70,597 +1.9%
        2008-- $69,276 +2.7%
        2007-- $67,483 +9.4%
        2006-- $61,688 +94.3%
        2004-- $31,753
        Find assessor info on the county website

        Monthly payment

        Est. payment

        Payment breakdown

        Explore the cost of this home by adjusting the details. Changes won't be saved.
        All calculations are estimates and provided by Zillow, Inc. for informational purposes only. Actual amounts may vary.
        HOA fees may include property taxes on listings classified as Co-Ops. Contact the listing agent and/or owner for fee details.
        Mortgage interest rates are dependent on a number of factors, including credit score, down payment, and repayment length. Interest rate data provided by Zillow Group Marketplace, Inc. as of 1/1/1970 from various mortgage lenders with which we have lead or other similar arrangements; the Estimated Payment is an average of those rates.
        See how much you could borrow to make a competitive offer.

        Climate risks

        Neighborhood: 89048

        Getting around

        9 / 100
        Car-Dependent
        26 / 100
        Somewhat Bikeable

        Nearby schools

        GreatSchools rating
        Schools provided by the listing agent
        • Elementary: Hafen,Hafen
        • Middle: Rosemary Clarke
        • High: Pahrump Valley

        Source: LVR. This data may not be complete. We recommend contacting the local school district to confirm school assignments for this home.

        A local agent can set up tours, give advice and negotiate with sellers.

        A local lender can help you make sure your offer is ready when you are.

        Browse local experts

        Similar homes