Skip main navigation
Sold for $770,000
  • $770,000

    3081 S SALT CEDAR Place, Chandler, AZ 85286

    4beds
    3baths
    3,964sqft
    Single Family Residence
    Built in 2006
    7,120 Square Feet Lot
    $821,000 Zestimate®
    $194/sqft
    $4,433 Estimated rent

    Home value

    $821,000

    $780,000 - $862,000

    $4,433/mo

    Zestimate® history
    Loading
    Loading...

    Owner options

    List your home for rent

    $4,433/mo

    Rent Zestimate®

    Find your next renter with Zillow Rental Manager. Plus, with online applications, you can quickly screen prospective tenants – for free.

    Learn more

    $4,433/mo

    Rent Zestimate®

    Refinance and save

    $4,480/mo

    Est. payment

    Refinancing to a lower rate could help reduce your monthly payments and save thousands over the life of the loan.

    See today's rates

    $4,480/mo

    Est. payment

    Explore your selling options

    Work with a Zillow partner agent

    Leverage their expertise and Zillow's premium Showcase listings to get your home seen by more buyers.

    Get started

    List with your own agent

    Get your home in front of millions of buyers by listing it on Zillow.

    Learn how to do it

    Sell it yourself

    Take full control of how buyers see your home on Zillow by listing For Sale by Owner (FSBO).

    List your home

    What's special

    Dual - sided fireplaceBeautiful fireplaceLovely viewPrimary suiteSpacious loftAbundant natural lightHuge windows
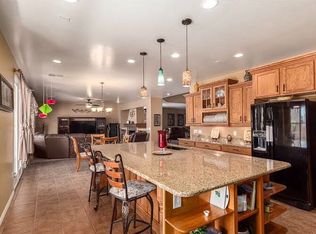
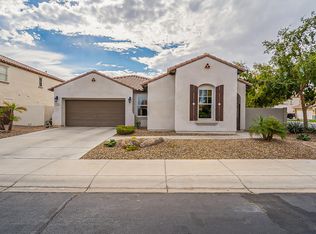
    With nearly 4,000 square feet of living space, this Spanish-inspired luxury property is the perfect place to be home. As you enter the formal living-dining room area, you will discover a beautiful fireplace for those cold desert nights. Venture further to discover a large great room with a dual-sided fireplace. Beyond is a gourmet kitchen that even Martha Stuart will envy! There are upgrades galore, including stainless steel appliances and an enormous island perfect for entertaining. Next is the family room with soaring ceilings and huge windows, which provide a lovely view of the swimming pool and abundant natural light. Upstairs is a spacious loft, making an excellent playroom for adults and children alike. The primary suite is fit for a king, and the guest bedrooms are ample. With over 4,000 square feet of living space, this Spanish-inspired luxury home is just what you have been waiting for. As you enter the formal living-dining room area, you will discover a beautiful fireplace for those cold desert nights. Venture further to discover a large great room with a dual-sided fireplace. Beyond is a gourmet kitchen that even Martha Stuart will envy! There are upgrades galore, including stainless steel appliances and an enormous island perfect for entertaining. Next is the family room with soaring ceilings and huge windows, which provide a lovely view of the swimming pool and abundant natural light. Upstairs is a spacious loft, making an excellent playroom for adults and children alike. The primary suite is fit for a king, and the guest bedrooms are ample. Located near the Chandler Municipal Airport and Loop 202, making for easy navigation to the many amenities the city offers, such as more than 60 parks, six aquatic facilities, playgrounds, and several Family Fun Centers, which have state-of-the-art indoor trampoline parks, climbing walls, batting cages and countless activities for the whole family. Embrace your inner science nerd at the year-round Chandler Solar Walk at Veterans Oasis Park and the science celebration at the Chandler Innovation Fair in February.

    Zillow last checked:

    Listing updated:

    Listed by:

    Beth Jo Zeitzer 602-319-1326,

    R.O.I. Properties,

    Rebecca Marvel 480-492-6799,

    R.O.I. Properties

    Bought with:

    Christopher G Leskovsky, SA707670000

    My Home Group Real Estate

    Rebecca Kennard, SA705202000

    My Home Group Real Estate

    Source: ARMLS,MLS#: 6636524MLS Logo

    Facts & features

    Interior

    Bedrooms & bathrooms
    • Bedrooms: 4
    • Bathrooms: 3
    Heating
    • Natural Gas
    Cooling
    • Central Air, Ceiling Fan(s)
    Appliances
    • Included: Water Softener Owned, Refrigerator, Built-in Microwave, Dishwasher, Disposal, Gas Range, Gas Oven, Gas Cooktop
    • Laundry: Inside
    Features
    • Pantry, High Speed Internet, Granite Counters, Double Vanity, Upstairs, Eat-in Kitchen, Breakfast Bar, 9+ Flat Ceilings, Central Vacuum, Kitchen Island, Full Bth Master Bdrm, Separate Shwr & Tub
    • Flooring: Carpet, Tile, Wood
    • Windows: Double Pane Windows
    • Has basement: No
    • Number of fireplaces: 2
    • Fireplace features: Family Room, Living Room, Gas
    Interior area
    • Total structure area: 3,964
    • Total interior livable area: 3,964 sqft

    Property

    Parking
    • Total spaces: 3
    • Parking features: RV Gate, Garage Door Opener
    • Garage spaces: 2
    • Uncovered spaces: 1
    Features
    • Stories: 2
    • Patio & porch: Covered, Patio
    • Exterior features: Built-in Barbecue
    • Has private pool: Yes
    • Spa features: None, Bath
    • Fencing: Block
    Lot
    • Size: 7,120 Square Feet
    • Features: Desert Back, Desert Front, Auto Timer H2O Front, Auto Timer H2O Back
    Details
    • Parcel number: 30343456

    Construction

    Type & style
    • Home type: SingleFamily
    • Property subtype: Single Family Residence
    Materials
    • Stucco, Wood Frame, Painted
    • Roof: Tile
    Condition
    • Year built: 2006
    Details
    • Builder name: Markwood

    Utilities & green energy

    • Sewer: Public Sewer
    • Water: City Water
    Green energy
    • Energy efficient items: Multi-Zones
    • Water conservation: Recirculation Pump

    Community & HOA

    Community
    • Features: Playground, Biking/Walking Path
    • Security: Security System Owned
    • Subdivision: MARKWOOD NORTH
    HOA
    • Has HOA: Yes
    • Services included: Maintenance Exterior
    • HOA fee: $91 monthly
    • HOA name: Sienna Comm Assn
    • HOA phone: 480-829-7400
    Location
    • Region: Chandler

    Financial & listing details

    • Price per square foot: $194/sqft
    • Tax assessed value: $674,000
    • Annual tax amount: $3,782
    • Date on market: 6/30/2025
    • Cumulative days on market: 260 days
    • Listing terms: Cash,Conventional
    • Ownership: Fee Simple

    Price history

    DateEventPrice
    9/24/2024Sold$770,000-1.3%$194/sqft
    Source: ARMLS #6636524 Report a problem
    9/10/2024Pending sale$779,900$197/sqft
    Source: ARMLS #6636524 Report a problem
    4/12/2024Listed for sale$779,900$197/sqft
    Source: ARMLS #6636524 Report a problem
    3/19/2024Pending sale$779,900$197/sqft
    Source: ARMLS #6636524 Report a problem
    3/12/2024Price change$779,900-2.5%$197/sqft
    Source: ARMLS #6636524 Report a problem
    2/13/2024Price change$799,900-3.6%$202/sqft
    Source: ARMLS #6636524 Report a problem
    2/6/2024Price change$830,000-0.6%$209/sqft
    Source: ARMLS #6636524 Report a problem
    1/4/2024Price change$835,000-0.5%$211/sqft
    Source: ARMLS #6636524 Report a problem
    12/2/2023Listed for sale$839,000+60.6%$212/sqft
    Source: ARMLS #6636524 Report a problem
    2/22/2018Sold$522,500-2.3%$132/sqft
    Source: ARMLS #5665638 Report a problem
    1/17/2018Price change$534,900-1.8%$135/sqft
    Source: DPR Realty LLC #5665638 Report a problem
    10/31/2017Price change$544,900-0.9%$137/sqft
    Source: DPR Realty LLC #5665638 Report a problem
    9/27/2017Listed for sale$549,900+23.6%$139/sqft
    Source: DPR Realty LLC #5665638 Report a problem
    4/10/2013Sold$445,000+45.4%$112/sqft
    Source: Public Record Report a problem
    4/16/2010Sold$306,000-48.8%$77/sqft
    Source: Public Record Report a problem
    11/8/2006Sold$597,692$151/sqft
    Source: Public Record Report a problem

    Public tax history

    YearProperty taxesTax assessment
    2025$4,483 +17.6%$67,400 -6.4%
    2024$3,812 +2.2%$72,010 +64.7%
    2023$3,728 +2.3%$43,720 -3.7%
    2022$3,645 -2.3%$45,400 +5.8%
    2021$3,732 +4.2%$42,910 +5.4%
    2020$3,581 +3.5%$40,710 +6.7%
    2019$3,460 $38,160 +4.3%
    2018$3,460 +7.6%$36,580 +3.6%
    2017$3,216 +8%$35,300 +0.3%
    2016$2,978 -0.7%$35,180 +2.5%
    2015$3,000 $34,320 +21.1%
    2014-- $28,350 +10.7%
    2013-- $25,620 -1.3%
    2012-- $25,960 -5.9%
    2011-- $27,600 -12.9%
    2010-- $31,680 -16.1%
    2009-- $37,750 -6.2%
    2008-- $40,250 +361.6%
    2007-- $8,720 +118%
    2006-- $4,000 +22%
    2005-- $3,280
    Find assessor info on the county website

    Neighborhood: Sienna

    Nearby schools

    GreatSchools rating
    Schools provided by the listing agent
    • Elementary: Haley Elementary
    • Middle: Santan Junior High School
    • High: Perry High School
    • District: Chandler Unified District

    Source: ARMLS. This data may not be complete. We recommend contacting the local school district to confirm school assignments for this home.

    Get a cash offer in 3 minutes
    Find out how much your home could sell for in as little as 3 minutes with a no-obligation cash offer.
    Estimated market value
    $821,000
    Get a cash offer in 3 minutes
    Find out how much your home could sell for in as little as 3 minutes with a no-obligation cash offer.
    Estimated market value
    $821,000