Located in a sought-after Clovis neighborhood, this exquisite single-story Wilson home offers an unparalleled blend of sophistication and comfort all within the highly acclaimed Clovis Unified School District.From the moment you enter, you'll notice the extraordinary attention to detail. Beautiful new flooring, fresh designer paint throughout, and remote-controlled window coverings elevate every space with intention and style. The kitchen has been tastefully updated with high-end finishes and modern functionality, blending seamlessly with the home's overall aesthetic.The thoughtfully designed layout includes a flexible formal dining room, currently used as a secondary living area perfect for entertaining or relaxing. In the spacious primary suite, a custom California Closets system adds a touch of everyday luxury.Additional highlights include a whole house fan for energy-efficient comfort and upgraded exterior lighting that enhances the home's curb appeal. Step outside to a low-maintenance backyard featuring a sparkling pool, the ideal space to relax or entertain in style.Come see for yourself how this beautifully upgraded home combines luxury, comfort, and functionality in every detail.
Sold for $769,900
$769,900
3081 Serena Ave, Clovis, CA 93619
4beds
3baths
2,762sqft
Residential, Single Family Residence
Built in 2004
8,611 Square Feet Lot
$771,000 Zestimate®
$279/sqft
$3,837 Estimated rent
Home value
$771,000
$702,000 - $848,000
$3,837/mo
Zestimate® history
Owner options
List your home for rent
$3,837/mo
Rent Zestimate®
Find your next renter with Zillow Rental Manager. Plus, with online applications, you can quickly screen prospective tenants – for free.
$3,837/mo
Rent Zestimate®
Refinance and save
$4,942/mo
Est. payment
Refinancing to a lower rate could help reduce your monthly payments and save thousands over the life of the loan.
$4,942/mo
Est. payment
Explore your selling options
Work with a Zillow partner agent
Leverage their expertise and Zillow's premium Showcase listings to get your home seen by more buyers.
Get startedList with your own agent
Get your home in front of millions of buyers by listing it on Zillow.
Learn how to do itSell it yourself
Take full control of how buyers see your home on Zillow by listing For Sale by Owner (FSBO).
List your homeWhat's special
Sparkling poolLow-maintenance backyardSpacious primary suiteBeautiful new flooringFresh designer paintHigh-end finishesFlexible formal dining room
Zillow last checked:
Listing updated:
Listed by:
Ann Marie Roush DRE #01739257 559-389-9727,
Realty Concepts, Ltd. - Fresno
Bought with:
Tracy L. DeBenedetto, DRE #01989583
Real Broker
Danny Grubb, DRE #01883554
Real Broker
Source: Fresno MLS,MLS#: 630829Originating MLS: Fresno MLS
Facts & features
Interior
Bedrooms & bathrooms
- Bedrooms: 4
- Bathrooms: 3
Primary bedroom
- Area: 0
- Dimensions: 0 x 0
Bedroom 1
- Area: 0
- Dimensions: 0 x 0
Bedroom 2
- Area: 0
- Dimensions: 0 x 0
Bedroom 3
- Area: 0
- Dimensions: 0 x 0
Bedroom 4
- Area: 0
- Dimensions: 0 x 0
Dining room
- Area: 0
- Dimensions: 0 x 0
Family room
- Area: 0
- Dimensions: 0 x 0
Kitchen
- Area: 0
- Dimensions: 0 x 0
Living room
- Area: 0
- Dimensions: 0 x 0
Basement
- Area: 0
Heating
- Has Heating (Unspecified Type)
Cooling
- Central Air, Whole House Fan
Appliances
- Laundry: Inside
Features
- Isolated Bedroom
- Number of fireplaces: 1
Interior area
- Total structure area: 2,762
- Total interior livable area: 2,762 sqft
Property
Parking
- Parking features: Garage - Attached
- Has attached garage: Yes
Features
- Levels: One
- Stories: 1
- Patio & porch: Covered
- Has private pool: Yes
- Pool features: Water Feature, Private, In Ground
Lot
- Size: 8,611 Square Feet
- Dimensions: 70 x 123
- Features: Urban
Details
- Parcel number: 55807108
- Zoning: R1
Construction
Type & style
- Home type: SingleFamily
- Property subtype: Residential, Single Family Residence
Materials
- Stucco
- Foundation: Concrete
- Roof: Tile
Condition
- Year built: 2004
Details
- Builder name: Wilson Homes
Utilities & green energy
- Sewer: Public Sewer
- Water: Public
- Utilities for property: Public Utilities
Community & HOA
Location
- Region: Clovis
Financial & listing details
- Price per square foot: $279/sqft
- Tax assessed value: $729,300
- Annual tax amount: $9,077
- Date on market: 5/23/2025
- Cumulative days on market: 11 days
- Listing agreement: Exclusive Right To Sell
- Listing terms: Government,Conventional,Cash
Price history
| Date | Event | Price |
|---|---|---|
| 7/14/2025 | Sold | $769,900$279/sqft |
Source: Fresno MLS #630829 Report a problem | ||
| 6/4/2025 | Pending sale | $769,900$279/sqft |
Source: Fresno MLS #630829 Report a problem | ||
| 5/23/2025 | Listed for sale | $769,900+7.7%$279/sqft |
Source: Fresno MLS #630829 Report a problem | ||
| 7/25/2023 | Sold | $715,000$259/sqft |
Source: MetroList Services of CA #223601968 Report a problem | ||
| 6/27/2023 | Pending sale | $715,000$259/sqft |
Source: Fresno MLS #594074 Report a problem | ||
| 6/23/2023 | Price change | $715,000-2.7%$259/sqft |
Source: Fresno MLS #594074 Report a problem | ||
| 6/9/2023 | Price change | $735,000-1.8%$266/sqft |
Source: Fresno MLS #594074 Report a problem | ||
| 6/6/2023 | Price change | $748,500-1.4%$271/sqft |
Source: Fresno MLS #594074 Report a problem | ||
| 5/10/2023 | Listed for sale | $759,000+83.8%$275/sqft |
Source: Fresno MLS #594074 Report a problem | ||
| 9/10/2004 | Sold | $413,000$150/sqft |
Source: Public Record Report a problem | ||
Public tax history
| Year | Property taxes | Tax assessment |
|---|---|---|
| 2025 | $9,077 +2% | $729,300 +2% |
| 2024 | $8,901 +27.7% | $715,000 +29.3% |
| 2023 | $6,969 +1.4% | $552,783 +2% |
| 2022 | $6,872 +3.1% | $541,945 +2% |
| 2021 | $6,664 +0.5% | $531,320 +1% |
| 2020 | $6,634 +2% | $525,873 +2% |
| 2019 | $6,502 +2.4% | $515,562 +2% |
| 2018 | $6,352 +1.7% | $505,453 +2% |
| 2017 | $6,243 +6.2% | $495,543 +4.8% |
| 2016 | $5,876 +5.5% | $472,700 +5.5% |
| 2015 | $5,567 +6.5% | $448,200 +6.8% |
| 2014 | $5,227 | $419,700 +16% |
| 2013 | -- | $361,900 +10% |
| 2012 | -- | $329,000 +7.5% |
| 2011 | -- | $306,000 -15% |
| 2010 | -- | $360,000 +9.1% |
| 2009 | -- | $330,000 -13.5% |
| 2008 | -- | $381,400 -11.2% |
| 2007 | -- | $429,269 +2% |
| 2006 | -- | $420,852 +2% |
| 2005 | -- | $412,600 |
Find assessor info on the county website
Neighborhood: 93619
Nearby homes
- $880,0004 bd3 ba3.7k sqft3061 Serena Ave, Clovis, CA 93619Off Market
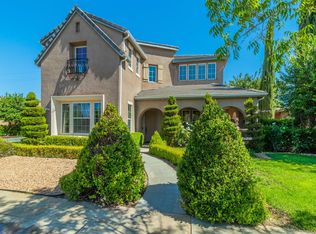
- $661,3004 bd2 ba2.5k sqft3091 Serena Ave, Clovis, CA 93619Off Market
- $594,0004 bd2 ba2.2k sqft3051 Serena Ave, Clovis, CA 93619Off Market
- $720,3004 bd3 ba2.7k sqft3111 Serena Ave, Clovis, CA 93619Off Market
- $607,4003 bd2 ba2.1k sqft3080 Serena Ave, Clovis, CA 93619Off Market
- $594,6003 bd2 ba2.1k sqft3090 Serena Ave, Clovis, CA 93619Off Market
- $604,5003 bd2 ba2.1k sqft3060 Serena Ave, Clovis, CA 93619Off Market
- $683,7007 bd3 ba2.8k sqft3041 Serena Ave, Clovis, CA 93619Off Market
Nearby schools
GreatSchools rating
- 9/10Bud Rank Elementary SchoolGrades: K-6Distance: 0.8 mi
- 10/10Granite Ridge Intermediate SchoolGrades: 7-8Distance: 4.7 mi
- 10/10Clovis North High SchoolGrades: 9-12Distance: 4.7 mi
Schools provided by the listing agent
- Elementary: Bud Rank
- Middle: Granite Ridge
- High: Clovis North
Source: Fresno MLS. This data may not be complete. We recommend contacting the local school district to confirm school assignments for this home.
Get a cash offer in 3 minutes
Find out how much your home could sell for in as little as 3 minutes with a no-obligation cash offer.
Estimated market value
$771,000
Get a cash offer in 3 minutes
Find out how much your home could sell for in as little as 3 minutes with a no-obligation cash offer.
Estimated market value
$771,000
- California
- Fresno County
- Clovis
- 93619
- 3081 Serena Ave
Nearby cities
Nearby zip codes
Other Clovis Topics
