Assumable* 4.75% VA loan! Mount Dora Pool Home now Available...Amazing Location in the Highly sought after Village Grove Community! Located close to Everything. Welcome to 3081 W Stratford Lane. This home features 1915 square feet with 4 bedrooms, 2 bathrooms, 2 car garage and an Inground Saltwater Pool. As you pull up to the home you immediately notice to the oversized lot that is beautifully landscaped and an expanded driveway for lots of space for easy parking. The backyard is fenced in and features an inground saltwater pool with spa, a screened in lanai perfect for entertaining family and friends and a detached storage shed. The pool is 10 feet deep, pool liner is just one-year new, pool walls were reinforced same time as liner replacement, and the diving board is something you do not get see very often. The yard offers plenty of space to run around and a really cool burn pit as well to enjoy. As you enter the home into the foyer you are greeted with a large living room and the 2-sided coral stone fireplace that opens up to the living room and the formal dining room...Love this! The Living room also offers vaulted ceilings and large windows to allow lots of natural lighting. The Formal dining room and kitchen combination is perfect for family time and entertaining and is truly the heart of the home. The Kitchen has beautiful real wood cabinetry that offers tons of storage space, granite countertops and Stainless-Steel Appliances. The large island offers additional storage space and a breakfast bar with additional seating. The Primary Suite offers Pergo waterproof laminate floors, vaulted ceilings and 2 closets. The en-suite primary bathroom offers a stand-up shower, a large vanity and an additional closet for more storage. The additional 3 bedrooms are located on the opposite side of the home. All 3 rooms feature built in closets, ceiling fans and Pergo waterproof laminate flooring. Currently one room is used as an office. The sizeable 2nd bathroom has a shower with tub, a large vanity and an exterior door leading out to the lanai - so no tracking wet feet into the home from the pool. This home is the only one in the neighborhood that has natural gas and a well for irrigation. Roof 2015. Do not miss your chance to call this beauty Home! Schedule your appointment today for a Private Tour. All information recorded in the MLS is intended to be accurate however, it should be independently verified by buyer and their agent. Virtual Tour link: https://media.theflashbackphoto.com/videos/0190f94d-247c-736b-8d46-a40f82306d4e *VA loan is Assumable - but Must qualify and terms apply. Call for more details
Sold for $425,000
$425,000
3081 Stratford Ln, Mount Dora, FL 32757
4beds
1,915sqft
Single Family Residence
Built in 1978
0.29 Acres Lot
$434,100 Zestimate®
$222/sqft
$2,654 Estimated rent
Home value
$434,100
$412,000 - $456,000
$2,654/mo
Zestimate® history
Owner options
List your home for rent
$2,654/mo
Rent Zestimate®
Find your next renter with Zillow Rental Manager. Plus, with online applications, you can quickly screen prospective tenants – for free.
$2,654/mo
Rent Zestimate®
Refinance and save
$2,932/mo
Est. payment
Refinancing to a lower rate could help reduce your monthly payments and save thousands over the life of the loan.
$2,932/mo
Est. payment
Explore your selling options
Work with a Zillow partner agent
Leverage their expertise and Zillow's premium Showcase listings to get your home seen by more buyers.
Get startedList with your own agent
Get your home in front of millions of buyers by listing it on Zillow.
Learn how to do itSell it yourself
Take full control of how buyers see your home on Zillow by listing For Sale by Owner (FSBO).
List your homeWhat's special
Zillow last checked:
Listing updated:
Listed by:
Amanda Harrison 407-741-3547,
HARRISON REAL PROPERTY GROUP 407-741-3547
Bought with:
Audrianna Monroe-Seifert, 3571289
AMERITEAM REALTY INC
Source: Stellar MLS,MLS#: G5085180 Originating MLS: Lake and Sumter
Originating MLS: Lake and Sumter
Facts & features
Interior
Bedrooms & bathrooms
- Bedrooms: 4
- Bathrooms: 2
- Full bathrooms: 2
Rooms
- Room types: Living Room
Primary bedroom
- Description: Room4
- Features: Ceiling Fan(s), Built-in Closet
- Level: First
- Dimensions: 11x17
Bedroom 2
- Description: Room6
- Features: Ceiling Fan(s), Built-in Closet
- Level: First
- Dimensions: 12.8x10.8
Bedroom 3
- Description: Room7
- Features: Ceiling Fan(s), Built-in Closet
- Level: First
- Dimensions: 9.11x11.9
Bedroom 4
- Description: Room8
- Features: Ceiling Fan(s), Built-in Closet
- Level: First
- Dimensions: 12.5x11.8
Primary bathroom
- Description: Room5
- Features: Shower No Tub, Single Vanity, Built-in Closet
- Level: First
- Dimensions: 12x5
Bathroom 2
- Description: Room9
- Features: Tub With Shower
- Level: First
- Dimensions: 8.7x12
Balcony porch lanai
- Description: Room10
- Level: First
- Dimensions: 24x11
Dining room
- Description: Room2
- Features: Ceiling Fan(s)
- Level: First
- Dimensions: 14.7x14.6
Kitchen
- Description: Room3
- Features: Breakfast Bar, Granite Counters, Kitchen Island, Stone Counters
- Level: First
- Dimensions: 13.5x14.6
Living room
- Description: Room1
- Features: Ceiling Fan(s)
- Level: First
- Dimensions: 15.7x23.8
Heating
- Central, Electric
Cooling
- Central Air
Appliances
- Included: Dishwasher, Electric Water Heater, Ice Maker, Microwave, Range, Refrigerator
- Laundry: In Garage
Features
- Ceiling Fan(s), Central Vacuum, High Ceilings, Solid Wood Cabinets, Split Bedroom, Stone Counters, Thermostat, Walk-In Closet(s)
- Flooring: Carpet, Ceramic Tile
- Doors: French Doors
- Windows: Blinds, Thermal Windows, Window Treatments
- Has fireplace: Yes
- Fireplace features: Living Room, Other Room, Wood Burning
Interior area
- Total structure area: 2,760
- Total interior livable area: 1,915 sqft
Property
Parking
- Total spaces: 2
- Parking features: Driveway, Garage Door Opener, Parking Pad
- Attached garage spaces: 2
- Has uncovered spaces: Yes
- Details: Garage Dimensions: 24x21
Features
- Levels: One
- Stories: 1
- Patio & porch: Covered, Rear Porch, Screened
- Exterior features: Irrigation System, Sidewalk
- Has private pool: Yes
- Pool features: Diving Board, In Ground, Lighting, Pool Sweep, Salt Water, Vinyl
- Has spa: Yes
- Spa features: In Ground
- Fencing: Fenced
- Waterfront features: Pond Access, Fishing Pier
Lot
- Size: 0.29 Acres
- Dimensions: 66 x 111 x 141 x 163
- Features: Corner Lot, City Lot, Near Public Transit, Sidewalk
- Residential vegetation: Mature Landscaping, Trees/Landscaped
Details
- Additional structures: Shed(s)
- Parcel number: 231926110000A00500
- Zoning: R-1A
- Special conditions: None
Construction
Type & style
- Home type: SingleFamily
- Architectural style: Ranch
- Property subtype: Single Family Residence
Materials
- Block, Stucco
- Foundation: Slab
- Roof: Shingle
Condition
- New construction: No
- Year built: 1978
Utilities & green energy
- Sewer: Public Sewer
- Water: Public
- Utilities for property: BB/HS Internet Available, Cable Available, Electricity Connected, Fire Hydrant, Phone Available, Public, Sewer Connected, Sprinkler Well, Street Lights, Underground Utilities
Community & HOA
Community
- Features: Fishing, Deed Restrictions, Sidewalks
- Security: Security System Owned
- Pet fee: $0 monthly
- Subdivision: VILLAGE GROVE
HOA
- Has HOA: Yes
- Services included: Maintenance Grounds
- HOA fee: $32 monthly
- HOA name: Village Grove HOA
Location
- Region: Mount Dora
Financial & listing details
- Price per square foot: $222/sqft
- Tax assessed value: $362,388
- Annual tax amount: $3,361
- Date on market: 7/30/2024
- Cumulative days on market: 29 days
- Listing terms: Assumable,Cash,Conventional,FHA,VA Loan
- Ownership: Fee Simple
- Total actual rent: 0
- Electric utility on property: Yes
- Road surface type: Paved
Price history
| Date | Event | Price |
|---|---|---|
| 9/25/2024 | Sold | $425,000-0.9%$222/sqft |
Source:  Stellar MLS #G5085180 Report a problem Stellar MLS #G5085180 Report a problem | ||
| 8/22/2024 | Price change | $429,000-2.3%$224/sqft |
Source: Stellar MLS #G5085180 Report a problem | ||
| 7/30/2024 | Listed for sale | $439,000+65.7%$229/sqft |
Source: Stellar MLS #G5085180 Report a problem | ||
| 7/25/2018 | Sold | $265,000$138/sqft |
Source: Public Record Report a problem | ||
| 6/9/2018 | Pending sale | $265,000$138/sqft |
Source: ERA Grizzard Real Estate #G5001390 Report a problem | ||
| 5/25/2018 | Listed for sale | $265,000$138/sqft |
Source: ERA Grizzard Real Estate #G5001390 Report a problem | ||
Public tax history
| Year | Property taxes | Tax assessment |
|---|---|---|
| 2025 | $7,042 +89.7% | $362,388 +59.4% |
| 2024 | $3,712 +6% | $227,290 +3% |
| 2023 | $3,501 +1.4% | $220,670 +3% |
| 2022 | $3,454 +3.8% | $214,250 +3% |
| 2021 | $3,329 -27% | $208,014 -5.4% |
| 2020 | $4,557 +6.7% | $219,890 +10% |
| 2019 | $4,272 +89% | $199,900 +39.1% |
| 2018 | $2,260 | $143,675 +2.1% |
| 2017 | $2,260 +10.6% | $140,720 +2.1% |
| 2016 | $2,044 +2.7% | $137,826 +0.7% |
| 2015 | $1,991 +1.2% | $136,868 +0.8% |
| 2014 | $1,967 +7.4% | $135,782 +1.5% |
| 2013 | $1,832 -0.9% | $133,776 |
| 2012 | $1,848 +5.2% | $133,776 +2.7% |
| 2011 | $1,758 +2.7% | $130,322 +1.5% |
| 2010 | $1,711 +4.1% | $128,397 +2.7% |
| 2009 | $1,644 +0.2% | $125,022 +0.1% |
| 2008 | $1,640 -13.7% | $124,898 +3% |
| 2007 | $1,901 -6.6% | $121,261 +2.5% |
| 2006 | $2,035 +2% | $118,304 +3% |
| 2005 | $1,996 +3.2% | $114,859 |
| 2004 | $1,935 -0.1% | -- |
| 2003 | $1,937 +3% | $112,061 +4.9% |
| 2002 | $1,880 +6.6% | $106,871 +1.6% |
| 2001 | $1,763 +1.8% | $105,188 +0.3% |
| 2000 | $1,732 | $104,882 |
Find assessor info on the county website
Neighborhood: 32757
Nearby homes
- $346,9003 bd2 ba1.6k sqft3101 Stratford Ln, Mount Dora, FL 32757Off Market
- $414,2003 bd4 ba2k sqft3061 Stratford Ln, Mount Dora, FL 32757Off Market

- $382,0004 bd2 ba2.1k sqft3121 Stratford Ln, Mount Dora, FL 32757Sold
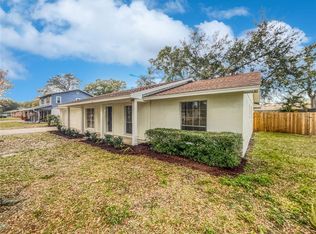
- $390,3003 bd3 ba1.8k sqft3041 Stratford Ln, Mount Dora, FL 32757Off Market

- $460,5004 bd3 ba2.5k sqft3100 Stratford Ln, Mount Dora, FL 32757Off Market
- $427,2004 bd2 ba2.3k sqft3120 Stratford Ln, Mount Dora, FL 32757Off Market
- $314,7002 bd2 ba1.7k sqft3021 Stratford Ln, Mount Dora, FL 32757Off Market
- $374,2003 bd2 ba2k sqft3141 Stratford Ln, Mount Dora, FL 32757Off Market
Nearby schools
GreatSchools rating
- 2/10Triangle Elementary SchoolGrades: PK-5Distance: 0.5 mi
- 4/10Mt. Dora Middle SchoolGrades: 6-8Distance: 2.8 mi
- 5/10Mt. Dora High SchoolGrades: 9-12Distance: 2.7 mi
Schools provided by the listing agent
- Elementary: Triangle Elem
- Middle: Mount Dora Middle
- High: Mount Dora High
Source: Stellar MLS. This data may not be complete. We recommend contacting the local school district to confirm school assignments for this home.
Get a cash offer in 3 minutes
Find out how much your home could sell for in as little as 3 minutes with a no-obligation cash offer.
Estimated market value
$434,100
Get a cash offer in 3 minutes
Find out how much your home could sell for in as little as 3 minutes with a no-obligation cash offer.
Estimated market value
$434,100
- Florida
- Lake County
- Mount Dora
- 32757
- 3081 Stratford Ln
Nearby cities
Nearby zip codes
Other Mount Dora Topics
