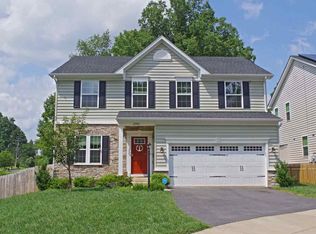
This beautiful single-family home is in the desirable Sunset Overlook community, situated on a cul-de-sac lot, offering a private backyard and plenty of natural light throughout the house. The home features three bedrooms and three-and-a-half bathrooms, with an open and spacious floor plan. An office is located at the front of the house, filled with natural light, making it an excellent space for work or study. The large kitchen is equipped with modern appliances, and a large island, making it a perfect space for cooking and entertaining. A breakfast room features large windows where you can enjoy your morning coffee while soaking up the natural light. The primary bedroom is located on the upper level and features two walk-in closets and an ensuite bathroom. The upper level also includes a loft and laundry room. The basement has a recreation room with a full bath, perfect for hosting guests or relaxing. The expansive deck located at the back of the house provides plenty of opportunities for outdoor entertainment and relaxation. Perfect location - Under 10 minutes to UVA grounds and Scott Stadium! Only 1 mile to I-64, 1.5 miles to 5th St. Station, and 3 miles to downtown. OPEN HOUSE 2/24 & 2/25 1:00-3:00PM.
Closed
Street View
$620,000
3081 Sun Valley Dr, Charlottesville, VA 22903
3beds
3,274sqft
Single Family Residence
Built in 2018
10,018 Square Feet Lot
$704,400 Zestimate®
$189/sqft
$3,690 Estimated rent
Home value
$704,400
$669,000 - $740,000
$3,690/mo
Zestimate® history
Owner options
List your home for rent
$3,690/mo
Rent Zestimate®
Find your next renter with Zillow Rental Manager. Plus, with online applications, you can quickly screen prospective tenants – for free.
$3,690/mo
Rent Zestimate®
Refinance and save
$3,943/mo
Est. payment
Refinancing to a lower rate could help reduce your monthly payments and save thousands over the life of the loan.
$3,943/mo
Est. payment
Explore your selling options
Work with a Zillow partner agent
Leverage their expertise and Zillow's premium Showcase listings to get your home seen by more buyers.
Get startedList with your own agent
Get your home in front of millions of buyers by listing it on Zillow.
Learn how to do itSell it yourself
Take full control of how buyers see your home on Zillow by listing For Sale by Owner (FSBO).
List your homeWhat's special
Modern appliancesExpansive deckLaundry roomRecreation roomLarge kitchenLarge windowsPrivate backyard
Zillow last checked:
Listing updated:
Listed by:
JAMIE WHITE 434-953-0956,
JAMIE WHITE REAL ESTATE
Bought with:
YINPING KUANG, 0225226513
REAL ESTATE III - NORTH
Source: CAAR,MLS#: 649796 Originating MLS: Charlottesville Area Association of Realtors
Originating MLS: Charlottesville Area Association of RealtorsFacts & features
Interior
Bedrooms & bathrooms
- Bedrooms: 3
- Bathrooms: 4
- Full bathrooms: 3
- 1/2 bathrooms: 1
- Main level bathrooms: 1
Rooms
- Room types: Bathroom, Bedroom, Dining Room, Full Bath, Half Bath, Kitchen, Laundry, Loft, Living Room, Primary Bedroom, Recreation, Study
Primary bedroom
- Level: Second
Bedroom
- Level: Second
Primary bathroom
- Level: Second
Bathroom
- Level: Second
Bathroom
- Level: Basement
Dining room
- Level: First
Half bath
- Level: First
Kitchen
- Level: First
Laundry
- Level: Second
Living room
- Level: First
Loft
- Level: Second
Recreation
- Level: Basement
Study
- Level: First
Heating
- Heat Pump
Cooling
- Central Air
Appliances
- Included: Dishwasher, Disposal, Gas Range, Microwave, Refrigerator, Dryer, Washer
Features
- Walk-In Closet(s), Tray Ceiling(s), Eat-in Kitchen, Kitchen Island, Loft, Recessed Lighting
- Flooring: Carpet, Ceramic Tile, Hardwood, Luxury Vinyl Plank
- Windows: Low-Emissivity Windows, Screens, Vinyl
- Basement: Partially Finished
- Has fireplace: Yes
- Fireplace features: Gas
Interior area
- Total structure area: 4,385
- Total interior livable area: 3,274 sqft
- Finished area above ground: 2,699
- Finished area below ground: 575
Property
Parking
- Total spaces: 2
- Parking features: Attached, Garage Faces Front, Garage
- Attached garage spaces: 2
Features
- Levels: Two
- Stories: 2
- Patio & porch: Wood
- Pool features: None
Lot
- Size: 10,018 Square Feet
Details
- Parcel number: 076F0000000900
- Zoning description: R-4 Residential
Construction
Type & style
- Home type: SingleFamily
- Architectural style: Craftsman
- Property subtype: Single Family Residence
Materials
- HardiPlank Type, Stick Built
- Foundation: Poured
- Roof: Architectural
Condition
- New construction: No
- Year built: 2018
Details
- Builder name: RYAN HOMES
Utilities & green energy
- Sewer: Public Sewer
- Water: Public
- Utilities for property: Cable Available
Green energy
- Green verification: HERS Index Score
Community & HOA
Community
- Security: Carbon Monoxide Detector(s), Smoke Detector(s)
- Subdivision: SUNSET OVERLOOK
HOA
- Has HOA: Yes
- Amenities included: Playground
- Services included: Common Area Maintenance, Snow Removal, Trash
- HOA fee: $184 quarterly
Location
- Region: Charlottesville
Financial & listing details
- Price per square foot: $189/sqft
- Tax assessed value: $679,600
- Annual tax amount: $5,370
- Date on market: 2/16/2024
- Cumulative days on market: 155 days
Price history
| Date | Event | Price |
|---|---|---|
| 4/8/2024 | Sold | $620,000-0.8%$189/sqft |
Source:  CAAR #649796 Report a problem CAAR #649796 Report a problem | ||
| 2/27/2024 | Pending sale | $625,000$191/sqft |
Source: CAAR #649796 Report a problem | ||
| 2/21/2024 | Listed for sale | $625,000-2.3%$191/sqft |
Source: CAAR #649796 Report a problem | ||
| 10/1/2023 | Listing removed | -- |
Source: CAAR #641501 Report a problem | ||
| 5/29/2023 | Price change | $640,000-5.2%$195/sqft |
Source: CAAR #641501 Report a problem | ||
| 5/9/2023 | Listed for sale | $675,000+48.2%$206/sqft |
Source: CAAR #641501 Report a problem | ||
| 5/21/2018 | Sold | $455,568+236.1%$139/sqft |
Source: Public Record Report a problem | ||
| 2/13/2018 | Sold | $135,526$41/sqft |
Source: Public Record Report a problem | ||
Public tax history
| Year | Property taxes | Tax assessment |
|---|---|---|
| 2025 | $6,076 +4.6% | $679,600 0% |
| 2024 | $5,806 +8.1% | $679,900 +8.1% |
| 2023 | $5,371 +10% | $628,900 +10% |
| 2022 | $4,881 +9.3% | $571,500 +9.3% |
| 2021 | $4,465 -1.2% | $522,800 -1.2% |
| 2020 | $4,520 +3.6% | $529,300 +3.6% |
| 2019 | $4,361 +1575.1% | $510,700 +2.7% |
| 2018 | $260 | $497,400 |
Find assessor info on the county website
Neighborhood: 22903
Nearby homes
- $677,5004 bd3 ba1.5k sqft3075 Sun Valley Dr, Charlottesville, VA 22903Off Market
- $646,0004 bd3 ba2.1k sqft3069 Sun Valley Dr, Charlottesville, VA 22903Off Market
- $676,7003 bd3 ba2.5k sqft3063 Sun Valley Dr, Charlottesville, VA 22903Off Market
- $712,5004 bd3 ba3.2k sqft3080 Sun Valley Dr, Charlottesville, VA 22903Off Market
- $734,9004 bd4 ba3.3k sqft3074 Sun Valley Dr, Charlottesville, VA 22903Off Market
- $1,050,5005 bd5 ba4.4k sqft3068 Sun Valley Dr, Charlottesville, VA 22903Off Market
- $678,8004 bd3 ba1.5k sqft3057 Sun Valley Dr, Charlottesville, VA 22903Off Market
- $451,5003 bd2 ba1.4k sqft637 Old Lynchburg Rd, Charlottesville, VA 22902Off Market
Nearby schools
GreatSchools rating
- 4/10Paul H Cale Elementary SchoolGrades: PK-5Distance: 1.5 mi
- 4/10Jackson P Burley Middle SchoolGrades: 6-8Distance: 3.3 mi
- 6/10Monticello High SchoolGrades: 9-12Distance: 1.9 mi
Schools provided by the listing agent
- Elementary: Mountain View
- Middle: Burley
- High: Monticello
Source: CAAR. This data may not be complete. We recommend contacting the local school district to confirm school assignments for this home.


Get pre-qualified for a loan
At Zillow Home Loans, we can pre-qualify you in as little as 5 minutes with no impact to your credit score.An equal housing lender. NMLS #10287.
Sell for more on Zillow
Get a Zillow Showcase℠ listing at no additional cost and you could sell for .
$704,400
2% more
+$14,088
With Zillow Showcase(estimated)
$718,488
- Virginia
- Albemarle County
- Charlottesville
- 22903
- 3081 Sun Valley Dr
Nearby cities
Nearby neighborhoods
Nearby zip codes
Other Charlottesville Topics
