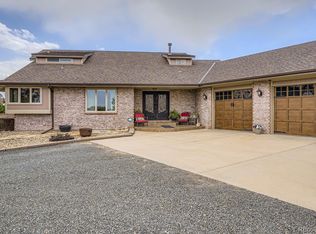
Discover comfort, space, and opportunity in this beautiful executive home ideally located between Denver and Boulder. Set on a peaceful 2.14-acre lot in a quiet cul-de-sac, this property offers the perfect balance of privacy and convenience in the heart of Colorado living. The chef’s kitchen is thoughtfully designed with custom cabinetry, double Blue Star ovens, gas range with char broiler and custom hood, a 48” Monogram refrigerator, and two warming drawers. It also includes two dishwashers, two heated sinks, and a separate prep kitchen with an additional sink—perfect for cooking and entertaining. The lower level features an indoor heated saltwater pool, Jacuzzi spa, steam room, wine cellar, and additional living space—ready for your personal touch. A wheelchair-accessible in-law suite (Next Gen/Casita) offers two bedrooms, two bathrooms, elevator, kitchenette, and laundry room—ideal for multi-generational living or guests. Car enthusiasts will appreciate the attached 4-car heated garage and an additional detached garage with 6 bays and space for 11 vehicles and storage, a 14’ RV door, and a built-in winch. This home offers a rare combination of size, functionality, and location, providing endless potential to create your dream property. Whether you’re seeking space for family, hobbies, or entertaining, this one-of-a-kind home is ready to make your vision a reality.
Sold for $1,800,000
$1,800,000
3081 W 151st Court, Broomfield, CO 80023
5beds
7,140sqft
Single Family Residence
Built in 1985
2.14 Acres Lot
$1,759,900 Zestimate®
$252/sqft
$6,801 Estimated rent
Home value
$1,759,900
$1.64M - $1.90M
$6,801/mo
Zestimate® history
Owner options
List your home for rent
$6,801/mo
Rent Zestimate®
Find your next renter with Zillow Rental Manager. Plus, with online applications, you can quickly screen prospective tenants – for free.
$6,801/mo
Rent Zestimate®
Refinance and save
$10,602/mo
Est. payment
Refinancing to a lower rate could help reduce your monthly payments and save thousands over the life of the loan.
$10,602/mo
Est. payment
Explore your selling options
Work with a Zillow partner agent
Leverage their expertise and Zillow's premium Showcase listings to get your home seen by more buyers.
Get startedList with your own agent
Get your home in front of millions of buyers by listing it on Zillow.
Learn how to do itSell it yourself
Take full control of how buyers see your home on Zillow by listing For Sale by Owner (FSBO).
List your homeWhat's special
Zillow last checked:
Listing updated:
Listed by:
Leah Klepetka 720-271-7798,
LIV Sotheby's International Realty
Bought with:
Ray Munoz, 100077027
Redfin Corporation
The Munoz Group
Redfin Corporation
Source: REcolorado as distributed by MLS GRID,MLS#: 8532582
Facts & features
Interior
Bedrooms & bathrooms
- Bedrooms: 5
- Bathrooms: 6
- Full bathrooms: 1
- 3/4 bathrooms: 4
- 1/2 bathrooms: 1
- Main level bathrooms: 4
- Main level bedrooms: 4
Bedroom
- Description: Main House
- Level: Main
Bedroom
- Description: Main House Ada Compliant
- Level: Main
Bedroom
- Description: With 2 Separate Walk-In Closets
- Features: Primary Suite
- Level: Main
Bedroom
- Description: In The In-Law/Next Gen
- Level: Main
Bedroom
- Description: In The In-Law/Next Gen
- Level: Basement
Bathroom
- Level: Main
Bathroom
- Description: Jack-&-Jill Ada Compliant
- Level: Main
Bathroom
- Description: En Suite 5-Piece With Soaker Tub
- Features: Primary Suite
- Level: Main
Bathroom
- Description: By The Pool, Hot Tub, And Sauna
- Level: Basement
Bathroom
- Description: In The In-Law/Next Gen
- Level: Main
Bathroom
- Description: In The In-Law/Next Gen
- Level: Basement
Bonus room
- Description: Wine Room
- Level: Basement
Bonus room
- Description: Game Room/Exercise Room/Craft Room
- Level: Basement
Dining room
- Level: Main
Family room
- Description: With Wood Burning Stove & Window To The Pool
- Level: Basement
Kitchen
- Description: 2 Heated Sinks, 2 Dishwashers, Double Commercial Ovens (Blue Star), 6-Burner Gas Cooktop (Blue Star), Separate Prep Kitchen, Monogram Fridge, Double Islands, Roll-Out Shelving, & More!
- Level: Main
Kitchen
- Description: In The In-Law/Next Gen
- Level: Basement
Laundry
- Level: Main
Laundry
- Description: In The In-Law/Next Gen
- Level: Basement
Living room
- Description: Vaulted Ceilings & Wall Of Windows, & Wood Burning Stove
- Level: Main
Living room
- Description: In The In-Law/Next Gen
- Level: Basement
Living room
- Description: In The In-Law/Next Gen
- Level: Main
Office
- Description: Off The Kitchen With Built-In Shelving (No Door)
- Level: Main
Other
- Description: Temperature Controlled
- Level: Basement
Heating
- Baseboard, Hot Water, Radiant, Wood Stove
Cooling
- Central Air
Appliances
- Included: Convection Oven, Dishwasher, Double Oven, Gas Water Heater, Microwave, Range Hood, Refrigerator
Features
- Block Counters, Built-in Features, Butcher Counters, Ceiling Fan(s), Central Vacuum, Elevator, Entrance Foyer, Five Piece Bath, Granite Counters, High Ceilings, Jack & Jill Bathroom, Kitchen Island, Pantry, Primary Suite, Smoke Free, Stone Counters, Vaulted Ceiling(s)
- Flooring: Carpet, Stone, Tile, Vinyl, Wood
- Windows: Double Pane Windows, Skylight(s)
- Basement: Exterior Entry,Finished,Full,Interior Entry,Walk-Out Access
- Number of fireplaces: 2
- Fireplace features: Basement, Dining Room, Family Room, Gas, Kitchen, Wood Burning Stove
Interior area
- Total structure area: 7,140
- Total interior livable area: 7,140 sqft
- Finished area above ground: 3,406
- Finished area below ground: 3,734
Property
Parking
- Total spaces: 23
- Parking features: Concrete, Dry Walled, Heated Garage, Insulated Garage, Lift, Lighted, Oversized, Oversized Door, RV Garage, Tandem
- Attached garage spaces: 15
- Details: Off Street Spaces: 6, RV Spaces: 2
Accessibility
- Accessibility features: Accessible Approach with Ramp
Features
- Levels: One
- Stories: 1
- Patio & porch: Deck, Front Porch, Patio, Rooftop
- Exterior features: Private Yard, Rain Gutters
- Has private pool: Yes
- Pool features: Indoor, Private
- Has spa: Yes
- Spa features: Steam Room, Heated
- Fencing: Full
Lot
- Size: 2.14 Acres
- Features: Cul-De-Sac, Landscaped, Level, Many Trees
- Residential vegetation: Aspen, Grassed, Wooded
Details
- Parcel number: R0014910
- Special conditions: Standard
Construction
Type & style
- Home type: SingleFamily
- Architectural style: Contemporary
- Property subtype: Single Family Residence
Materials
- Frame, Stucco
- Foundation: Concrete Perimeter, Slab
- Roof: Composition
Condition
- Updated/Remodeled
- Year built: 1985
Utilities & green energy
- Electric: 220 Volts, 220 Volts in Garage
- Water: Public
- Utilities for property: Cable Available
Community & HOA
Community
- Security: Carbon Monoxide Detector(s), Security System, Smoke Detector(s)
- Subdivision: Schultz Estates
HOA
- Has HOA: No
Location
- Region: Broomfield
Financial & listing details
- Price per square foot: $252/sqft
- Tax assessed value: $1,695,790
- Annual tax amount: $12,218
- Date on market: 10/11/2025
- Listing terms: Cash,Conventional,FHA,Jumbo,VA Loan
- Exclusions: None
- Ownership: Corporation/Trust
- Road surface type: Paved
Price history
| Date | Event | Price |
|---|---|---|
| 12/17/2025 | Sold | $1,800,000$252/sqft |
Source:  REcolorado as distributed by MLS GRID #8532582 Report a problem REcolorado as distributed by MLS GRID #8532582 Report a problem | ||
| 11/16/2025 | Pending sale | $1,800,000$252/sqft |
Source: REcolorado as distributed by MLS GRID #8532582 Report a problem | ||
| 10/11/2025 | Listed for sale | $1,800,000+208.7%$252/sqft |
Source: REcolorado as distributed by MLS GRID #8532582 Report a problem | ||
| 10/29/2002 | Sold | $583,000$82/sqft |
Source: Public Record Report a problem | ||
Public tax history
| Year | Property taxes | Tax assessment |
|---|---|---|
| 2025 | $12,331 +0.9% | $113,620 -9.4% |
| 2024 | $12,218 +52.7% | $125,370 -3.6% |
| 2023 | $8,003 -3% | $130,050 +62.5% |
| 2022 | $8,251 +6.4% | $80,020 |
| 2021 | $7,754 -0.1% | $80,020 +6.9% |
| 2020 | $7,758 +5.1% | $74,890 -0.7% |
| 2019 | $7,384 | $75,420 +20.5% |
| 2018 | $7,384 +9.8% | $62,610 -9.5% |
| 2017 | $6,727 +4.6% | $69,220 +18.7% |
| 2016 | $6,428 +0% | $58,300 +22.8% |
| 2015 | $6,428 +19.5% | $47,490 |
| 2014 | $5,380 +29.1% | $47,490 +27.1% |
| 2013 | $4,168 +0.5% | $37,370 |
| 2012 | $4,148 -10.3% | $37,370 |
| 2011 | $4,623 +0.1% | $37,370 -10.2% |
| 2010 | $4,618 -5.5% | $41,620 |
| 2009 | $4,887 +4.8% | $41,620 -5.9% |
| 2008 | $4,663 +2.4% | $44,250 |
| 2007 | $4,553 | $44,250 +4.7% |
| 2006 | -- | $42,260 |
| 2005 | -- | $42,260 -6% |
| 2004 | -- | $44,970 -17.3% |
| 2003 | -- | $54,350 +35.4% |
| 2002 | -- | $40,130 |
Find assessor info on the county website
Neighborhood: Wilcox
Nearby homes
- $1,570,0004 bd5 ba3.7k sqft3191 W 151st Ct, Broomfield, CO 80023Sold
- $2,321,9005 bd7 ba6.6k sqft3150 W 151st Ct, Broomfield, CO 80023Off Market
- $1,289,9003 bd2 ba4.9k sqft3051 W 151st Ct, Broomfield, CO 80023Off Market

- $1,775,8003 bd3 ba5.3k sqft3050 W 151st Ct, Broomfield, CO 80023Off Market
- $1,289,6004 bd3 ba2.7k sqft3192 W 151st Ct, Broomfield, CO 80023Off Market
- $1,579,8005 bd3 ba4.3k sqft15075 Federal Blvd, Broomfield, CO 80023Off Market
- $1,591,6005 bd4 ba3.7k sqft3291 W 151st Ct, Broomfield, CO 80023Off Market
- $3,003,3005 bd6 ba6.7k sqft2980 High Prairie Way, Broomfield, CO 80023Off Market
Nearby schools
GreatSchools rating
- 8/10Meridian Elementary SchoolGrades: K-5Distance: 1.2 mi
- 7/10Rocky Top Middle SchoolGrades: 6-8Distance: 4 mi
- 9/10Legacy High SchoolGrades: 9-12Distance: 1.9 mi
Schools provided by the listing agent
- Elementary: Meridian
- Middle: Rocky Top
- High: Legacy
- District: Adams 12 5 Star Schl
Source: REcolorado as distributed by MLS GRID. This data may not be complete. We recommend contacting the local school district to confirm school assignments for this home.
Get a cash offer in 3 minutes
Find out how much your home could sell for in as little as 3 minutes with a no-obligation cash offer.
Estimated market value
$1,759,900
Get a cash offer in 3 minutes
Find out how much your home could sell for in as little as 3 minutes with a no-obligation cash offer.
Estimated market value
$1,759,900
- Colorado
- Broomfield County
- Broomfield
- 80023
- Wilcox
- 3081 W 151st Court
Nearby cities
Nearby neighborhoods
Nearby zip codes
Other Broomfield Topics
