Skip main navigation
Off market
  • $476,800

    3081 Wellington Ln, Dayton, OH 45449

    4beds
    3,084sqft
    Single Family Residence
    Built in 2024
    -- sqft lot
    $476,800 Zestimate®
    $155/sqft
    $3,669 Estimated rent

    Home value

    $476,800

    $448,000 - $505,000

    $3,669/mo

    Zestimate® history
    Loading
    Loading...

    Owner options

    List your home for rent

    $3,669/mo

    Rent Zestimate®

    Find your next renter with Zillow Rental Manager. Plus, with online applications, you can quickly screen prospective tenants – for free.

    Learn more

    $3,669/mo

    Rent Zestimate®

    Refinance and save

    $3,254/mo

    Est. payment

    Refinancing to a lower rate could help reduce your monthly payments and save thousands over the life of the loan.

    See today's rates

    $3,254/mo

    Est. payment

    Explore your selling options

    Work with a Zillow partner agent

    Leverage their expertise and Zillow's premium Showcase listings to get your home seen by more buyers.

    Get started

    List with your own agent

    Get your home in front of millions of buyers by listing it on Zillow.

    Learn how to do it

    Sell it yourself

    Take full control of how buyers see your home on Zillow by listing For Sale by Owner (FSBO).

    List your home

    What's special

    Modern designSleek countertopsOpen floorplanBright and invitingLarge windowsSpa-like ambianceVaulted ceilings

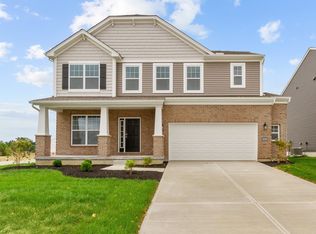
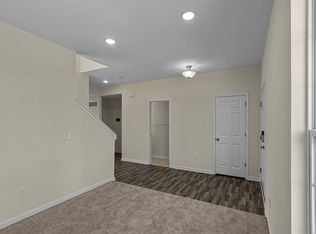
    Schedule a self-guided tour here. Welcome to 3081 Wellington Lane, where modern design meets everyday comfort! This brand-new 4-bedroom, 3.5-bathroom home spans over 3,000 square feet, offering the perfect balance of style, space, and convenience. Step inside and instantly feel at home. The open floorplan creates a seamless flow between the living spaces, making it easy to entertain guests or simply relax in style. Large windows bring in plenty of natural light, making every room feel bright and inviting. At the heart of it all is the kitchen, designed to impress. The center island is perfect for meal prep, casual dining, or sharing a conversation over coffee. With sleek countertops, dark cabinetry, and stainless steel appliances, this kitchen is as functional as it is beautiful. The owner’s suite is a private escape, featuring vaulted ceilings that add a touch of luxury and spaciousness. The en-suite bathroom offers a dual-sink vanity, making busy mornings a breeze, while the spa-like ambiance is perfect for unwinding at the end of the day. With three additional bedrooms, there’s plenty of space for family, guests, or a dedicated home office. The 3.5 bathrooms are thoughtfully designed to provide both comfort and convenience for everyone. Other special design features include: Mudroom with built-in cubbies – the perfect drop zone for coats, shoes, and bags to keep everything tidy. Full unfinished basement – a blank... MLS# 918254

    This property is not currently displayed as for sale or rent on Zillow. This may be different from what's on other websites or public sources.

    Zillow last checked:

    Listing updated:

    Source: M/I HomesMLS Logo

    Facts & features

    Interior

    Bedrooms & bathrooms
    • Bedrooms: 4
    • Bathrooms: 4
    • Full bathrooms: 3
    • 1/2 bathrooms: 1
    Interior area
    • Total interior livable area: 3,084 sqft

    Property

    Parking
    • Total spaces: 2
    • Parking features: Garage
    • Garage spaces: 2
    Features
    • Levels: 2.0
    • Stories: 2

    Construction

    Type & style
    • Home type: SingleFamily
    • Property subtype: Single Family Residence
    Condition
    • New Construction
    • New construction: Yes
    • Year built: 2024
    Details
    • Builder name: M/I Homes

    Community & HOA

    Community
    • Subdivision: Chamberlin Crossing
    Location
    • Region: Dayton

    Financial & listing details

    • Price per square foot: $155/sqft
    • Date on market: 3/5/2025

    Price history

    DateEventPrice
    3/29/2025Listing removed$466,000$151/sqft
    Source: M/I Homes Report a problem
    3/5/2025Listed for sale$466,000$151/sqft
    Source: M/I Homes Report a problem
    2/5/2025Listing removed$466,000$151/sqft
    Source: M/I Homes Report a problem
    1/8/2025Price change$466,000-3%$151/sqft
    Source: M/I Homes Report a problem
    8/8/2024Listed for sale$480,402$156/sqft
    Source: M/I Homes Report a problem

    Public tax history

    Tax history is unavailable.

    Neighborhood: 45449

    Nearby schools

    GreatSchools rating
    Schools provided by the MLS
    • District: Miamisburg City

    Source: M/I Homes. This data may not be complete. We recommend contacting the local school district to confirm school assignments for this home.

    Get a cash offer in 3 minutes
    Find out how much your home could sell for in as little as 3 minutes with a no-obligation cash offer.
    Estimated market value
    $476,800
    Get a cash offer in 3 minutes
    Find out how much your home could sell for in as little as 3 minutes with a no-obligation cash offer.
    Estimated market value
    $476,800