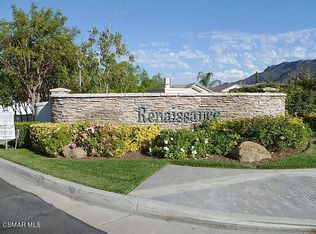
Indulge in the epitome of refined living with this meticulously remodeled 4-bedroom, 3-bath home situated on a serene cul-de-sac within the exclusive gated community of Renaissance in Westlake Village. The moment you step inside, you're greeted by the grandeur of high ceilings and the warmth of wood flooring that seamlessly flows throughout.
The heart of this home is its completely remodeled kitchen, a culinary haven adorned with pristine white cabinets, sleek quartz counters, and stainless steel appliances. The open concept design effortlessly connects the kitchen to the living spaces, creating an inviting ambiance for both daily living and entertainment.
Plantation shutters adorn interior windows, adding a touch of sophistication, while an adjacent office space next to the kitchen provides convenience for those working from home or managing household affairs. Ascend the stairs to discover three thoughtfully remodeled bedrooms, each exuding a harmonious blend of comfort and style.
The master suite is a retreat unto itself, featuring a walk-in closet with built-in organizers for optimal storage. The ensuite bathroom is a masterpiece of design, boasting a luxurious walk-in shower and contemporary finishes that elevate the overall aesthetic.
Practicality meets luxury with a laundry area conveniently located upstairs, ensuring efficiency in daily routines. Venture outside to a private yard, a perfect venue for al fresco dining, BBQs, or simply unwinding with family and friends. This residence epitomizes modern living, where every detail has been carefully curated to enhance both aesthetics and functionality. Welcome to a home where timeless elegance meets contemporary comfort. Features a community Pool/Spa, close to transportation, restaurants, shopping & award winning Las Virgines Schools.
Sold for $1,100,000
Listed by: Century 21 Real Estate Alliance • Audrey Overton • Contact: 805-823-8800
Bought with: Harvest Realty Development
$1,100,000
30810 Ferrara Ct, Westlake Village, CA 91362
4beds
1,569sqft
Single Family Residence
Built in 1998
1.23 Acres Lot
$1,100,400 Zestimate®
$701/sqft
$4,583 Estimated rent
Home value
$1,100,400
$1.05M - $1.16M
$4,583/mo
Zestimate® history
Owner options
List your home for rent
$4,583/mo
Rent Zestimate®
Find your next renter with Zillow Rental Manager. Plus, with online applications, you can quickly screen prospective tenants – for free.
$4,583/mo
Rent Zestimate®
Refinance and save
$7,113/mo
Est. payment
Refinancing to a lower rate could help reduce your monthly payments and save thousands over the life of the loan.
$7,113/mo
Est. payment
Explore your selling options
Work with a Zillow partner agent
Leverage their expertise and Zillow's premium Showcase listings to get your home seen by more buyers.
Get startedList with your own agent
Get your home in front of millions of buyers by listing it on Zillow.
Learn how to do itSell it yourself
Take full control of how buyers see your home on Zillow by listing For Sale by Owner (FSBO).
List your homeWhat's special
Zillow last checked:
Listing updated:
Listed by:
Audrey Overton DRE #02007589 805-915-8567,
Century 21 Real Estate Alliance
Bought with:
Bo Liu, DRE #02071241
Harvest Realty Development
Source: CRMLS,MLS#: SR24006251 Originating MLS: California Regional MLS
Originating MLS: California Regional MLSFacts & features
Interior
Bedrooms & bathrooms
- Bedrooms: 4
- Bathrooms: 3
- Full bathrooms: 1
- 3/4 bathrooms: 1
- 1/2 bathrooms: 1
- Main level bathrooms: 1
Rooms
- Room types: Bedroom, Family Room, Laundry, Other
Bedroom
- Features: All Bedrooms Up
Bathroom
- Features: Remodeled, Solid Surface Counters, Separate Shower, Tub Shower, Vanity, Walk-In Shower
Kitchen
- Features: Quartz Counters, Updated Kitchen
Other
- Features: Walk-In Closet(s)
Heating
- Central
Cooling
- Central Air
Appliances
- Included: Dishwasher, Free-Standing Range, Disposal
- Laundry: Electric Dryer Hookup, Inside, Upper Level
Features
- Block Walls, Ceiling Fan(s), Cathedral Ceiling(s), High Ceilings, Open Floorplan, Quartz Counters, All Bedrooms Up, Walk-In Closet(s)
- Flooring: Carpet, Wood
- Doors: Sliding Doors
- Windows: Shutters
- Has fireplace: No
- Fireplace features: None
- Common walls with other units/homes: No Common Walls
Interior area
- Total interior livable area: 1,569 sqft
Property
Parking
- Total spaces: 4
- Parking features: Door-Multi, Direct Access, Driveway, Garage Faces Front, Garage
- Attached garage spaces: 2
- Uncovered spaces: 2
Accessibility
- Accessibility features: Parking
Features
- Levels: Two
- Stories: 2
- Entry location: Front
- Patio & porch: Patio
- Exterior features: Rain Gutters
- Pool features: In Ground, Association
- Has spa: Yes
- Spa features: Association, Heated
- Fencing: Block
- Has view: Yes
- View description: Neighborhood
Lot
- Size: 1.23 Acres
- Features: Back Yard, Rectangular Lot, Yard
Details
- Parcel number: 2054035054
- Zoning: LCA21*
- Special conditions: Standard
Construction
Type & style
- Home type: SingleFamily
- Property subtype: Single Family Residence
Materials
- Stucco
- Foundation: Slab
- Roof: Tile
Condition
- Updated/Remodeled,Turnkey
- New construction: No
- Year built: 1998
Utilities & green energy
- Electric: Standard
- Sewer: Public Sewer
- Water: Public
- Utilities for property: Cable Available, Electricity Connected, Natural Gas Connected, Sewer Connected, Water Connected
Community & HOA
Community
- Features: Biking, Sidewalks, Gated
- Security: Gated Community
- Subdivision: Renaissance (798)
HOA
- Has HOA: Yes
- Amenities included: Pool, Spa/Hot Tub
- HOA fee: $103 monthly
- HOA name: Emmons
- HOA phone: 805-413-1170
Location
- Region: Westlake Village
Financial & listing details
- Price per square foot: $701/sqft
- Tax assessed value: $1,122,000
- Annual tax amount: $13,309
- Date on market: 1/16/2024
- Cumulative days on market: 8 days
- Listing terms: Cash,Cash to New Loan,Conventional
- Road surface type: Paved
Price history
| Date | Event | Price |
|---|---|---|
| 6/10/2026 | Listing removed | $4,600$3/sqft |
Source: Zillow Rentals Report a problem | ||
| 5/21/2026 | Listed for rent | $4,600+2.2%$3/sqft |
Source: Zillow Rentals Report a problem | ||
| 7/27/2025 | Listing removed | $4,500$3/sqft |
Source: CRMLS #WS25164601 Report a problem | ||
| 7/25/2025 | Listed for rent | $4,500$3/sqft |
Source: CRMLS #WS25164601 Report a problem | ||
| 2/12/2024 | Sold | $1,100,000+4.8%$701/sqft |
Source:  CRMLS #SR24006251 Report a problem CRMLS #SR24006251 Report a problem | ||
| 2/1/2024 | Pending sale | $1,049,999$669/sqft |
Source: CRMLS #SR24006251 Report a problem | ||
| 1/25/2024 | Contingent | $1,049,999$669/sqft |
Source: CRMLS #SR24006251 Report a problem | ||
| 1/16/2024 | Listed for sale | $1,049,999+75.3%$669/sqft |
Source: CRMLS #SR24006251 Report a problem | ||
| 9/10/2019 | Sold | $599,000$382/sqft |
Source: Public Record Report a problem | ||
| 11/20/2014 | Sold | $599,000-3.2%$382/sqft |
Source:  CSMAOR #214032072 Report a problem CSMAOR #214032072 Report a problem | ||
| 9/7/2014 | Listed for sale | $619,000+54.8%$395/sqft |
Source: Century 21 Hilltop #214032072 Report a problem | ||
| 4/8/2003 | Sold | $400,000+61%$255/sqft |
Source: Public Record Report a problem | ||
| 8/26/1998 | Sold | $248,500$158/sqft |
Source: Public Record Report a problem | ||
Public tax history
| Year | Property taxes | Tax assessment |
|---|---|---|
| 2025 | $13,309 +63.1% | $1,122,000 +59% |
| 2024 | $8,161 +1.8% | $705,784 +2% |
| 2023 | $8,016 +3.2% | $691,946 +2% |
| 2022 | $7,770 +0.2% | $678,380 +2% |
| 2021 | $7,755 +0.1% | $665,079 +1% |
| 2020 | $7,748 | $658,260 +2% |
| 2019 | $7,748 +3.4% | $645,354 +2% |
| 2018 | $7,493 | $632,701 +2% |
| 2017 | $7,493 +2% | $620,296 +2% |
| 2016 | $7,345 +3.3% | $608,134 +26.2% |
| 2015 | $7,110 +26.5% | $482,025 +2% |
| 2014 | $5,620 | $472,583 +2.5% |
| 2012 | -- | $461,224 +2% |
| 2011 | -- | $452,181 +0.8% |
| 2010 | -- | $448,803 -0.2% |
| 2009 | -- | $449,870 +2% |
| 2008 | -- | $441,050 +2% |
| 2007 | -- | $432,403 +2% |
| 2006 | -- | $423,926 |
| 2005 | -- | $423,926 +4% |
| 2004 | -- | $407,467 +50.6% |
| 2003 | -- | $270,497 +2% |
| 2002 | -- | $265,194 +4% |
| 2000 | -- | $254,898 |
Find assessor info on the county website
Neighborhood: 91362
Nearby homes
- $4,1002 bd2 ba1.5k sqft30803 Paris Ct, Westlake Village, CA 91362Sold
- $800,5003 bd3 ba1.5k sqft5602 Sienna Way, Westlake Village, CA 91362Off Market

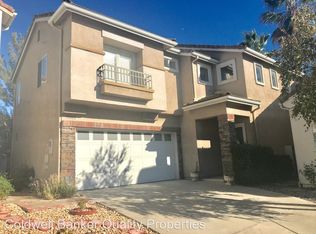
- $1,171,4003 bd3 ba1.7k sqft30802 Ferrara Ct, Westlake Village, CA 91362Off Market
- $1,078,7004 bd3 ba1.6k sqft30809 Ferrara Ct, Westlake Village, CA 91362Off Market
- $957,5003 bd3 ba1.5k sqft30813 Paris Ct, Westlake Village, CA 91362Off Market
- $903,4002 bd3 ba1.5k sqft5576 Salerno Dr, Westlake Village, CA 91362Off Market
- $1,057,2003 bd3 ba1.5k sqft30810 Paris Ct, Westlake Village, CA 91362Off Market
- $926,3004 bd2 ba1.5k sqft30804 Paris Ct, Westlake Village, CA 91362Off Market
Nearby schools
GreatSchools rating
- 8/10White Oak Elementary SchoolGrades: K-5Distance: 1.4 mi
- 7/10Lindero Canyon Middle SchoolGrades: 6-8Distance: 0.4 mi
- 9/10Agoura High SchoolGrades: 9-12Distance: 2.5 mi
Get a cash offer in 3 minutes
Find out how much your home could sell for in as little as 3 minutes with a no-obligation cash offer.
Estimated market value
$1,100,400
Get a cash offer in 3 minutes
Find out how much your home could sell for in as little as 3 minutes with a no-obligation cash offer.
Estimated market value
$1,100,400
- California
- Los Angeles County
- Westlake Village
- 91362
- 30810 Ferrara Ct
Nearby cities
Nearby zip codes
Other Westlake Village Topics
- Apartments for Rent in 91362
- Houses for Sale in 91362
- Houses for Rent in 91362
- 91362 Real Estate
- Westlake Village Condos
- Houses for Sale in Westlake Village
- Newest Listings in Westlake Village
- Westlake Village Home Values
- Westlake Village Real Estate Agents
- Westlake Village Refinance
- Westlake Village Mortgage Rates
