NEW PRICE - GREAT OPPORTUNITY! Quick possession! Seller offering up to a $4000. decorating allowance with acceptable offer. You must come see this great home in a conveniently located country subdivision at the west Elkhart county line. So close to dining, shopping & major travel routes in Elkhart, Mishawaka & Granger. Elevated deck from kitchen leads to the fully fenced backyard. Newer roof installed about 6 years ago on both house & garage. Super roomy garage with new "smart" garage door opener and recently installed RV hookup electric. Washer & dryer, newer fridge & newer range all remain. Vinyl windows. Light & bright lower level family room area with two large windows. Bonus: half of the lower level is a terrific workshop/laundry/storage area with a dedicated exterior door egress. WOW - so much to offer the next family. Come take a look! All measurements are approximate.
Closed
$202,000
30810 Oakcrest Dr, Granger, IN 46530
3beds
1,728sqft
Single Family Residence
Built in 1966
0.34 Acres Lot
$235,200 Zestimate®
$--/sqft
$1,543 Estimated rent
Home value
$235,200
$223,000 - $247,000
$1,543/mo
Zestimate® history
Owner options
List your home for rent
$1,543/mo
Rent Zestimate®
Find your next renter with Zillow Rental Manager. Plus, with online applications, you can quickly screen prospective tenants – for free.
$1,543/mo
Rent Zestimate®
Refinance and save
$1,315/mo
Est. payment
Refinancing to a lower rate could help reduce your monthly payments and save thousands over the life of the loan.
$1,315/mo
Est. payment
Explore your selling options
Work with a Zillow partner agent
Leverage their expertise and Zillow's premium Showcase listings to get your home seen by more buyers.
Get startedList with your own agent
Get your home in front of millions of buyers by listing it on Zillow.
Learn how to do itSell it yourself
Take full control of how buyers see your home on Zillow by listing For Sale by Owner (FSBO).
List your homeWhat's special
Close to diningElevated deckNewer rangeVinyl windowsNewer roof installedNewer fridge
Zillow last checked:
Listing updated:
Listed by:
Beth Norman Cell:574-320-6272,
RE/MAX Results
Bought with:
Malinda Stauffer, RB17001241
Listing Leaders Integrity, LLC
Source: IRMLS,MLS#: 202323798
Facts & features
Interior
Bedrooms & bathrooms
- Bedrooms: 3
- Bathrooms: 1
- Full bathrooms: 1
- Main level bedrooms: 3
Bedroom 1
- Level: Main
Bedroom 2
- Level: Main
Family room
- Level: Lower
- Area: 276
- Dimensions: 23 x 12
Kitchen
- Level: Main
- Area: 153
- Dimensions: 17 x 9
Living room
- Level: Main
- Area: 154
- Dimensions: 14 x 11
Heating
- Natural Gas, Forced Air
Cooling
- Central Air
Appliances
- Included: Refrigerator, Washer, Dryer-Gas, Gas Range, Gas Water Heater
- Laundry: Gas Dryer Hookup
Features
- Eat-in Kitchen, Tub/Shower Combination
- Flooring: Carpet, Vinyl
- Doors: Storm Door(s)
- Basement: Daylight,Walk-Out Access,Partially Finished,Exterior Entry,Block
- Has fireplace: No
Interior area
- Total structure area: 2,152
- Total interior livable area: 1,728 sqft
- Finished area above ground: 1,728
- Finished area below ground: 0
Property
Parking
- Total spaces: 2
- Parking features: Detached, Garage Door Opener, RV Access/Parking, Concrete
- Garage spaces: 2
- Has uncovered spaces: Yes
Features
- Levels: Bi-Level
- Patio & porch: Deck
Lot
- Size: 0.34 Acres
- Dimensions: 73X200
- Features: Level, City/Town/Suburb, Rural Subdivision
Details
- Parcel number: 200127304016.000005
Construction
Type & style
- Home type: SingleFamily
- Architectural style: Other
- Property subtype: Single Family Residence
Materials
- Aluminum Siding
- Roof: Asphalt
Condition
- New construction: No
- Year built: 1966
Utilities & green energy
- Gas: NIPSCO
- Sewer: Private Sewer
- Water: Well
Community & HOA
Community
- Subdivision: West Wood / Westwood
Location
- Region: Granger
Financial & listing details
- Tax assessed value: $152,800
- Annual tax amount: $1,324
- Date on market: 1/23/2024
- Listing terms: Cash,Conventional,FHA,VA Loan
Price history
| Date | Event | Price |
|---|---|---|
| 1/19/2024 | Sold | $202,000+1.1% |
Source:  IRMLS #202323798 Report a problem IRMLS #202323798 Report a problem | ||
| 12/13/2023 | Pending sale | $199,900 |
Source: IRMLS #202323798 Report a problem | ||
| 10/10/2023 | Price change | $199,900-4.4% |
Source: IRMLS #202323798 Report a problem | ||
| 9/25/2023 | Price change | $209,000-5% |
Source: IRMLS #202323798 Report a problem | ||
| 9/7/2023 | Price change | $219,900-2.2% |
Source: IRMLS #202323798 Report a problem | ||
| 8/16/2023 | Listed for sale | $224,900 |
Source: IRMLS #202323798 Report a problem | ||
| 7/24/2023 | Pending sale | $224,900 |
Source: IRMLS #202323798 Report a problem | ||
| 7/10/2023 | Listed for sale | $224,900+137% |
Source: IRMLS #202323798 Report a problem | ||
| 5/28/2015 | Sold | --0 |
Source: Agent Provided Report a problem | ||
| 4/1/2015 | Price change | $94,900-0.6%$55/sqft |
Source: RE/MAX 100 Inc #201435584 Report a problem | ||
| 10/28/2014 | Price change | $95,500-4.5%$55/sqft |
Source: RE/MAX 100 Inc #201435584 Report a problem | ||
| 8/28/2014 | Price change | $100,000-4.8%$58/sqft |
Source: RE/MAX 100 Inc #201435584 Report a problem | ||
| 8/15/2014 | Listed for sale | $105,000$61/sqft |
Source: RE/MAX 100 Inc #201435584 Report a problem | ||
Public tax history
| Year | Property taxes | Tax assessment |
|---|---|---|
| 2025 | $1,609 +14.6% | $198,700 +7.9% |
| 2024 | $1,403 +5.9% | $184,200 +8.2% |
| 2023 | $1,324 +34.8% | $170,200 +11.4% |
| 2022 | $983 +14.2% | $152,800 +16.5% |
| 2021 | $861 -9.6% | $131,200 +3.8% |
| 2020 | $952 +15.9% | $126,400 +3.6% |
| 2019 | $822 +4.3% | $122,000 +11.4% |
| 2018 | $788 +3.8% | $109,500 +5.3% |
| 2017 | $759 | $104,000 -2.3% |
| 2016 | $759 +7.2% | $106,500 +10.8% |
| 2014 | $708 -9% | $96,100 |
| 2013 | $779 +18.2% | $96,100 +0.5% |
| 2012 | $659 -2.1% | $95,600 -1.3% |
| 2011 | $672 -1% | $96,900 -1% |
| 2010 | $679 -1.3% | $97,900 -7% |
| 2009 | $688 -15.3% | $105,300 +7.4% |
| 2007 | $812 +39.2% | $98,000 +25.6% |
| 2006 | $584 +0.5% | $78,000 |
| 2005 | $581 -1.3% | $78,000 |
| 2004 | $589 +18.3% | $78,000 |
| 2003 | $498 -6.2% | $78,000 +106.9% |
| 2002 | $531 +0.9% | $37,700 +199.9% |
| 2001 | $526 | $12,570 |
Find assessor info on the county website
Neighborhood: 46530
Nearby homes
- $257,4003 bd2 ba1.4k sqft30819 Oakcrest Dr, Granger, IN 46530Off Market
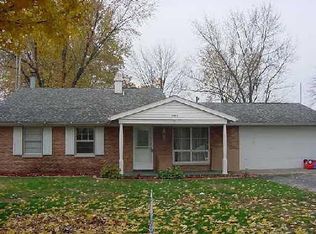
- $283,3003 bd2 ba1.8k sqft30798 Oakcrest Dr, Granger, IN 46530Off Market
- $234,0003 bd1 ba1.7k sqft30822 Oakcrest Dr, Granger, IN 46530Off Market
- $166,4003 bd1 ba912 sqft30836 Oakcrest Dr, Granger, IN 46530Off Market
- $216,5003 bd1 ba1.7k sqft53681 Kennedy Dr, Granger, IN 46530Off Market
- $208,0003 bd1 ba1.7k sqft30784 Oakcrest Dr, Granger, IN 46530Off Market
- $255,8004 bd1 ba1.9k sqft30850 Oakcrest Dr, Granger, IN 46530Off Market
- $157,0003 bd2 ba1.6k sqft30749 Glen Haven Dr, Granger, IN 46530Off Market
Nearby schools
GreatSchools rating
- 4/10Cleveland Elementary SchoolGrades: K-6Distance: 1.2 mi
- 5/10West Side Middle SchoolGrades: 7-8Distance: 3.3 mi
- 2/10Elkhart High SchoolGrades: 9-12Distance: 2.6 mi
Schools provided by the listing agent
- Elementary: Cleveland
- Middle: West Side
- High: Elkhart
- District: Elkhart Community Schools
Source: IRMLS. This data may not be complete. We recommend contacting the local school district to confirm school assignments for this home.


Get pre-qualified for a loan
At Zillow Home Loans, we can pre-qualify you in as little as 5 minutes with no impact to your credit score.An equal housing lender. NMLS #10287.
Sell for more on Zillow
Get a Zillow Showcase℠ listing at no additional cost and you could sell for .
$235,200
2% more
+$4,704
With Zillow Showcase(estimated)
$239,904
- Indiana
- Elkhart County
- Osceola
- 46530
- 30810 Oakcrest Dr
Nearby cities
Nearby zip codes
Other Osceola Topics
