Skip main navigation
Sold for $1,322,000
  • Listed by: Steve Kagel, Broker • Steve Kagel • Contact: steve@stevekagel.com
    Bought with: Compass
    $1,322,000

    30810 Oakrim Dr, Westlake Village, CA 91362

    4beds
    1,839sqft
    Single Family Residence
    Built in 1978
    7,271 Square Feet Lot
    $1,312,000 Zestimate®
    $719/sqft
    $5,399 Estimated rent

    Home value

    $1,312,000

    $1.25M - $1.39M

    $5,399/mo

    Zestimate® history
    Loading
    Loading...

    Owner options

    List your home for rent

    $5,399/mo

    Rent Zestimate®

    Find your next renter with Zillow Rental Manager. Plus, with online applications, you can quickly screen prospective tenants – for free.

    Learn more

    $5,399/mo

    Rent Zestimate®

    Refinance and save

    $8,628/mo

    Est. payment

    Refinancing to a lower rate could help reduce your monthly payments and save thousands over the life of the loan.

    See today's rates

    $8,628/mo

    Est. payment

    Explore your selling options

    Work with a Zillow partner agent

    Leverage their expertise and Zillow's premium Showcase listings to get your home seen by more buyers.

    Get started

    List with your own agent

    Get your home in front of millions of buyers by listing it on Zillow.

    Learn how to do it

    Sell it yourself

    Take full control of how buyers see your home on Zillow by listing For Sale by Owner (FSBO).

    List your home

    What's special

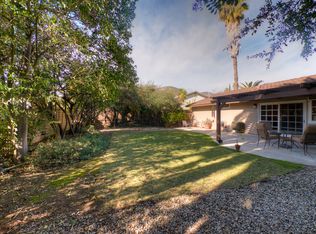
    Located on a cul-de-sac street, this spacious two-story, 4 bedroom, 2.5 bath home features a recently painted exterior and includes a nicely landscaped and hardscape front yard with drought resistant plants. Drip system for watering in front too. A large, deep backyard features a pavers walkway around the yard as well as fruit trees and flowers! The patio includes a built-in barbeque with an outdoor fridge - perfect for backyard gatherings. A beautiful mountain view can be seen from some of the bedrooms. Bedroom 1 includes a walk-in closet, and the bathroom features a glass enclosed shower. Bedroom 2 has simulated wood type floors and a ceiling fan. Bedroom 3 has a ceiling light and fan, and Bedroom 4 is located at the end of the hall. The hall bathroom includes a tub/shower combination. Downstairs features beautiful, luxury vinyl wood floors, a garden window in the dining room, and a remodeled kitchen with a garden window as well! With the relocation of heating and air-conditioning, now a split unit, the kitchen is wide and spacious with stainless steel appliances and lots of light!

    Zillow last checked:

    Listing updated:

    Listed by:

    Steve Kagel DRE #01142161 steve@stevekagel.com,

    Steve Kagel, Broker

    Bought with:

    Lydia Gable Realty Group, DRE #01704493

    Compass

    Source: CRMLS,MLS#: OC24116647MLS LogoOriginating MLS: California Regional MLS

    Facts & features

    Interior

    Bedrooms & bathrooms
    • Bedrooms: 4
    • Bathrooms: 3
    • Full bathrooms: 3
    • Main level bathrooms: 1
    Rooms
    • Room types: Bedroom
    Bedroom
    • Features: All Bedrooms Up
    Bathroom
    • Features: Bathtub, Separate Shower, Tub Shower
    Kitchen
    • Features: Walk-In Pantry
    Heating
    • Central
    Cooling
    • Central Air
    Appliances
    • Included: Dishwasher, Electric Oven, Disposal, Gas Range, Gas Water Heater, Microwave, Refrigerator
    • Laundry: In Garage
    Features
    • Ceiling Fan(s), All Bedrooms Up
    • Windows: Double Pane Windows, Garden Window(s)
    • Has fireplace: Yes
    • Fireplace features: Living Room
    • Common walls with other units/homes: No Common Walls
    Interior area
    • Total interior livable area: 1,839 sqft

    Property

    Parking
    • Total spaces: 2
    • Parking features: Direct Access, Driveway, Garage
    • Attached garage spaces: 2
    Features
    • Levels: Two
    • Stories: 2
    • Entry location: Front
    • Patio & porch: Patio
    • Exterior features: Barbecue
    • Pool features: None
    • Spa features: None
    • Has view: Yes
    • View description: Mountain(s)
    Lot
    • Size: 7,271 Square Feet
    • Features: Back Yard, Cul-De-Sac, Front Yard, Lawn, Yard
    Details
    • Additional structures: Shed(s)
    • Parcel number: 2056009027
    • Zoning: WVR19500*
    • Special conditions: Standard,Trust

    Construction

    Type & style
    • Home type: SingleFamily
    • Property subtype: Single Family Residence
    Materials
    • Foundation: Slab
    Condition
    • New construction: No
    • Year built: 1978

    Utilities & green energy

    • Sewer: Public Sewer
    • Water: Public
    • Utilities for property: Cable Available, Electricity Connected, Natural Gas Connected, Sewer Connected, Water Connected

    Community & HOA

    Community
    • Features: Curbs, Street Lights, Sidewalks
    • Subdivision: Westlake Canyon Oaks (744)
    HOA
    • Has HOA: Yes
    • Amenities included: Picnic Area, Playground
    • HOA fee: $100 quarterly
    • HOA name: Westlake Canyon Oaks
    • HOA phone: 805-526-0303
    Location
    • Region: Westlake Village

    Financial & listing details

    • Price per square foot: $719/sqft
    • Tax assessed value: $1,348,440
    • Date on market: 6/10/2024
    • Cumulative days on market: 8 days
    • Listing terms: Cash to New Loan,Subject To Other
    • Inclusions: Washer and dryer, refrigerator in kitchen, shed on side yard and fountain in backyard stay with property.
    • Exclusions: Chandlier hanging lamp in bedroom

    Price history

    DateEventPrice
    7/11/2024Pending sale$1,300,000-1.7%$707/sqft
    Source: CRMLS #OC24116647 Report a problem
    7/10/2024Sold$1,322,000+1.7%$719/sqft
    Source: CRMLS #OC24116647 Report a problem
    6/19/2024Contingent$1,300,000$707/sqft
    Source: CRMLS #OC24116647 Report a problem
    6/10/2024Listed for sale$1,300,000+125.3%$707/sqft
    Source: CRMLS #OC24116647 Report a problem
    10/19/2012Sold$577,000-3.7%$314/sqft
    Source: CSMAOR #12012183 Report a problem
    9/15/2012Pending sale$599,000$326/sqft
    Source: Aviara Real Estate #120112183 Report a problem
    9/4/2012Listed for sale$599,000+755.7%$326/sqft
    Source: Aviara Real Estate #120112183 Report a problem
    3/9/2000Sold$70,000-71.7%$38/sqft
    Source: Public Record Report a problem
    11/30/1993Sold$247,000$134/sqft
    Source: Public Record Report a problem

    Public tax history

    YearProperty taxesTax assessment
    2026-- $1,348,440 +2%
    2025$15,877 +92.8%$1,322,000 +89.8%
    2024$8,236 +1.8%$696,591 +2%
    2023$8,092 +3.1%$682,934 +2%
    2022$7,848 +0.2%$669,544 +2%
    2021$7,832 +1.1%$656,417 +1%
    2020$7,748 $649,687 +2%
    2019$7,748 +3.4%$636,949 +2%
    2018$7,494 $624,460 +2%
    2017$7,494 +2%$612,217 +2%
    2016$7,347 +3.3%$600,214 +1.5%
    2015$7,111 +2.8%$591,199 +2%
    2014$6,918 $579,619 +43.5%
    2012-- $403,797 +2%
    2011-- $395,880 +0.8%
    2010-- $392,922 -0.2%
    2009-- $393,857 +2%
    2008-- $386,136 +2%
    2007-- $378,566 +2%
    2006-- $371,144
    2005-- $371,144 +4%
    2004-- $356,733 +1.9%
    2003-- $350,196 +2%
    2002-- $343,331 +25.7%
    2000-- $273,145
    Find assessor info on the county website

    Neighborhood: 91362

    Nearby schools

    GreatSchools rating
    Get a cash offer in 3 minutes
    Find out how much your home could sell for in as little as 3 minutes with a no-obligation cash offer.
    Estimated market value
    $1,312,000
    Get a cash offer in 3 minutes
    Find out how much your home could sell for in as little as 3 minutes with a no-obligation cash offer.
    Estimated market value
    $1,312,000