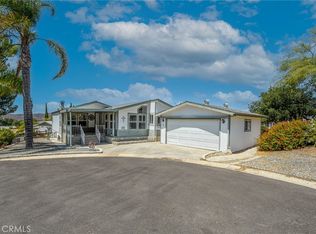
Spacious, split floor plan manufactured home in own-your-own lot Highland Palms 55+ Senior Estates boasts a bedroom and bath at opposite ends of the home for maximum privacy. Formal entry with coat closet. Living room/dining room "L" has ceiling fan, built-in buffet and china hutch with loads of cabinets. Large family room and built-in cabinet and shelves. Kitchen has 5-burner gas stove, stainless sink, newer oven, breakfast bar, and butler's pantry. Primary bedroom has carpet, sunken tub, separate shower, and Walk-in closet. Inside laundry with gas dryer hookups. Guest bedroom/bath has large vanity and tub/shower. Laminated flooring t/o most of the main living area, vertical blinds, ceiling fans, and loads of extra linen/closet space. Block-work steps and skirting, security door. Large aluminum awning covered front porch and patio. 2 sheds (1 with electrical), peach tree. Extra high carport will accommodate taller vehicles. Association fee $144/mo. Amenities include 9-hole executive golf course, clubhouse, swimming pool, spa, sauna, fitness center, library, card room, billiards, a large full kitchen and bar area, Veterans Memorial, a sun deck, outdoor picnic area, barbecue area, and more!
Under contract
Listed by: Bassett & Associates, REALTORS • Michelle Bassett • Contact: 951-927-9044
$239,900
30810 Paradise Palm Ave, Homeland, CA 92548
2beds
1,440sqft
Manufactured Home
Built in 1978
3,920 Square Feet Lot
$232,400 Zestimate®
$167/sqft
$144/mo HOA
What's special
Breakfast barSecurity doorPeach treeBlock-work steps and skirtingStainless sinkSpacious split floor planSeparate shower
- 210 days |
- 90 |
- 2 |
Zillow last checked:
Listing updated:
Listed by:
Michelle Bassett DRE #00870195 951-927-9044,
Bassett & Associates, REALTORS
Source: CRMLS,MLS#: SW25278564 Originating MLS: California Regional MLS
Originating MLS: California Regional MLSFacts & features
Interior
Bedrooms & bathrooms
- Bedrooms: 2
- Bathrooms: 2
- Full bathrooms: 2
- Main level bathrooms: 2
- Main level bedrooms: 2
Rooms
- Room types: Bedroom, Entry/Foyer, Family Room, Kitchen, Laundry, Living Room, Primary Bathroom, Primary Bedroom, Other
Primary bedroom
- Features: Main Level Primary
Primary bedroom
- Features: Multiple Primary Suites
Bedroom
- Features: Bedroom on Main Level
Bathroom
- Features: Bathtub, Closet, Full Bath on Main Level, Laminate Counters, Linen Closet, Soaking Tub, Separate Shower, Tub Shower, Vanity, Walk-In Shower
Other
- Features: Dressing Area
Kitchen
- Features: Laminate Counters
Heating
- Central, Forced Air, Natural Gas
Cooling
- Central Air, Electric
Appliances
- Included: Gas Cooktop, Disposal, Gas Oven, Gas Range, Gas Water Heater, Refrigerator, Range Hood, Water Heater
- Laundry: Washer Hookup, Gas Dryer Hookup, Inside, Laundry Room
Features
- Built-in Features, Ceiling Fan(s), Laminate Counters, Open Floorplan, Unfurnished, All Bedrooms Down, Bedroom on Main Level, Dressing Area, Main Level Primary, Multiple Primary Suites, Walk-In Closet(s)
- Flooring: Carpet, Laminate
- Windows: Blinds, Screens
- Has fireplace: No
- Fireplace features: None
- Common walls with other units/homes: No Common Walls
Interior area
- Total interior livable area: 1,440 sqft
Property
Parking
- Total spaces: 2
- Parking features: Attached Carport, Concrete, Covered, Carport, Driveway
- Carport spaces: 2
Accessibility
- Accessibility features: Safe Emergency Egress from Home, Low Pile Carpet, No Stairs, Accessible Doors
Features
- Levels: One
- Stories: 1
- Entry location: Entry Way
- Patio & porch: Covered, Front Porch
- Exterior features: Awning(s), Lighting, Rain Gutters
- Pool features: Heated, In Ground, Association
- Has spa: Yes
- Spa features: Association, Heated, In Ground
- Fencing: None
- Has view: Yes
- View description: Hills
Lot
- Size: 3,920 Square Feet
- Features: Front Yard, Rectangular Lot, Yard
Details
- Additional structures: Shed(s)
- Parcel number: 459283006
- Special conditions: Standard
Construction
Type & style
- Home type: MobileManufactured
- Property subtype: Manufactured Home
Materials
- Foundation: Pier Jacks, Raised
- Roof: Composition,Shingle
Condition
- Termite Clearance
- New construction: No
- Year built: 1978
Details
- Builder model: Fleetwood
Utilities & green energy
- Electric: Electricity - On Property, Standard
- Sewer: Public Sewer
- Water: Public
- Utilities for property: Cable Available, Electricity Connected, Natural Gas Connected, Phone Available, Sewer Connected, Water Connected
Community & HOA
Community
- Features: Biking, Curbs, Golf, Gutter(s), Suburban
- Security: Carbon Monoxide Detector(s), Smoke Detector(s)
- Senior community: Yes
HOA
- Has HOA: Yes
- Amenities included: Billiard Room, Clubhouse, Fitness Center, Golf Course, Maintenance Grounds, Game Room, Meeting Room, Barbecue, Picnic Area, Pool, Recreation Room, RV Parking, Sauna, Spa/Hot Tub, Storage
- HOA fee: $144 monthly
- HOA name: Highland Palms Senior Estates
- HOA phone: 951-926-3952
Location
- Region: Homeland
Financial & listing details
- Price per square foot: $167/sqft
- Tax assessed value: $77,868
- Annual tax amount: $865
- Date on market: 12/23/2025
- Cumulative days on market: 210 days
- Listing terms: Cash,Cash to New Loan,FHA 203(b),FHA,VA Loan
- Inclusions: Refrigerator, & 2 Sheds
- Road surface type: Paved
Estimated market value
$232,400
$221,000 - $244,000
$2,324/mo
Price history
| Date | Event | Price |
|---|---|---|
| 7/6/2026 | Contingent | $239,900$167/sqft |
Source:  CRMLS #SW25278564 Report a problem CRMLS #SW25278564 Report a problem | ||
| 1/22/2026 | Price change | $239,900-3.7%$167/sqft |
Source: CRMLS #SW25278564 Report a problem | ||
| 12/24/2025 | Listed for sale | $249,000+716.4%$173/sqft |
Source: CRMLS #SW25278564 Report a problem | ||
| 1/13/2006 | Sold | $30,500$21/sqft |
Source: Public Record Report a problem | ||
Public tax history
| Year | Property taxes | Tax assessment |
|---|---|---|
| 2025 | $865 0% | $77,868 +2% |
| 2024 | $866 +0.1% | $76,342 +2% |
| 2023 | $865 +1.3% | $74,846 +2% |
| 2022 | $854 +1.9% | $73,380 +2% |
| 2021 | $838 +1.2% | $71,942 +1% |
| 2020 | $828 +2.2% | $71,205 +2% |
| 2019 | $810 +4.6% | $69,810 +2% |
| 2018 | $774 +1.5% | $68,442 +2% |
| 2017 | $763 | $67,101 +2% |
| 2016 | $763 +2.8% | $65,787 +1.5% |
| 2015 | $742 +3.1% | $64,801 +2% |
| 2014 | $720 | $63,534 +0.5% |
| 2013 | -- | $63,248 +2% |
| 2012 | -- | $62,008 +2% |
| 2011 | -- | $60,794 +0.7% |
| 2010 | -- | $60,342 -0.2% |
| 2009 | -- | $60,487 +2% |
| 2008 | -- | $59,302 +2% |
| 2007 | -- | $58,140 +148.4% |
| 2006 | -- | $23,406 +2% |
| 2005 | -- | $22,948 +3.9% |
| 2003 | -- | $22,090 +2% |
| 2002 | -- | $21,658 +2% |
| 2001 | $188 +2% | $21,234 +2% |
| 2000 | $185 | $20,818 |
Find assessor info on the county website
Monthly payment
Climate risks
Neighborhood: 92548
Nearby schools
GreatSchools rating
- 4/10Harvest Valley Elementary SchoolGrades: K-5Distance: 1.1 mi
- 3/10Ethan A Chase Middle SchoolGrades: 6-8Distance: 2.2 mi
- $233,5002 bd2 ba1.3k sqft30820 Paradise Palm Ave, Homeland, CA 92548Off Market
- $187,0002 bd2 ba1.4k sqft30800 Paradise Palm Ave, Homeland, CA 92548Sold

- $220,9002 bd2 ba1.4k sqft30830 Paradise Palm Ave, Homeland, CA 92548Off Market
- $265,3002 bd2 ba1.1k sqft30790 Paradise Palm Ave, Homeland, CA 92548Off Market

- $178,0002 bd2 ba1.4k sqft30765 Cocos Palm Dr, Homeland, CA 92548Sold
- $387,1002 bd2 ba1.4k sqft30765 Cocos Palm Ave, Homeland, CA 92548Off Market
- $225,0002 bd2 ba1.3k sqft30775 Cocos Palm Ave, Homeland, CA 92548Sold
- $242,0002 bd2 ba2k sqft30821 Paradise Palm Ave, Homeland, CA 92548Sold
A local agent can set up tours, give advice and negotiate with sellers.
Similar homes
- $223,0003 bd2 ba1.6k sqft1536 S State St Space 218B, Hemet, CA 92543For Sale
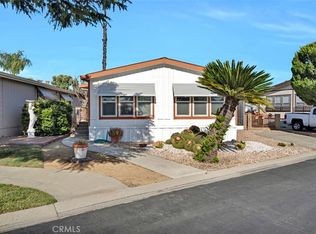
 MLS ID #SW26157826, Feliza De Leon, NewKey Real Estate. CRMLS
 - $249,0002 bd2 ba1.3k sqft1275 Bishop Dr, Hemet, CA 92545For Sale
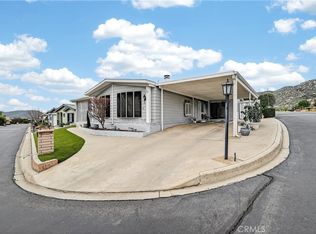
 MLS ID #SW26110967, Laura Tapper, KW Temecula. CRMLS
 - $228,9992 bd2 ba1.9k sqft24515 California Ave Space 42, Hemet, CA 92545For Sale
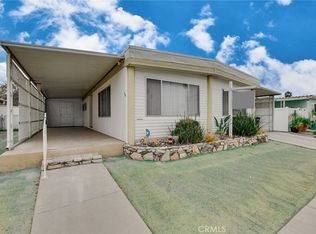
 MLS ID #IG26035150, Leslie Smith, KW The Lakes. CRMLS
 - $250,0002 bd2 ba1.3k sqft1735 San Leandro Dr, Hemet, CA 92545For Sale
 MLS ID #IG25153080, Christi Arnold, RE/MAX FREEDOM. CRMLS
 - $235,0003 bd2 ba1.7k sqft43770 Mayberry Ave, Hemet, CA 92544For SaleMLS ID #HD26041272, Donald Staff, Oasis Realty Group. CRMLS
- $220,0002 bd2 ba1.3k sqft780 Santa Clara Cir, Hemet, CA 92543For SaleMLS ID #IG26059051, Mara Marshall, Keller Williams Realty. CRMLS
- $259,9002 bd2 ba1.4k sqft1550 San Vicente Dr, Hemet, CA 92543For SaleMLS ID #IV26022780, SUSAN DE CALDERON, Century 21 Masters. CRMLS
- $240,0002 bd2 ba960 sqft282 N La Paloma Ave, San Jacinto, CA 92582For SaleMLS ID #IG26077290, Susanne Hove, Keller Williams Realty Riv. CRMLS
- $265,0002 bd2 ba1.4k sqft28823 Via Roja, Murrieta, CA 92563For SaleMLS ID #PW26114132, Jacob Abeelen, T.N.G. Real Estate Consultants. CRMLS
- $275,0002 bd2 ba1.5k sqft43778 Hartley Ave, Hemet, CA 92544For SaleMLS ID #SW26056903, Hannah Himel, Abundance Real Estate. CRMLS
- $239,0002 bd2 ba1.5k sqft31130 S General Kearny Rd Space 134, Temecula, CA 92591For SaleMLS ID #SW26030978, Jill Madlem, Berkshire Hathaway HomeServices California Properties. CRMLS
- $280,0002 bd2 ba1k sqft733 Haley Way, Hemet, CA 92543For SaleMLS ID #SW26092825, Indira Lewis, SimpliHOM. CRMLS
- $278,8883 bd2 ba1.7k sqft585 Camino Real Cir, Hemet, CA 92543For SaleMLS ID #SW26121256, Jenifer Rallo, Dream Realty. CRMLS
- $215,9002 bd2 ba1.4k sqft27250 Murrieta Rd Space 262, Menifee, CA 92586For SaleMLS ID #SW26067535, Maria Elena Gonzalez, Allison James Estates & Homes. CRMLS
- $236,9992 bd2 ba1k sqft622 S Santa Fe St APT 6, Hemet, CA 92543For SaleMLS ID #IG26014793, Brenda Robles, Keller Williams Realty. CRMLS
- $199,5003 bd2 ba1.4k sqft793 W Johnston Ave, Hemet, CA 92543For SaleMLS ID #SW25276841, Sabrina Chapman, Liberty Real Estate. CRMLS
- $299,9002 bd2 ba1.8k sqft1474 Bishop Dr, Hemet, CA 92545For SaleMLS ID #SW26115714, Dodie ONeal, Century 21 Masters. CRMLS
- $349,9992 bd2 ba1.2k sqft26205 Frazier St, Hemet, CA 92544For SaleMLS ID #PW26155077, Teresa Andrade, Elizabeth E. Rivera, Broker. CRMLS
- $188,0002 bd2 ba1.4k sqft1145 Santa Maria Dr, Hemet, CA 92543For SaleMLS ID #SW26028883, Man Eaglin, eXp Realty of Southern California, Inc.. CRMLS
- $249,0003 bd1 ba1.5k sqft45670 Big Horn St, Banning, CA 92220For SaleMLS ID #IG26044170, ALICIA POWELL, COLDWELL BANKER KIVETT-TEETERS. CRMLS
Local buyer's agents are ready to help
