Welcome to your dream Florida home in the heart of a charming golf cart community on a large lot! This meticulously maintained and updated 3 bedroom, 3 bathroom plus den/office home was built in 2021 and offers all the benefits of a new build without the wait. Step through the front door to an inviting floorplan with tile flooring and recessed lighting throughout. The attention to detail is evident with crown molding (2022) in the kitchen and living spaces and wainscoting (2022) in the kitchen and hallway, adding character and charm. With double pane windows, you can enjoy natural light streaming in while maintaining energy efficiency. The kitchen is the heart of this home with beautiful quartz countertops and island, shaker style cabinets, stainless steel appliances, modern finishes, and a pantry that provides great storage space. The large master en-suite features a shower with separate tub, dual sinks with quartz countertops, and a large walk-in closet. The 2 additional bathrooms are also equipped quartz countertops and shaker style cabinets. Additional updates in 2022/2023 include: a whole home water filtration system, rain gutters, landing steps, fans, interior Florida shutters, and front exterior pergola/shutters. Outside, relax in the recently screened front lanai, screened rear lanai with private fenced backyard, or immerse yourself in the lively golf cart community, where you can enjoy leisurely rides around the neighborhood. (AC, water heater, electrical, plumbing, roof, etc are all 2021!) Don't miss the opportunity to own this quality Florida home. Make it yours and experience the great lifestyle it has to offer!
Sold for $456,250
$456,250
30810 Prestwick Ave, Mount Plymouth, FL 32776
3beds
1,897sqft
Single Family Residence
Built in 2021
0.36 Acres Lot
$440,500 Zestimate®
$241/sqft
$2,380 Estimated rent
Home value
$440,500
$418,000 - $463,000
$2,380/mo
Zestimate® history
Owner options
List your home for rent
$2,380/mo
Rent Zestimate®
Find your next renter with Zillow Rental Manager. Plus, with online applications, you can quickly screen prospective tenants – for free.
$2,380/mo
Rent Zestimate®
Refinance and save
$3,062/mo
Est. payment
Refinancing to a lower rate could help reduce your monthly payments and save thousands over the life of the loan.
$3,062/mo
Est. payment
Explore your selling options
Work with a Zillow partner agent
Leverage their expertise and Zillow's premium Showcase listings to get your home seen by more buyers.
Get startedList with your own agent
Get your home in front of millions of buyers by listing it on Zillow.
Learn how to do itSell it yourself
Take full control of how buyers see your home on Zillow by listing For Sale by Owner (FSBO).
List your homeWhat's special
Modern finishesInterior florida shuttersPrivate fenced backyardRecessed lighting throughoutCrown moldingSeparate tubDual sinks
Zillow last checked:
Listing updated:
Listed by:
Ian Christianson 319-329-1632,
COMPASS FLORIDA LLC 407-203-9441
Bought with:
Kimberly Beach Byerly, 3286253
THE REAL ESTATE COLLECTION LLC
Erica Sadelfeld, 3121297
THE REAL ESTATE COLLECTION LLC
Source: Stellar MLS,MLS#: O6110343 Originating MLS: Orlando Regional
Originating MLS: Orlando Regional
Facts & features
Interior
Bedrooms & bathrooms
- Bedrooms: 3
- Bathrooms: 3
- Full bathrooms: 3
Rooms
- Room types: Den/Library/Office
Primary bedroom
- Features: Ceiling Fan(s), En Suite Bathroom, Walk-In Closet(s)
- Level: First
- Dimensions: 16.7x13.1
Bedroom 2
- Level: First
- Dimensions: 10.9x13
Bedroom 3
- Level: First
- Dimensions: 11.4x12.1
Primary bathroom
- Features: Dual Sinks, Exhaust Fan, Stone Counters, Tub with Separate Shower Stall
- Level: First
- Dimensions: 9.6x17
Bathroom 2
- Features: Stone Counters
- Level: First
- Dimensions: 9.6x5.6
Bathroom 3
- Features: Stone Counters
- Level: First
- Dimensions: 8.4x5.6
Den
- Level: First
- Dimensions: 9.7x13.8
Dining room
- Level: First
- Dimensions: 7.6x10.1
Kitchen
- Features: Kitchen Island, Pantry
- Level: First
- Dimensions: 10.6x13.2
Living room
- Level: First
- Dimensions: 16.5x11
Heating
- Central
Cooling
- Central Air
Appliances
- Included: Convection Oven, Dishwasher, Disposal, Dryer, Electric Water Heater, Microwave, Range, Refrigerator, Tankless Water Heater, Washer, Water Filtration System
Features
- Ceiling Fan(s), Crown Molding, Eating Space In Kitchen, High Ceilings, Primary Bedroom Main Floor, Open Floorplan, Split Bedroom, Thermostat, Walk-In Closet(s)
- Flooring: Tile
- Windows: Double Pane Windows, Window Treatments
- Has fireplace: No
Interior area
- Total structure area: 2,472
- Total interior livable area: 1,897 sqft
Property
Parking
- Total spaces: 2
- Parking features: Garage - Attached
- Attached garage spaces: 2
- Details: Garage Dimensions: 20x20
Features
- Levels: One
- Stories: 1
- Patio & porch: Front Porch, Rear Porch, Screened
- Exterior features: Irrigation System, Lighting, Rain Gutters
- Fencing: Wood
- Has view: Yes
- View description: Golf Course
Lot
- Size: 0.36 Acres
- Dimensions: 100 x 155
- Features: Landscaped, On Golf Course
- Residential vegetation: Mature Landscaping, Trees/Landscaped
Details
- Parcel number: 281928010008002000
- Zoning: R-3
- Special conditions: None
Construction
Type & style
- Home type: SingleFamily
- Property subtype: Single Family Residence
Materials
- Block, Stucco
- Foundation: Slab
- Roof: Shingle
Condition
- New construction: No
- Year built: 2021
Details
- Builder model: 1897
- Builder name: Brije LLC
Utilities & green energy
- Sewer: Septic Tank
- Water: Well
- Utilities for property: BB/HS Internet Available, Cable Connected, Electricity Connected
Community & HOA
Community
- Pet fee: $0 monthly
- Subdivision: MOUNT PLYMOUTH
HOA
- Has HOA: No
Location
- Region: Mount Plymouth
Financial & listing details
- Price per square foot: $241/sqft
- Tax assessed value: $315,301
- Annual tax amount: $4,688
- Date on market: 7/27/2023
- Cumulative days on market: 2 days
- Listing terms: Cash,Conventional,FHA,VA Loan
- Ownership: Fee Simple
- Total actual rent: 0
- Electric utility on property: Yes
- Road surface type: Paved
Price history
| Date | Event | Price |
|---|---|---|
| 11/23/2024 | Listing removed | $389,900-14.5%$206/sqft |
Source:  Stellar MLS #O5971877 Report a problem Stellar MLS #O5971877 Report a problem | ||
| 11/23/2023 | Listing removed | -- |
Source: Stellar MLS #O5971877 Report a problem | ||
| 8/18/2023 | Sold | $456,250-3.9%$241/sqft |
Source: Stellar MLS #O6110343 Report a problem | ||
| 7/29/2023 | Pending sale | $475,000$250/sqft |
Source: Stellar MLS #O6110343 Report a problem | ||
| 7/27/2023 | Listed for sale | $475,000+20.9%$250/sqft |
Source: Stellar MLS #O6110343 Report a problem | ||
| 11/29/2021 | Sold | $392,900+0.8%$207/sqft |
Source: Public Record Report a problem | ||
| 10/4/2021 | Pending sale | $389,900$206/sqft |
Source: Stellar MLS #O5971877 Report a problem | ||
| 9/21/2021 | Listed for sale | $389,900+549.8%$206/sqft |
Source: Stellar MLS #O5971877 Report a problem | ||
| 4/27/2021 | Sold | $60,000+19900%$32/sqft |
Source: Public Record Report a problem | ||
| 1/13/1999 | Sold | $300 |
Source: Public Record Report a problem | ||
Public tax history
| Year | Property taxes | Tax assessment |
|---|---|---|
| 2025 | $4,136 +2.4% | $288,430 +2.9% |
| 2024 | $4,039 +13.7% | $280,304 +5.6% |
| 2023 | $3,552 -24.2% | $265,525 -18% |
| 2022 | $4,689 +939.4% | $323,908 +1285.1% |
| 2021 | $451 +0.1% | $23,385 +10% |
| 2020 | $451 +1.3% | $21,259 +10% |
| 2019 | $445 +7.6% | $19,326 +10% |
| 2018 | $413 | $17,569 +6.5% |
| 2017 | $413 +42.4% | $16,500 |
| 2016 | $290 +24.5% | $16,500 +25% |
| 2015 | $233 +11.8% | $13,200 |
| 2014 | $208 +6.1% | $13,200 |
| 2013 | $196 -1% | $13,200 |
| 2012 | $198 -28.5% | $13,200 -28.6% |
| 2011 | $277 -8% | $18,480 -6.7% |
| 2010 | $301 -24.9% | $19,800 -25% |
| 2009 | $401 -41.1% | $26,400 -41.2% |
| 2008 | $682 | $44,880 |
Find assessor info on the county website
Neighborhood: 32776
Nearby homes
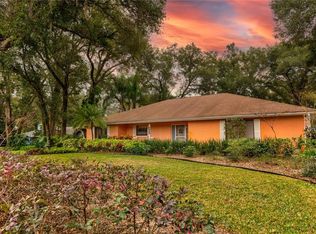
- $386,8002 bd2 ba1.9k sqft30826 Prestwick Ave, Mount Plymouth, FL 32776Off Market
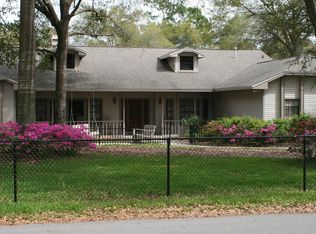
- $515,0004 bd3 ba2.5k sqft30802 Preswick Ave, Mount Plymouth, FL 32776Off Market
- $360,4004 bd2 ba1.6k sqft26151 Biltmore St, Mount Plymouth, FL 32776Off Market
- $258,8003 bd2 ba1k sqft26145 Biltmore St, Mount Plymouth, FL 32776Off Market
- $325,0003 bd2 ba1.2k sqft26141 Biltmore St, Mount Plymouth, FL 32776Pending
- $446,9004 bd2 ba1.9k sqft30838 Prestwick Ave, Mount Plymouth, FL 32776Off Market
- $306,6003 bd2 ba1.4k sqft26207 Biltmore St, Mount Plymouth, FL 32776Off Market
- $557,2003 bd3 ba3.5k sqft30801 Prestwick Ave, Mount Plymouth, FL 32776Off Market
Nearby schools
GreatSchools rating
- 7/10Sorrento Elementary SchoolGrades: PK-5Distance: 2 mi
- 4/10Mt. Dora Middle SchoolGrades: 6-8Distance: 6.5 mi
- 5/10Mt. Dora High SchoolGrades: 9-12Distance: 6.8 mi
Schools provided by the listing agent
- Elementary: Sorrento Elementary
- Middle: Mount Dora Middle
- High: Mount Dora High
Source: Stellar MLS. This data may not be complete. We recommend contacting the local school district to confirm school assignments for this home.
Get a cash offer in 3 minutes
Find out how much your home could sell for in as little as 3 minutes with a no-obligation cash offer.
Estimated market value
$440,500
Get a cash offer in 3 minutes
Find out how much your home could sell for in as little as 3 minutes with a no-obligation cash offer.
Estimated market value
$440,500
- Florida
- Lake County
- Sorrento
- 32776
- 30810 Prestwick Ave
Nearby cities
Nearby zip codes
Other Sorrento Topics
