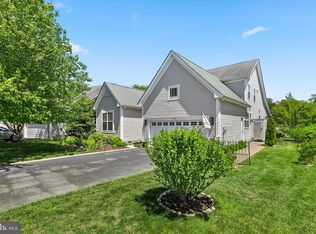
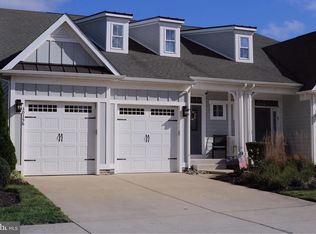
Live Bayside & Live The Vacation! Location and ROI is everything and this Monocacy Villa has it all! Unbeatable location in Delaware's #1 Beach Resort Community --- Bayside! Located in the amenity-rich neighborhood of Sun Ridge this beautiful Villa is just a 2-minute walk way from the Sun Ridge Tennis, Pickleball, Playground & Pools! This home is coming fully furnished with 4 bedrooms/3.5 bathrooms and a very desirable lot location situated on the end of a private cul-de-sac. Large travertine style floor tiles run the entire length of the main level of living from the front door to the rear. Custom paint was performed all throughout the home providing a complimentary color scheme. Indulge your inner chef with with high end stainless steel appliances, soft-close cabinets and drawers, an oversized kitchen island with a breakfast bar, ample granite countertop space for meal prep or dropping your groceries and a large pantry for all your food storage needs. The kitchen flows beautifully into the dining room perfect for both formal and informal dining with it's open layout and central location. The Monocacy's expansive great room provides plenty of space and open concept with a beautifully designed 10' coffered ceiling. The entry 1st floor offers 2 bedrooms with en suite bathrooms and an additional guest powder room. The owners en suite located just off the great room features a grand tray ceiling, separate vanities in the full bath and a large walk-in closet. Walking upstairs you encounter a large open loft or 2nd living/entertainment room, 2 large additional bedrooms and a full bath with double vanity. Located off the loft is an additional open flex area which can be used as an office or other entertainment area PLUS a huge storage room. Your guests will feel as though they have their own private hotel suite when they visit. Your outdoor living features a serene backyard setting, a full paver patio with gas piped directly in for the firepit and grill -- perfect for cooking, entertaining and enjoying the peace and quiet of your backyard oasis. The home is only one of the perks of being located in Delaware's #1 Beach Resort Community! Bayside boasts unrivaled amenities with 5 outdoor pools all featuring hot tubs, food, beverage and live music, the Health & Aquatic facility featuring a large heated indoor lap-pool, top notch fitness gym, locker rooms, saunas, hot tub and the community favorite Juice Box coffee, juice & breakfast bar. For those looking for a more active lifestyle you can walk, hike or bike the many paths/trails around Bayside or head down to the popular Point for a beautiful nature walk around the Assawoman Bay. At The Point you can use the community provided kayaks, stand-up paddle boards, fishing/crabbing piers or take a dip in the exclusive members-only Point pool. While visiting The Point you can also grab a lunch or dinner and a beverage at the 38 Degree Bar & Grill. The Jack Nicklaus Signature Bayside golf course has been a top ranked course for over 15 years, The much anticipated opening of The Freeman Pavilion for the Arts is one of the biggest draws at the beaches and attracts local and national award winning musical acts and is located within walking distance of this home. The list goes on! Do not wait and come see this beautiful home located in the most beautiful community. Live Bayside & Live The Vacation!!
For sale
Price cut: $20K (8/5)
$690,000
30814 Inkberry Way, Selbyville, DE 19975
4beds
2,873sqft
Single Family Residence
Built in 2014
4,356 Square Feet Lot
$681,400 Zestimate®
$240/sqft
$360/mo HOA
What's special
Serene backyard settingHuge storage roomAmple granite countertop spaceSoft-close cabinets and drawers
- 139 days |
- 1,057 |
- 27 |
Zillow last checked:
Listing updated:
Listed by:
T. EDWARD ROHE 410-908-9137,
Keller Williams Realty 3023600300
Source: Bright MLS,MLS#: DESU2107968
Facts & features
Interior
Bedrooms & bathrooms
- Bedrooms: 4
- Bathrooms: 4
- Full bathrooms: 3
- 1/2 bathrooms: 1
- Main level bathrooms: 3
- Main level bedrooms: 2
Basement
- Area: 0
Heating
- Forced Air, Other
Cooling
- Central Air, Electric
Appliances
- Included: Microwave, Cooktop, Dishwasher, Disposal, Extra Refrigerator/Freezer, Refrigerator, Stainless Steel Appliance(s), Washer, Water Heater, Electric Water Heater
Features
- Breakfast Area, Combination Dining/Living, Dining Area, Entry Level Bedroom, Open Floorplan, Kitchen - Gourmet, Kitchen Island, Primary Bath(s), Recessed Lighting, Upgraded Countertops, Walk-In Closet(s)
- Flooring: Carpet, Ceramic Tile
- Windows: Window Treatments
- Has basement: No
- Has fireplace: No
Interior area
- Total structure area: 2,873
- Total interior livable area: 2,873 sqft
- Finished area above ground: 2,873
- Finished area below ground: 0
Video & virtual tour
Property
Parking
- Total spaces: 2
- Parking features: Garage Faces Front, Garage Door Opener, Inside Entrance, Concrete, Attached, Driveway
- Attached garage spaces: 1
- Uncovered spaces: 1
Accessibility
- Accessibility features: None
Features
- Levels: Two
- Stories: 2
- Patio & porch: Patio
- Exterior features: Extensive Hardscape, Other, Sidewalks, Lawn Sprinkler
- Pool features: Community
Lot
- Size: 4,356 Square Feet
- Dimensions: 36.00 x 121.00
- Features: Cleared, Corner Lot, No Thru Street, Corner Lot/Unit
Details
- Additional structures: Above Grade, Below Grade
- Parcel number: 53319.001389.00
- Zoning: MR
- Special conditions: Standard
Construction
Type & style
- Home type: SingleFamily
- Architectural style: Coastal,Contemporary,Villa
- Property subtype: Single Family Residence
- Attached to another structure: Yes
Materials
- Frame, Aluminum Siding
- Foundation: Crawl Space
Condition
- New construction: No
- Year built: 2014
Details
- Builder model: Monocacy
- Builder name: NV Homes
Utilities & green energy
- Sewer: Public Sewer
- Water: Public
Community & HOA
Community
- Features: Pool
- Subdivision: Bayside
HOA
- Has HOA: Yes
- Amenities included: Basketball Court, Beach Access, Boat Ramp, Clubhouse, Fitness Center, Golf Course, Golf Course Membership Available, Jogging Path, Pier/Dock, Indoor Pool, Pool, Pool Mem Avail, Recreation Facilities, Security, Tennis Court(s), Tot Lots/Playground, Other, Bike Trail, Common Grounds, Golf Club, Lake, Putting Green, Volleyball Courts
- Services included: Management, Other, Maintenance Grounds, Sewer, Water
- HOA fee: $1,079 quarterly
- HOA name: BAYSIDE HOA
Location
- Region: Selbyville
Financial & listing details
- Price per square foot: $240/sqft
- Tax assessed value: $621,300
- Annual tax amount: $1,327
- Date on market: 4/10/2026
- Listing agreement: Exclusive Right To Sell
- Listing terms: Cash,Conventional
- Ownership: Fee Simple
Estimated market value
$681,400
$647,000 - $715,000
$3,123/mo
Price history
| Date | Event | Price |
|---|---|---|
| 8/5/2026 | Price change | $690,000-2.8%$240/sqft |
Source:  Bright MLS #DESU2107968 Report a problem Bright MLS #DESU2107968 Report a problem | ||
| 7/23/2026 | Price change | $710,000-1.4%$247/sqft |
Source: Bright MLS #DESU2107968 Report a problem | ||
| 6/15/2026 | Price change | $719,900-4%$251/sqft |
Source: Bright MLS #DESU2107968 Report a problem | ||
| 6/11/2026 | Price change | $749,900-6.1%$261/sqft |
Source: Bright MLS #DESU2107968 Report a problem | ||
| 5/11/2026 | Price change | $799,000-3.2%$278/sqft |
Source: Bright MLS #DESU2107968 Report a problem | ||
| 4/10/2026 | Listed for sale | $825,000+77.2%$287/sqft |
Source: Bright MLS #DESU2107968 Report a problem | ||
| 4/3/2019 | Sold | $465,500+0.1%$162/sqft |
Source: Public Record Report a problem | ||
| 2/11/2019 | Price change | $464,900-3.1%$162/sqft |
Source: Coastal Life Realty Group #DESU129350 Report a problem | ||
| 1/16/2019 | Listed for sale | $479,900+24.8%$167/sqft |
Source: Coastal Life Realty Group #DESU129350 Report a problem | ||
| 11/5/2013 | Sold | $384,552$134/sqft |
Source: Public Record Report a problem | ||
Public tax history
| Year | Property taxes | Tax assessment |
|---|---|---|
| 2025 | $1,330 -13.2% | $310,650 +739.6% |
| 2024 | $1,533 +0.1% | $37,000 |
| 2023 | $1,531 +1.6% | $37,000 |
| 2022 | $1,507 +3.1% | $37,000 |
| 2021 | $1,462 +4.8% | $37,000 |
| 2020 | $1,395 | $37,000 |
| 2019 | $1,395 +0.4% | $37,000 |
| 2018 | $1,389 -1% | $37,000 |
| 2017 | $1,403 -0.8% | $37,000 |
| 2016 | $1,414 +10.1% | $37,000 |
| 2015 | $1,285 +1113.1% | $37,000 +1133.3% |
| 2014 | $106 +0.8% | $3,000 |
| 2013 | $105 | $3,000 |
Find assessor info on the county website
Monthly payment
Est. payment
Payment breakdown
Explore the cost of this home by adjusting the details. Changes won't be saved.Climate risks
Neighborhood: 19975
Nearby schools
GreatSchools rating
- 8/10Showell (Phillip C.) Elementary SchoolGrades: K-5Distance: 5.1 mi
- 7/10Selbyville Middle SchoolGrades: 6-8Distance: 4.8 mi
- 6/10Indian River High SchoolGrades: 9-12Distance: 8.2 mi
Schools provided by the listing agent
- District: Indian River
Source: Bright MLS. This data may not be complete. We recommend contacting the local school district to confirm school assignments for this home.
- $775,2005 bd-- ba3.2k sqft30818 Inkberry Way, Selbyville, DE 19975Off Market
- $793,0003 bd-- ba3k sqft30817 Inkberry Way, Selbyville, DE 19975Off Market
- $850,0004 bd-- ba2.9k sqft30811 Inkberry Way, Selbyville, DE 19975Off Market
- $875,9004 bd4 ba3k sqft30810 Inkberry Way, Selbyville, DE 19975Off Market
- $873,2004 bd-- ba3k sqft30825 Inkberry Way, Selbyville, DE 19975Off Market
- $724,1004 bd-- ba3.2k sqft30807 Inkberry Way, Selbyville, DE 19975Off Market
- $766,4003 bd-- ba2.1k sqft30804 Inkberry Way, Selbyville, DE 19975Off Market
- $858,5004 bd4 ba3k sqft30803 Azalea Ave, Selbyville, DE 19975Off Market
A local agent can set up tours, give advice and negotiate with sellers.
A local lender can help you make sure your offer is ready when you are.
Similar homes
- $659,0004 bd4 ba2.8k sqftNone Available, Selbyville, DE 19975For Sale
 MLS ID #DESU2118992, ASHLEY BROSNAHAN, Long & Foster Real Estate, Inc.. Bright MLS
 - $699,9904 bd4 ba2.8k sqftNone Available, Selbyville, DE 19975For Sale
 MLS ID #DESU2106436, Frank Kilian, Coldwell Banker Realty. Bright MLS
 - $629,0004 bd3 ba2.5k sqftNone Available, Selbyville, DE 19975For Sale
 MLS ID #DESU2116272, Katie Hammond, Keller Williams Realty Delmarva. Bright MLS
 - $599,9004 bd3 ba2.4k sqftNone Available, Selbyville, DE 19975For Sale
 MLS ID #DESU2117108, Christine MCCOY, Coldwell Banker Realty. Bright MLS
 - $635,0004 bd3 ba2k sqftNone Available, Selbyville, DE 19975For SaleMLS ID #DESU2110528, ADAM LINDER, Northrop Realty. Bright MLS
- $615,0004 bd4 ba2.8k sqftNone Available, Selbyville, DE 19975For SaleMLS ID #DESU2107766, Jennifer Izzi Smith, Keller Williams Realty. Bright MLS
- $550,0003 bd3 ba1.8k sqftNone Available, Selbyville, DE 19975For SaleMLS ID #DESU2118268, Danny TAGLIENTI, Keller Williams Realty. Bright MLS
- $562,5004 bd3 ba2.5k sqftNone Available, Selbyville, DE 19975For SaleMLS ID #DESU2113760, GLENN BECHTOLD, Coldwell Banker Realty. Bright MLS
- $925,0005 bd4 ba2.6k sqftNone Available, Selbyville, DE 19975For SaleMLS ID #DESU2116704, Danny TAGLIENTI, Keller Williams Realty. Bright MLS
- $575,0004 bd4 ba1.9k sqftNone Available, Selbyville, DE 19975For SaleMLS ID #DESU2107176, CHRISTINA ANTONIOLI, Long & Foster Real Estate, Inc.. Bright MLS
- $569,9005 bd3 ba2.5k sqftNone Available, Selbyville, DE 19975For SaleMLS ID #DESU2107128, Dave Whittington, Coastal Life Realty Group LLC. Bright MLS
- $975,0004 bd4 ba3k sqftNone Available, Selbyville, DE 19975For SaleMLS ID #DESU2116284, Christine MCCOY, Coldwell Banker Realty. Bright MLS
- $650,0003 bd3 ba1.8k sqftNone Available, Selbyville, DE 19975For SaleMLS ID #DESU2108256, Kelly Johnston, Monument Sotheby's International Realty. Bright MLS
- $875,0003 bd3 ba2.6k sqftNone Available, Selbyville, DE 19975For SaleMLS ID #DESU2115960, Joseph Lagano, Long & Foster Real Estate, Inc.. Bright MLS
- $950,0004 bd4 ba3.8k sqftNone Available, Selbyville, DE 19975For SaleMLS ID #DESU2110894, Danny TAGLIENTI, Keller Williams Realty. Bright MLS
- $685,9003 bd3 ba2.8k sqftNone Available, Frankford, DE 19945For SaleMLS ID #DESU2112438, Elizabeth Cummings Bacigalupo, Coldwell Banker Realty. Bright MLS
- $499,9004 bd3 ba2.2k sqftNone Available, Selbyville, DE 19975For SaleMLS ID #DESU2111786, ASHLEY BROSNAHAN, Long & Foster Real Estate, Inc.. Bright MLS
- $699,9503 bd4 ba2.5k sqftNone Available, Selbyville, DE 19975For SaleMLS ID #DESU2103394, LAURIE MCFAUL, Long & Foster Real Estate, Inc.. Bright MLS
- $672,5004 bd3 ba2.7k sqftNone Available, Ocean View, DE 19970For SaleMLS ID #DESU2117766, SARAH SCHIFANO, Long & Foster Real Estate, Inc.. Bright MLS
- $469,0003 bd3 ba2k sqftNone Available, Selbyville, DE 19975For SaleMLS ID #DESU2117622, Betsy Perry, Keller Williams Realty. Bright MLS
