Stunning 2-story 5 bedroom, 4.5 Bath & 2-car garage POOL home on an oversized treed homesite located in Epperson of Wesley Chapel! Loaded with many well appointed features making this home not only a place for families to live but also a fabulous entertainment home as well. Craftsman style detailed elevation with upgraded landscaping package & well manicured lawn gives this home a wonderful curb appeal. 8' entry door with designer glass insert welcomes you into nice deep foyer with a double-entry office (perfect for that homebased business or to work out of your home) separated away from the rest of the home. No waisted space! Tucked under the stairs is the powder bath for guests & extra storage space too! Generous size Great Room floorplan complete with living & dining areas. Living area includes a beautiful fireplace perfect for this time of year. Stylish & yet well planned kitchen with gorgeous gray cabinets & crown molding, Quarts countertop, honeycomb backsplash, upgraded black colored hardware with gooseneck faucet sink, multi purpose island with seating/serving space, cabinet storage on one end & shelving on the other end, contemporary style pendant lighting & recessed single bowl kitchen sink top off with STAINLESS STEEL kitchen appliances & walk-in closet pantry. Wood-like tile flooring throughout the first floor. Perfect multi-generational home with in-law suite including full bath on first floor. Bath could double as a pool bath. Family bedrooms are all upstairs along with the laundry room for convenience. Master wing extends along the entire rear wall with a en-suite including dual sink vanity & triple-headed large shower stall. Deep & wide master walk-in closet. 3 secondary bedrooms with bedrooms 3 & 4 sharing a private jack & jill bathroom. Separate secondary bath for bedroom & loft. Fabulous loft that can be used for media room, gaming, arts & crafts & more. Extra space between the rooms perfect for homework stations, decorative shelving, displaying artwork & more. Fully fenced-in rear yard . . . large enough for family fun & your 4-legged family members to romp & play. Huge screened-in lanai with upgraded pavers! Enjoy the sparkling & inviting pool all year around with included heat feature for pool & spa . . . heated predominately with solar panel but also has access to propane. Spa can easily sit 6 people with plenty of leg room. Pool is perfect for sunning with sun shelf, wading in the cool water & swimming! Generous size deck makes this area flexible for various activities whether entertaining, space for home gardening, play area & more. All of this plus located in a fabulous community!! So many community features with ultrafi internet included (fastest internet around), charter academies, solar streetlights, golf cart paths, miles of trails, green space, dog parks, tot lots, & more!! Epperson has brought the beach to you with a beach style lagoon including white sand, lounge chairs, beach activities, refreshment stand & more! Only just minutes from Publix, WireGrass Mall, Outlet Malls, eateries, banks, pet venues, etc. Call today for your PRIVATE showing!
Sold for $799,236
Zillow last checked:
Listing updated:
Bought with:
Aaron Bond, 3268927
ENGEL & VOLKERS TAMPA DOWNTOWN
Source: Stellar MLS,MLS#: T3506607 Originating MLS: Tampa
Originating MLS: Tampa
Price history
| Date | Event | Price |
|---|---|---|
| 5/21/2024 | Sold | $799,236-0.1%$262/sqft |
Source:  Stellar MLS #T3506607 Report a problem Stellar MLS #T3506607 Report a problem | ||
| 3/22/2024 | Pending sale | $800,000$262/sqft |
Source: Stellar MLS #T3506607 Report a problem | ||
| 2/23/2024 | Listed for sale | $800,000+14.1%$262/sqft |
Source: Stellar MLS #T3506607 Report a problem | ||
| 10/18/2021 | Sold | $701,000+9.7%$230/sqft |
Source: Public Record Report a problem | ||
| 8/20/2021 | Pending sale | $639,000$209/sqft |
Source: Stellar MLS #T3324324 Report a problem | ||
| 8/17/2021 | Listed for sale | $639,000+69%$209/sqft |
Source: Stellar MLS #T3324324 Report a problem | ||
| 10/8/2019 | Sold | $378,200$124/sqft |
Source: Public Record Report a problem | ||
Nearby homes
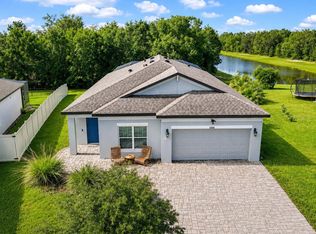
- $460,0004 bd3 ba2.2k sqft30827 Parrot Reef Ct, Wesley Chapel, FL 33545Sold

- $510,0003 bd2 ba2k sqft30801 Parrot Reef Ct, Wesley Chapel, FL 33545For Sale
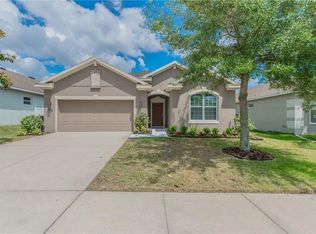
- $343,9003 bd2 ba1.7k sqft7640 Bulls Head Dr, Wesley Chapel, FL 33545Off Market
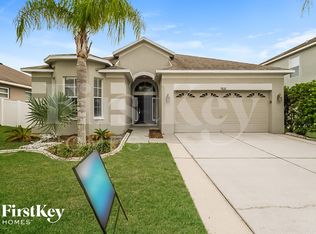
- $346,7003 bd2 ba1.8k sqft7632 Bulls Head Dr, Wesley Chapel, FL 33545Off Market
Get a cash offer in 3 minutes
Find out how much your home could sell for in as little as 3 minutes with a no-obligation cash offer.
Estimated market value
$746,800
